8937 Kennebec Crossing Dr Unit 56, Angier, NC 27501
- $303,000
- 3
- BD
- 3
- BA
- 1,624
- SqFt





Seller Representative Fonville Morisey & Barefoot
Buyer Representative
- Sold Price
- $303,000
- List Price
- $299,900
- Closing Date
- Dec 03, 2025
- Status
- CLOSED
- MLS#
- 10098718
- Bedrooms
- 3
- Bathrooms
- 3
- Full-baths
- 2
- Half-baths
- 1
- Living Area
- 1,624
- Lot Size
- 2,400
- Subdivision
- Kennebec Crossing
- Neighborhood
- Townes
- Year Built
- 2025
- Acres
- 0.06
Property Description
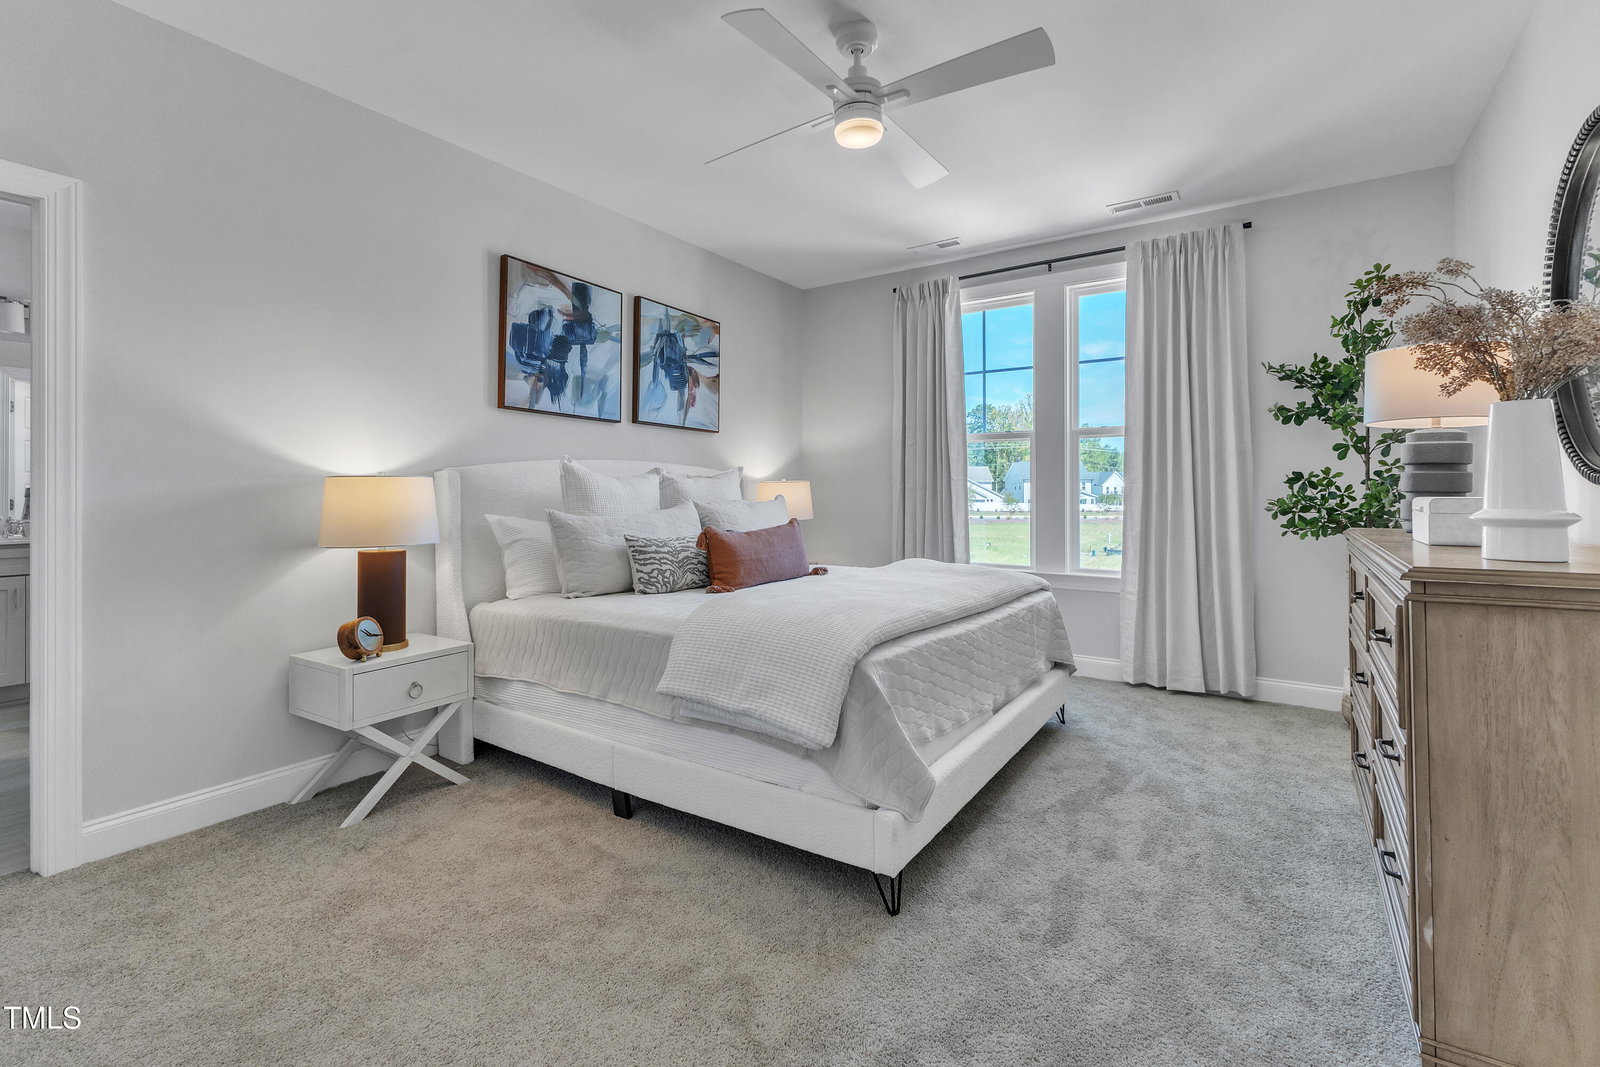
Exceptional Pricing for this Wake County Townhome built by Robuck Homes! Step into The Hemlock, a thoughtfully designed home in the sought-after Townes at Kennebec Crossing community. This floor plan combines modern living with timeless comfort, offering flexible spaces perfect for today's lifestyle. Spacious First Floor, Open-concept layout with a welcoming foyer, expansive family room, and seamless flow into the dining area and kitchen. Perfect for entertaining or everyday living. Enjoy the Designer Kitchen, Generous counter space, large island, and modern cabinetry to inspire your inner chef. Upstairs Owner's Suite with a Retreat-style primary bedroom with ample closet space and a well-appointed en-suite bath. There are 2 Additional Bedrooms on the second floor, ideal for family, guests, or a home office. A generous back patio and backyard space creates the perfect setting for gatherings or quiet evenings and the 2 CAR ATTACHED GARAGE and large driveway is perfect for all your parking needs! Don't forget to check out the large back yard as well. The Townes at Kennebec Crossing blends natural beauty with convenience. Enjoy tree-lined streets, sidewalks, and proximity to schools, shopping, dining, and major commuter routes. Don't forget to ask about our Zero Down options and special closing costs incentive.
/u.realgeeks.media/theresalunthomes/Logo-1_1-min.png)
Additional Information
- Hoa Fee Includes
- Maintenance Grounds
- Style
- Transitional
- Foundation
- Slab
- Interior Features
- Ceiling Fans, Crown Molding, Double Vanity, Eat-In Kitchen, Kitchen Island, Open Floor Plan, Pantry, Smart Thermostat, Walk-In Closet(s), Dining Combo, Walk-In Shower, Water Closets, Quartz/Quartzite Counters, Smooth Ceilings
- Exterior Features
- Rain Gutters, Smart Lock(s)
- Utilities
- Electricity Available, Sewer Connected, Underground Utilities, Water Available
- New Construction
- Yes
- Garage Spaces
- 2
- Water
- Public
- Flooring
- Carpet, Tile, Vinyl
- Roof
- Architectural
- Heating
- Central, Electric
- Unit
- 56
Mortgage Calculator
Listings provided courtesy of Triangle MLS, Inc. of NC, Internet Data Exchange Database. Information deemed reliable but not guaranteed. © 2026 Triangle MLS, Inc. of North Carolina. Data last updated .