18 Heathgreen Dr, Clayton, NC 27527
- $490,000
- 4
- BD
- 4
- BA
- 2,766
- SqFt









Seller Representative Coldwell Banker HPW
Buyer Representative
- Sold Price
- $490,000
- List Price
- $500,000
- Closing Date
- Jun 27, 2025
- Status
- CLOSED
- MLS#
- 10098549
- Bedrooms
- 4
- Bathrooms
- 4
- Full-baths
- 3
- Half-baths
- 1
- Living Area
- 2,766
- Lot Size
- 15,246
- Subdivision
- Glen Laurel
- Year Built
- 2017
- Acres
- 0.35
Property Description
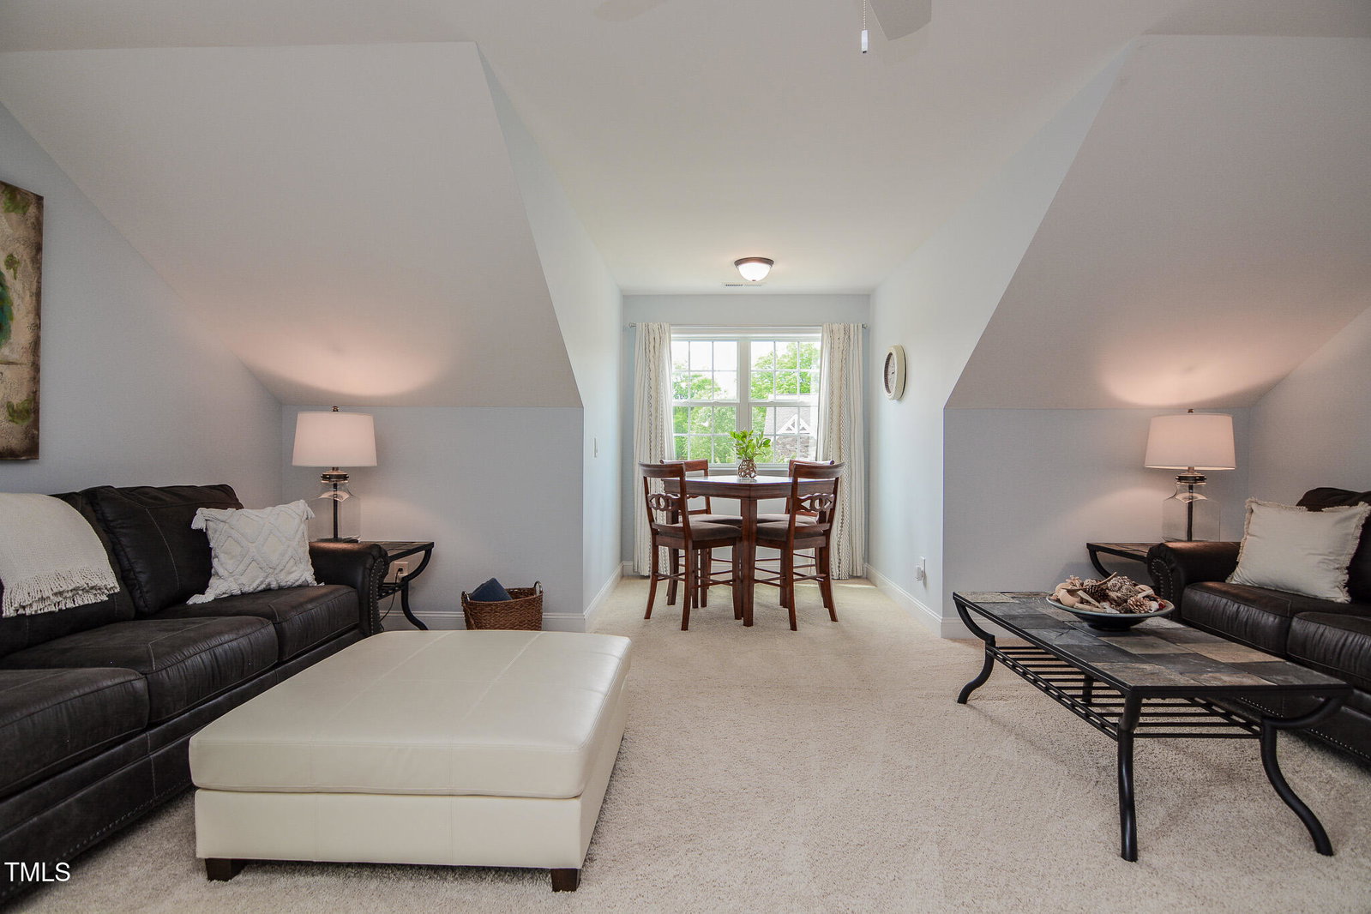
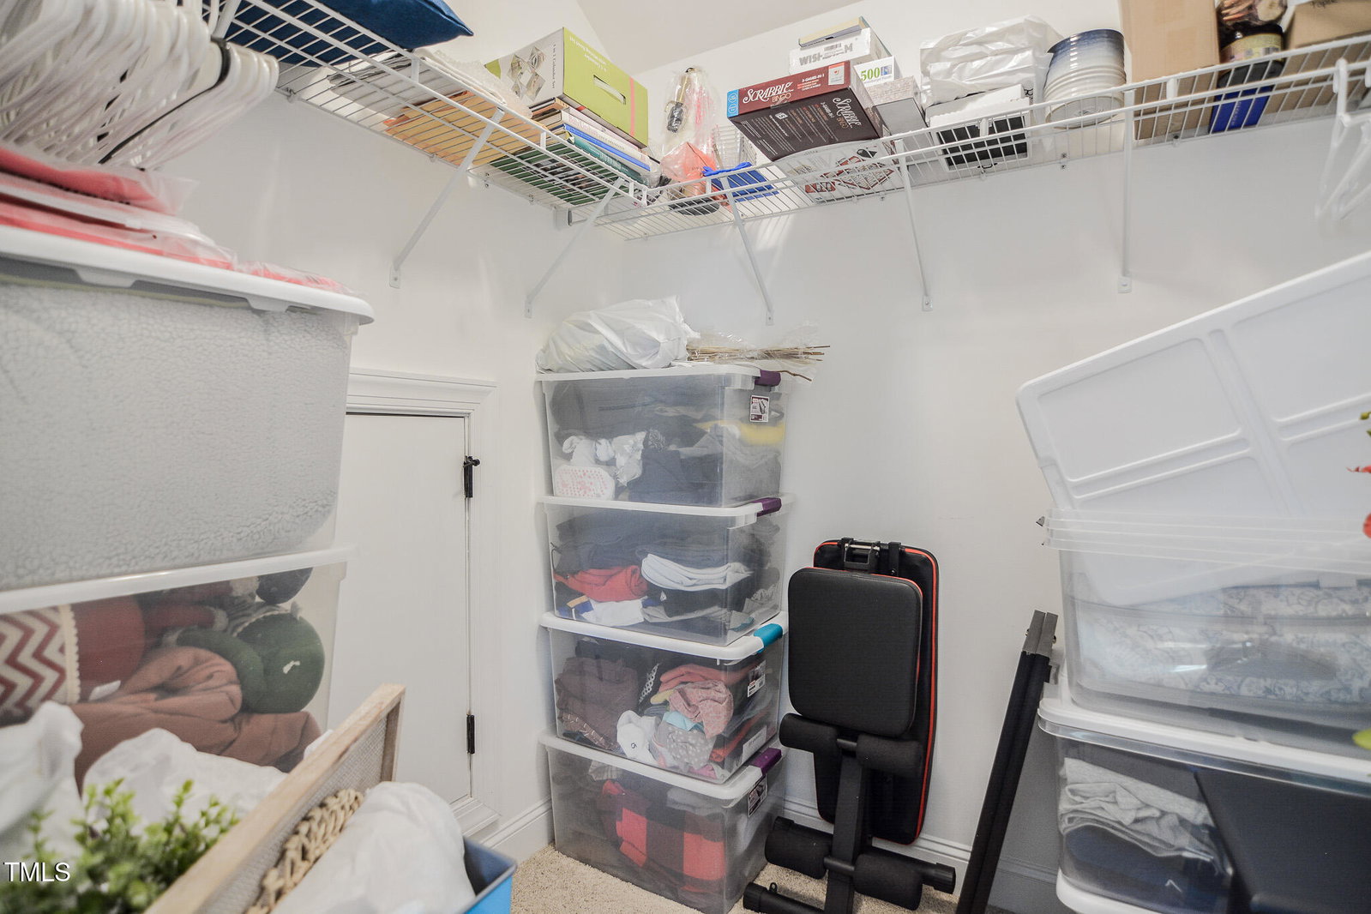
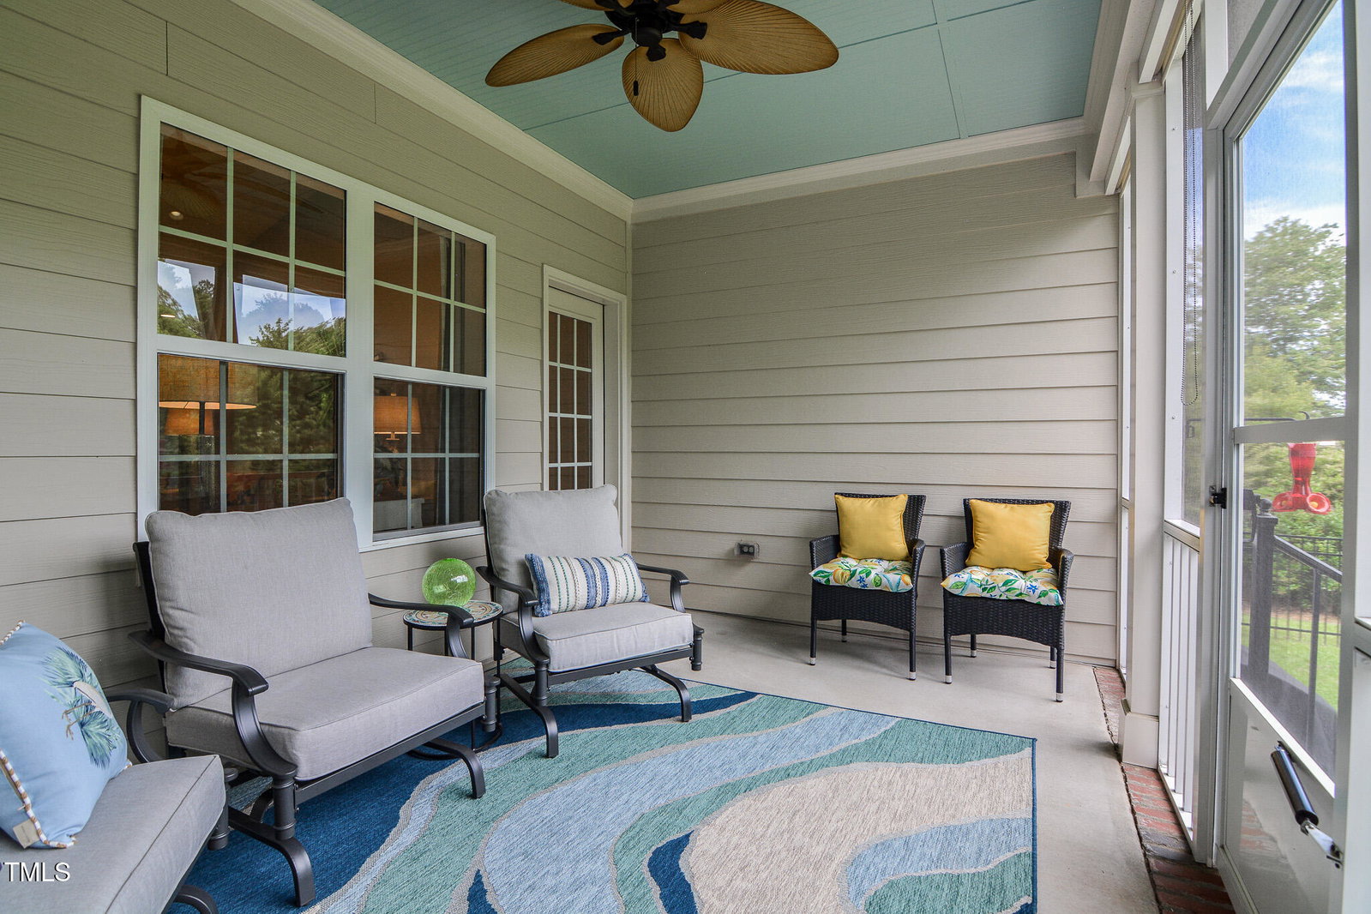
Immaculate Ranch-Plus Home in Desirable Golf Course Community! Better than new and impeccably maintained, this former builder's model offers over 2700 sq ft of space, style, and comfort at every turn. With 4 bedrooms and 3.5 bathrooms, including a full bonus suite upstairs, this home delivers flexible living for every lifestyle and is surprisingly larger than it appears. The gourmet kitchen is a chef's delight—complete with granite countertops, tiled backsplash, stainless steel appliances, gas cooktop, and a sunny breakfast nook. Gorgeous hardwood floors flow throughout the main level, where you'll find a spacious cathedral-ceiling living room with a cozy corner fireplace. The split-bedroom layout features a luxurious owner's suite with trey ceiling, spa-style bath with soaking tub, separate shower, dual vanities, and a massive walk-in closet. Upstairs, enjoy a large bonus room, additional bedroom, and full bath—ideal for guests, home office, or private retreat. Storage is plentiful with big closets throughout, plus a 2-car garage. Enjoy outdoor living on the charming wraparound front porch or the screened back porch overlooking the lush, fenced backyard. Located in a friendly community with sidewalks, streetlights, playground, and year-round neighborhood events. Neuse Country Club and 918 Bar and Grill offer golf, swim, and social memberships. All this, just minutes from downtown Clayton, local shops, dining, and easy commuting access—only 30 miles to RDU Airport and 30 minutes to I-95! Schedule your personal tour today. This one is a MUST SEE!
/u.realgeeks.media/theresalunthomes/Logo-1_1-min.png)
Additional Information
- Hoa Fee Includes
- None
- Style
- Traditional
- Foundation
- Other
- Elementary School
- Johnston - Powhatan
- Middle School
- Johnston - Riverwood
- High School
- Johnston - Clayton
- Garage Spaces
- 2
- Water
- Public
- Flooring
- Carpet, Tile, Hardwood
- Roof
- Shingle
- Heating
- Heat Pump
Mortgage Calculator
Listings provided courtesy of Triangle MLS, Inc. of NC, Internet Data Exchange Database. Information deemed reliable but not guaranteed. © 2026 Triangle MLS, Inc. of North Carolina. Data last updated .