921 Riverwood Dr, Clayton, NC 27527
- $699,000
- 3
- BD
- 3
- BA
- 3,223
- SqFt





Seller Representative eXp Realty, LLC - C
Buyer Representative
- Sold Price
- $699,000
- List Price
- $699,000
- Closing Date
- Jul 09, 2025
- Status
- CLOSED
- MLS#
- 10098283
- Bedrooms
- 3
- Bathrooms
- 3
- Full-baths
- 2
- Half-baths
- 1
- Living Area
- 3,223
- Lot Size
- 18,731
- Subdivision
- Riverwood Golf Club
- Year Built
- 2006
- Acres
- 0.43
Property Description
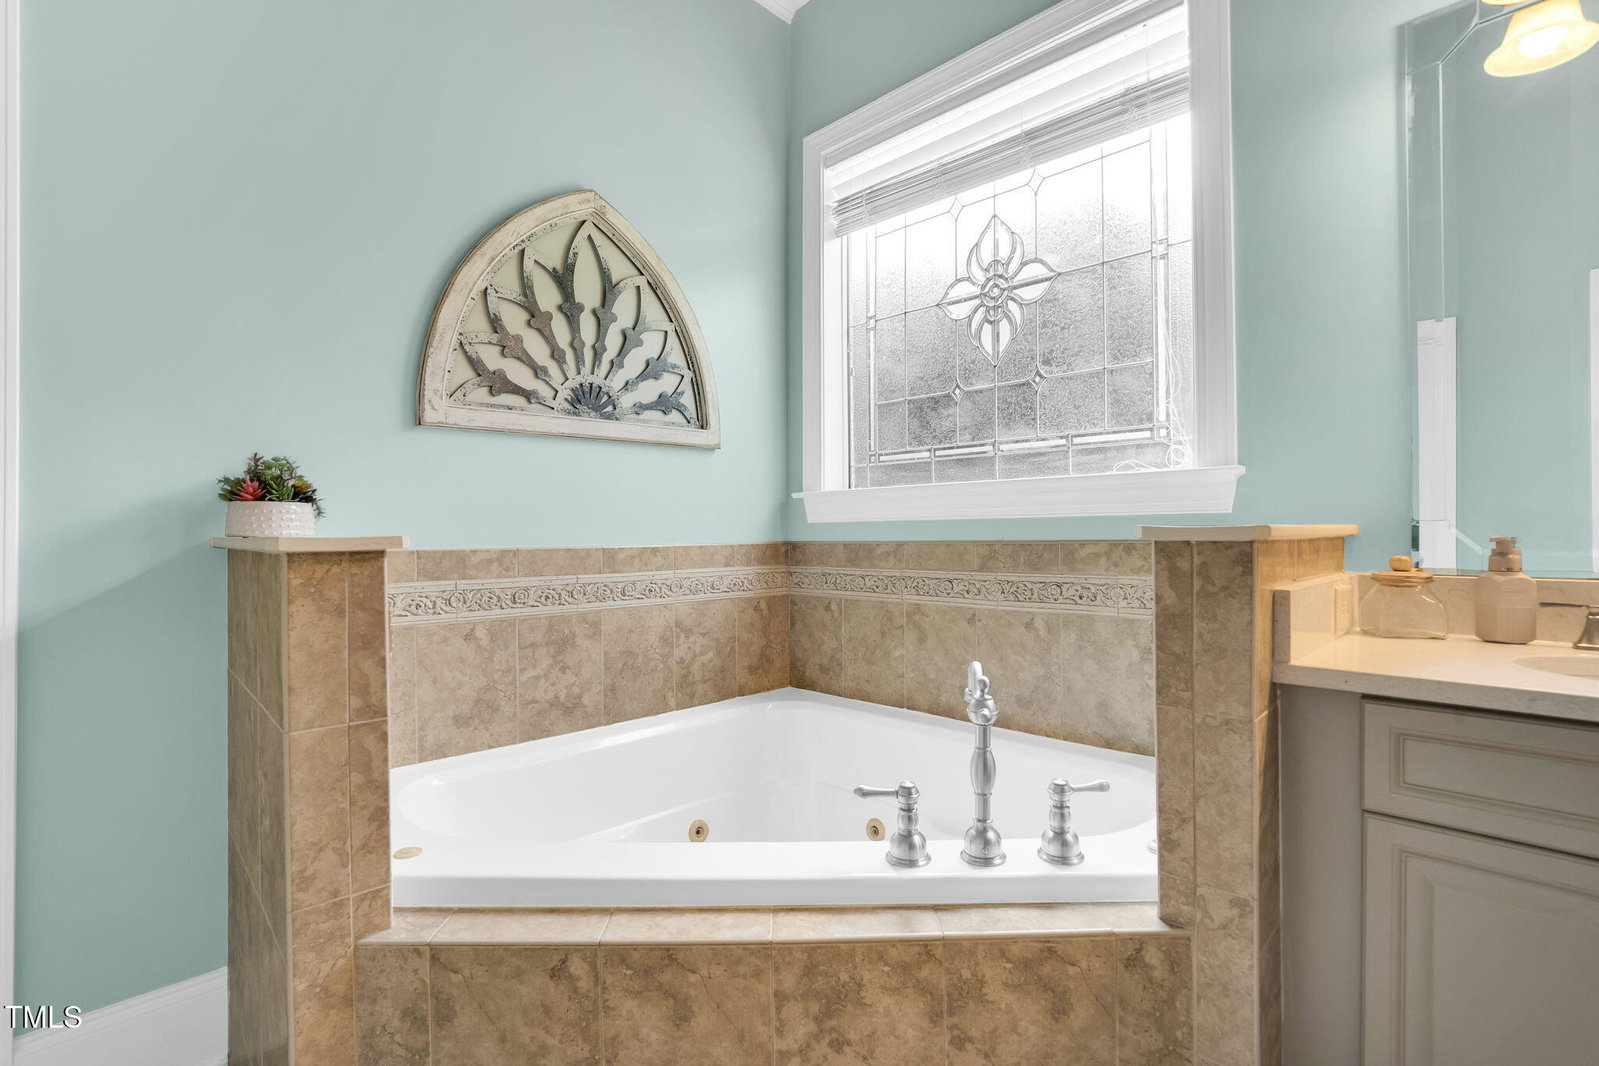
Luxury Meets Livability in This Custom Designer Home on the Golf Course. Welcome to elegance, comfort, and timeless design in this stunning custom-built home, nestled at the end of a private cul-de-sac on a half-acre lot overlooking the golf course. From the moment you enter, you'll be captivated by the architectural details—arched Palladian windows, rich hardwood floors throughout the main level, exquisite custom trim work, and a grand two-story foyer that opens seamlessly into the family room. Perfect for both work and entertaining, the home features a spacious office with French doors and a formal dining room adorned with a tray ceiling and classic wainscoting. The large chef's kitchen is a true showpiece, offering quartz countertops, a tile backsplash, a center island, and ample space for gatherings. The luxurious primary suite is conveniently located on the main floor and features a spa-inspired bath with a soaking tub, separate shower, and dual vanities. Upstairs, you'll find two additional bedrooms, a large bonus room ideal for play or relaxation, and generous walk-in storage. Enjoy outdoor living at its finest with a huge deck, a screened-in porch perfect for quiet mornings, and a stone patio ideal for entertaining—all overlooking peaceful golf course views. This is more than a home—it's a statement of craftsmanship and refined taste. A rare opportunity to own a designer's dream home in a serene, private setting.
/u.realgeeks.media/theresalunthomes/Logo-1_1-min.png)
Additional Information
- Hoa Fee Includes
- Maintenance Grounds
- Style
- Transitional
- Foundation
- Raised
- Interior Features
- Ceiling Fans, Chandelier, Crown Molding, Coffered Ceiling(s), Double Vanity, Entrance Foyer, Eat-In Kitchen, Granite Counters, High Ceilings, Kitchen Island, Open Floor Plan, Pantry, Primary Downstairs, Soaking Tub, Tray Ceiling(s), Vaulted/Cathedral Ceilings, Walk-In Closet(s), Whirlpool Tub, Bathtub/Shower Combination, Walk-In Shower
- Exterior Features
- Rain Gutters
- Elementary School
- Johnston - Riverwood
- Middle School
- Johnston - Riverwood
- High School
- Johnston - Corinth Holder
- Garage Spaces
- 2
- Water
- Public
- Basement
- Crawl Space
- Flooring
- Carpet, Wood
- Roof
- Shingle
- Heating
- Electric, Heat Pump
Mortgage Calculator
Listings provided courtesy of Triangle MLS, Inc. of NC, Internet Data Exchange Database. Information deemed reliable but not guaranteed. © 2026 Triangle MLS, Inc. of North Carolina. Data last updated .