110 Huntersville Rd, Morrisville, NC 27560
- $610,000
- 4
- BD
- 3
- BA
- 2,237
- SqFt





Seller Representative eXp Realty, LLC - C
Buyer Representative
- Sold Price
- $610,000
- List Price
- $610,000
- Closing Date
- Jun 13, 2025
- Status
- CLOSED
- MLS#
- 10097915
- Bedrooms
- 4
- Bathrooms
- 3
- Full-baths
- 2
- Half-baths
- 1
- Living Area
- 2,237
- Lot Size
- 6,969
- Subdivision
- Breckenridge
- Year Built
- 2003
- Acres
- 0.16
Property Description
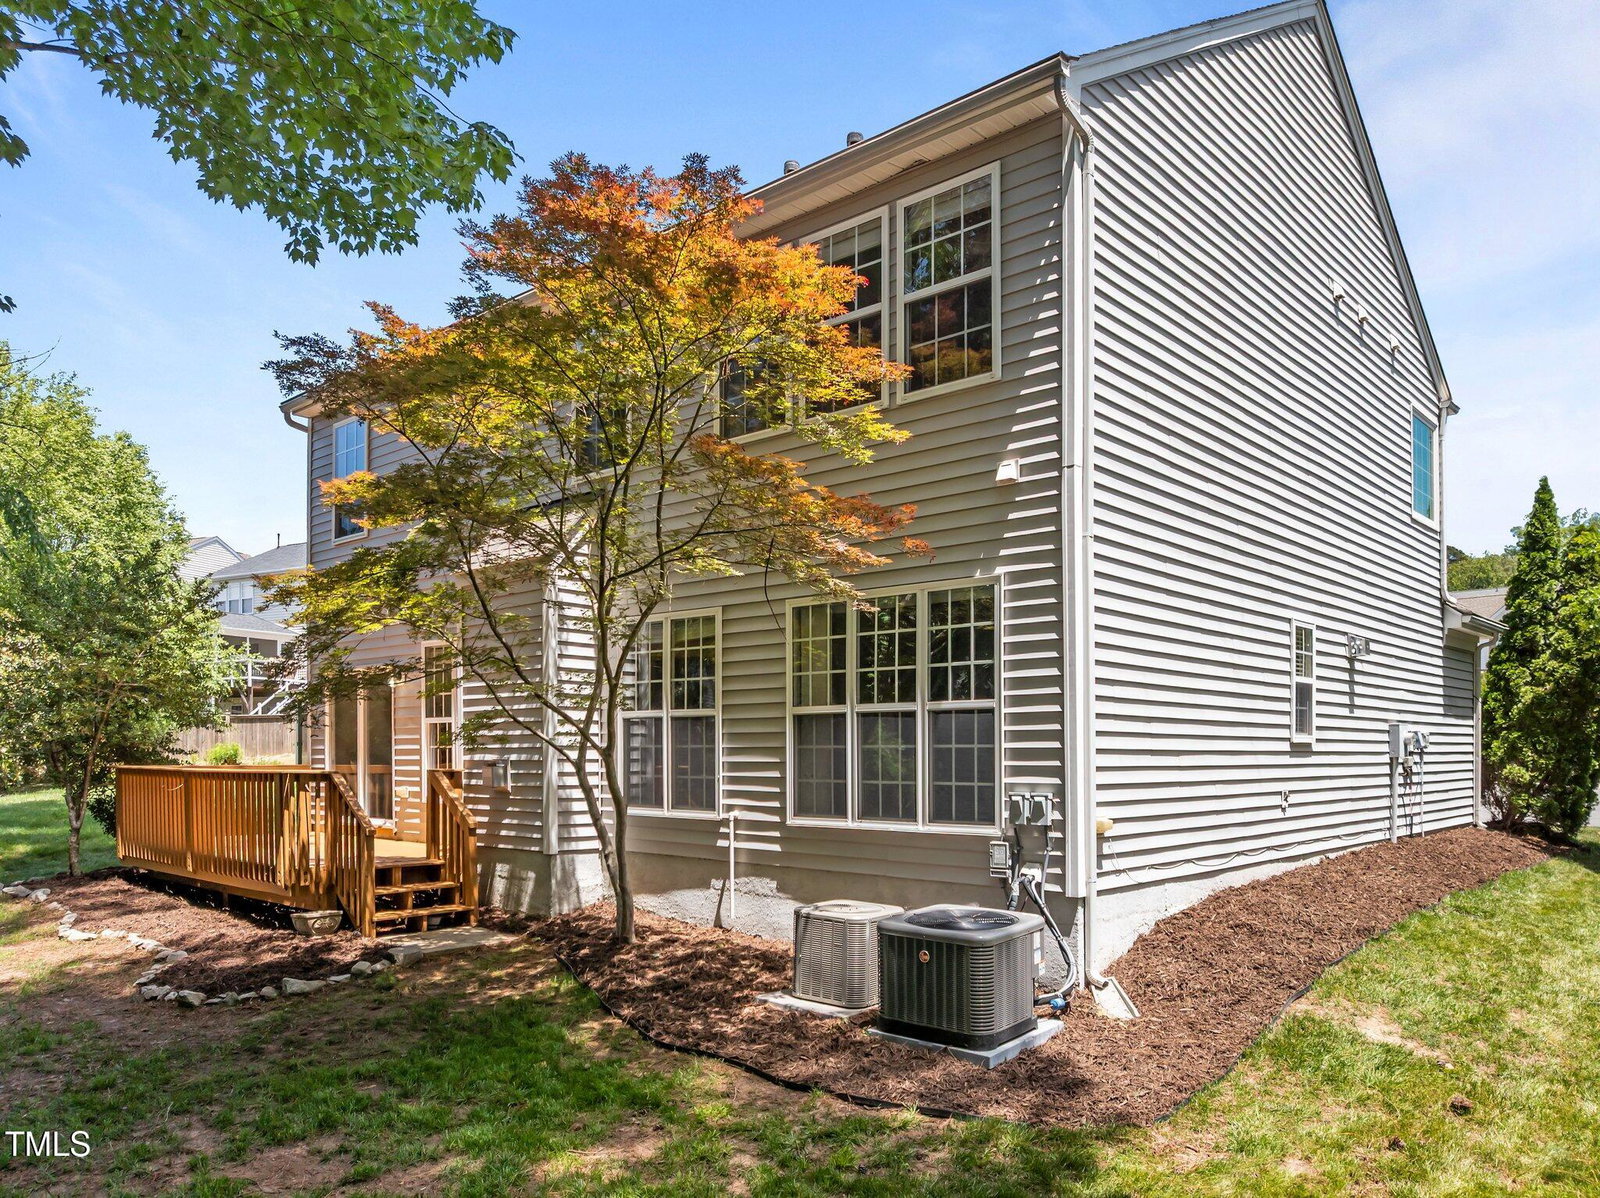
Welcome home to wooded views, thoughtful updates, and a floor plan that just makes sense. Tucked at the end of a cul-de-sac in the popular Breckenridge community, this EAST-facing home offers the lifestyle you've been craving. It is just minutes to RTP and convenient shopping, yet surrounded by nature and neighborhood charm. Step inside to a two-story foyer and a formal dining room with crown molding and wainscoting. It's the perfect blend of classic and comfortable. The dining room leads into a kitchen featuring white cabinets, quartz countertops, updated backsplash, and stainless steel appliances (including new dishwasher and microwave), all open to a sunny breakfast area and welcoming living room. Downstairs you'll find LVP flooring throughout (excluding the dedicated office), giving the main level a clean, cohesive feel. Upstairs, all four bedrooms are thoughtfully laid out, including a spacious primary suite with a bathroom complete with an UPDATED stand-alone tub and glass shower. The remaining 3 bedrooms offer versatility, whether for sleep, study, or play. Neighbor Amenities include: Community Swimming Pool, Tennis Courts, Playground, Clubhouse Walking Trails and scenic lake Roof: 2023 and Water Heater: 2024 Refrigerator and washing machine convey! This one is move-in READY!
/u.realgeeks.media/theresalunthomes/Logo-1_1-min.png)
Additional Information
- Style
- Transitional
- Foundation
- Slab
- Interior Features
- Ceiling Fans, Crown Molding, Double Vanity, Entrance Foyer, Eat-In Kitchen, High Speed Internet, Open Floor Plan, Recessed Lighting, Soaking Tub, Walk-In Closet(s), Dining Room, Separate Shower, Bathtub/Shower Combination, Walk-In Shower, Water Closets, Quartz/Quartzite Counters, Smooth Ceilings
- Elementary School
- Wake - Parkside
- Middle School
- Wake - Alston Ridge
- High School
- Wake - Panther Creek
- Garage Spaces
- 2
- Water
- Public
- Flooring
- Carpet, Linoleum, Vinyl, Tile
- Roof
- Shingle
- Heating
- Forced Air, Natural Gas
Mortgage Calculator
Listings provided courtesy of Triangle MLS, Inc. of NC, Internet Data Exchange Database. Information deemed reliable but not guaranteed. © 2026 Triangle MLS, Inc. of North Carolina. Data last updated .