5520 Creek Pine Dr, Wake Forest, NC 27587
- $817,000
- 4
- BD
- 4
- BA
- 3,559
- SqFt





Seller Representative Nest Realty of the Triangle
Buyer Representative
- Sold Price
- $817,000
- List Price
- $825,000
- Closing Date
- Jul 02, 2025
- Status
- CLOSED
- MLS#
- 10097906
- Bedrooms
- 4
- Bathrooms
- 4
- Full-baths
- 3
- Half-baths
- 1
- Living Area
- 3,559
- Lot Size
- 63,597
- Subdivision
- Lakes Of Rolesville
- Year Built
- 2006
- Acres
- 1.46
Property Description
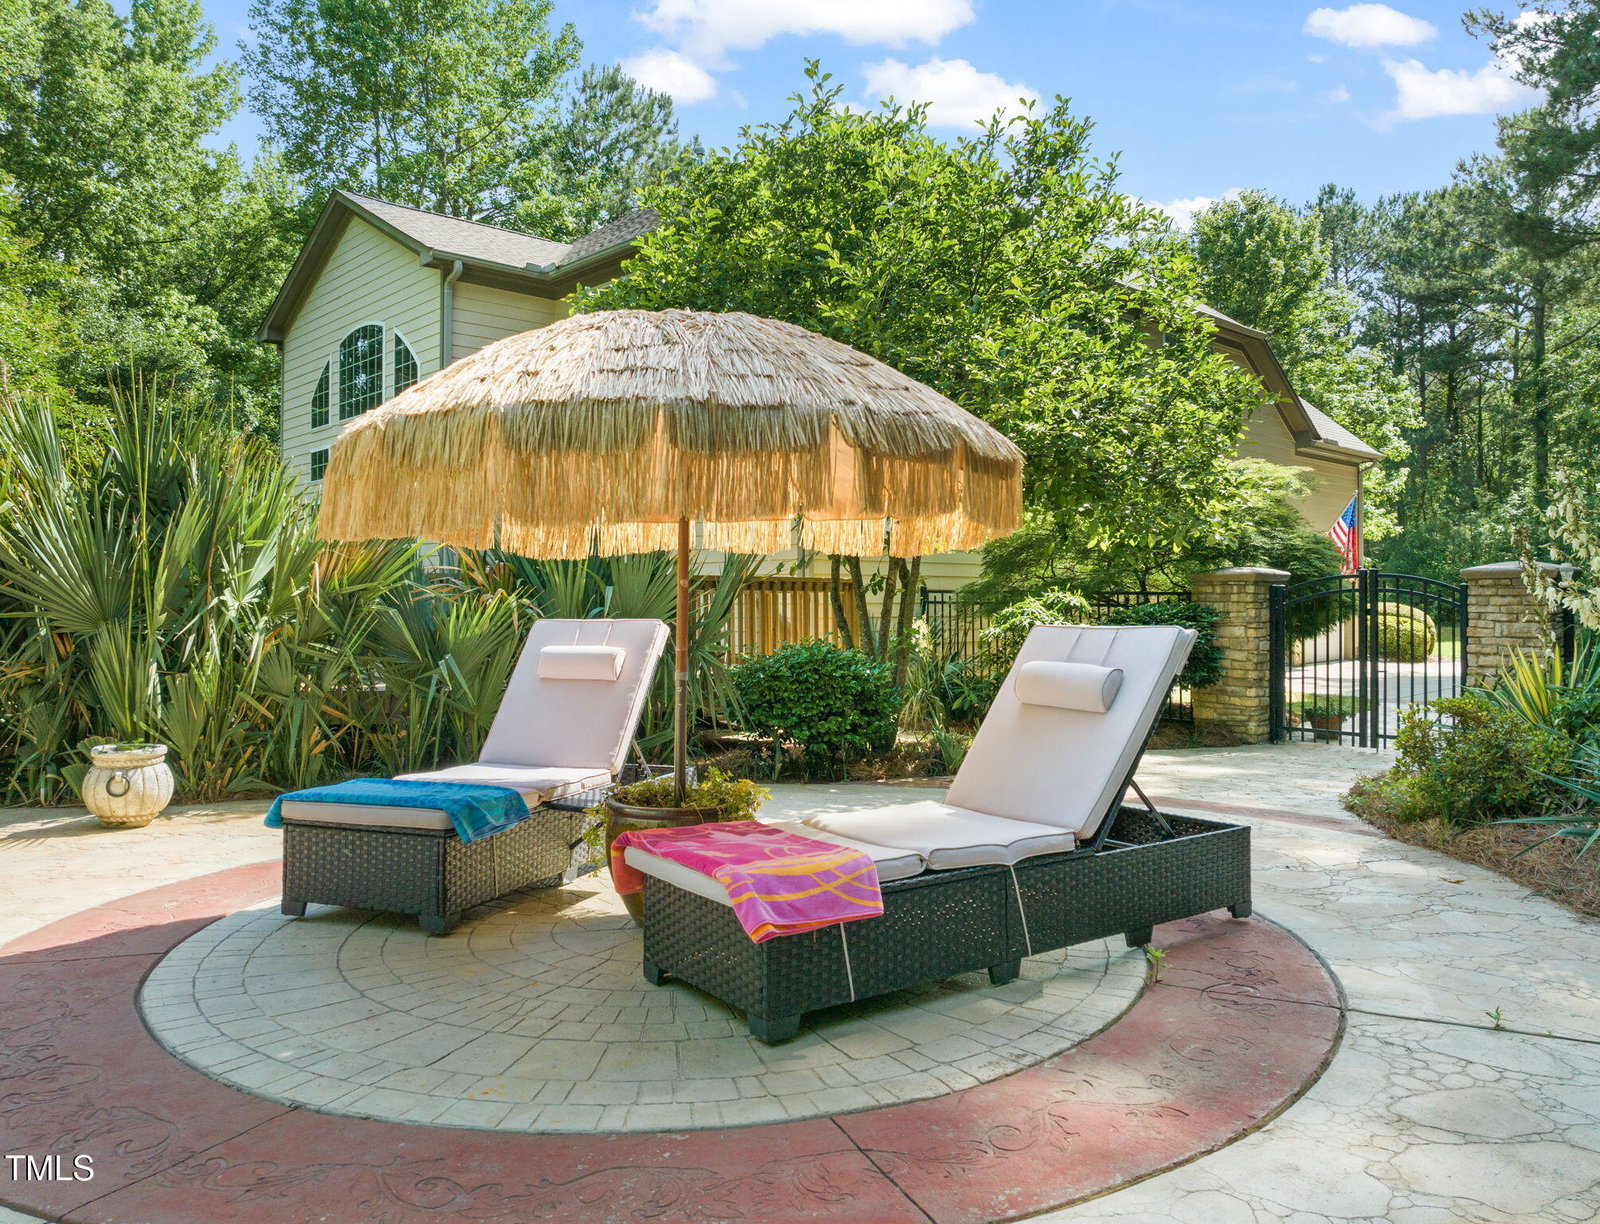
IT'S TIME TO COME HOME. I'm calling an audible and bragging on the incredible exterior of this beauty first. Seriously y'all, the plantings and grounds are lovely, the deck is so inviting and talk about pool envy! What an amazing backyard escape for an early AM quiet time coffee and/or PM cocktails with pals by the gorgeous heated and saltwater pool. Did you say you wanted a few palm trees poolside? Maybe you didn't but you're gonna get some. The birdsong filled backyard feels extravagantly large and it might just be the perfect place for the kiddos and pups to get the zoomies out. Now, pivoting to the inside, the home is a refuge full of light and bright and the window wall in the Living Room that reaches heavenward is truly magnificent. The downstairs front office is a beacon of shining glory also with a wrapping bay window situation like none other while the 1st floor Primary Bedroom with its en-suite bath has a walk-in closet fit for royalty. Head upstairs for a walk-in attic storage space, 3 more bedrooms with a couple more baths and a massive Bonus Room--located above the 3-bay garage--that you could use for that surprise guest or live-in au pair. Or maybe it's another office for your side hustle? Or the perfect spot for your dusty Peleton or pilates studio? Or, or, or...OK, I'm tired of writing now simply because there's so much to see, sense and enjoy. Seriously, you need to come see this masterpiece for yourself.
/u.realgeeks.media/theresalunthomes/Logo-1_1-min.png)
Additional Information
- Hoa Fee Includes
- Insurance, None
- Style
- Traditional
- Foundation
- Block
- Interior Features
- Vaulted/Cathedral Ceilings, Ceiling Fans, Crown Molding, Double Vanity, Granite Counters, High Ceilings, Kitchen Island, Open Floor Plan, Primary Downstairs, Soaking Tub, Tray Ceiling(s), Walk-In Closet(s), Separate Shower, Bathtub/Shower Combination, Bathtub Only, Smooth Ceilings
- Exterior Features
- Private Yard, Rain Gutters
- Elementary School
- Wake - Rolesville
- Middle School
- Wake - Rolesville
- High School
- Wake - Rolesville
- Utilities
- Electricity Available, Propane, Water Available, Septic
- Garage Spaces
- 3
- Water
- Public
- Basement
- Crawl Space
- Flooring
- Carpet, Tile, Wood
- Roof
- Architectural
- Heating
- Central, Propane, Natural Gas
Mortgage Calculator
Listings provided courtesy of Triangle MLS, Inc. of NC, Internet Data Exchange Database. Information deemed reliable but not guaranteed. © 2026 Triangle MLS, Inc. of North Carolina. Data last updated .