302 Hester St, Knightdale, NC 27545
- $316,000
- 3
- BD
- 2
- BA
- 2,100
- SqFt






Seller Representative Coldwell Banker Advantage
Buyer Representative
- Sold Price
- $316,000
- List Price
- $325,000
- Closing Date
- Aug 21, 2025
- Status
- CLOSED
- MLS#
- 10097691
- Bedrooms
- 3
- Bathrooms
- 2
- Full-baths
- 2
- Living Area
- 2,100
- Lot Size
- 11,326
- Subdivision
- Southside
- Year Built
- 1942
- Acres
- 0.26
Property Description
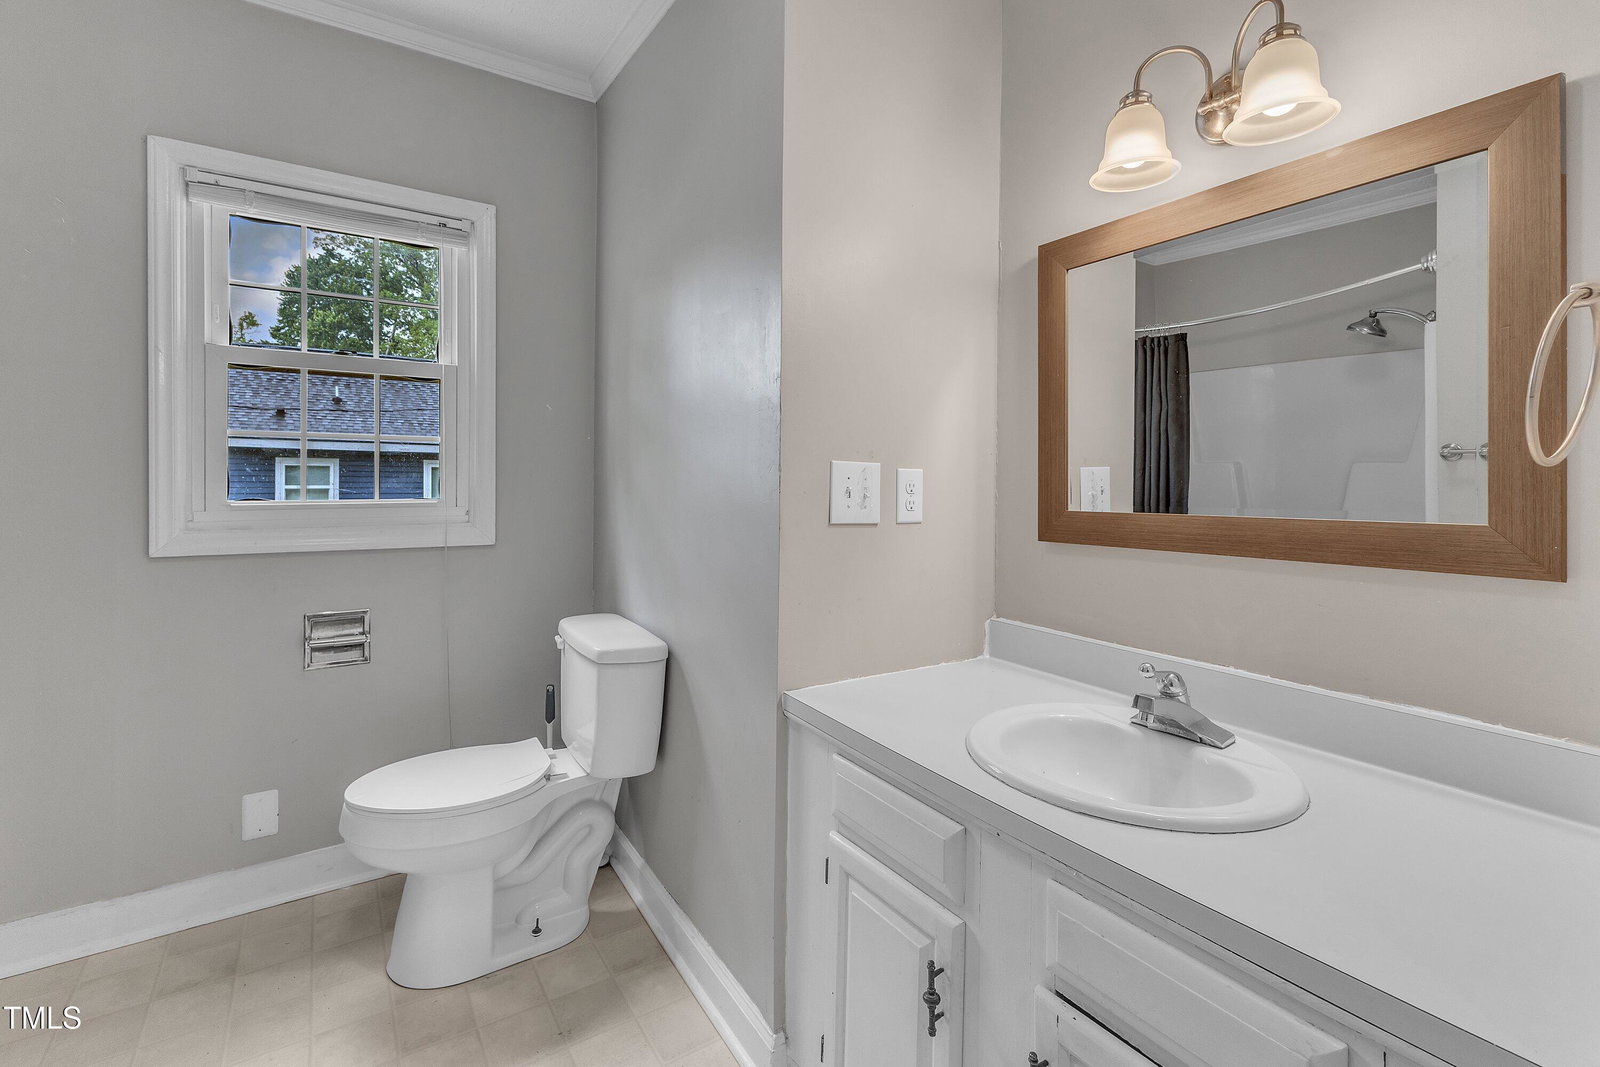
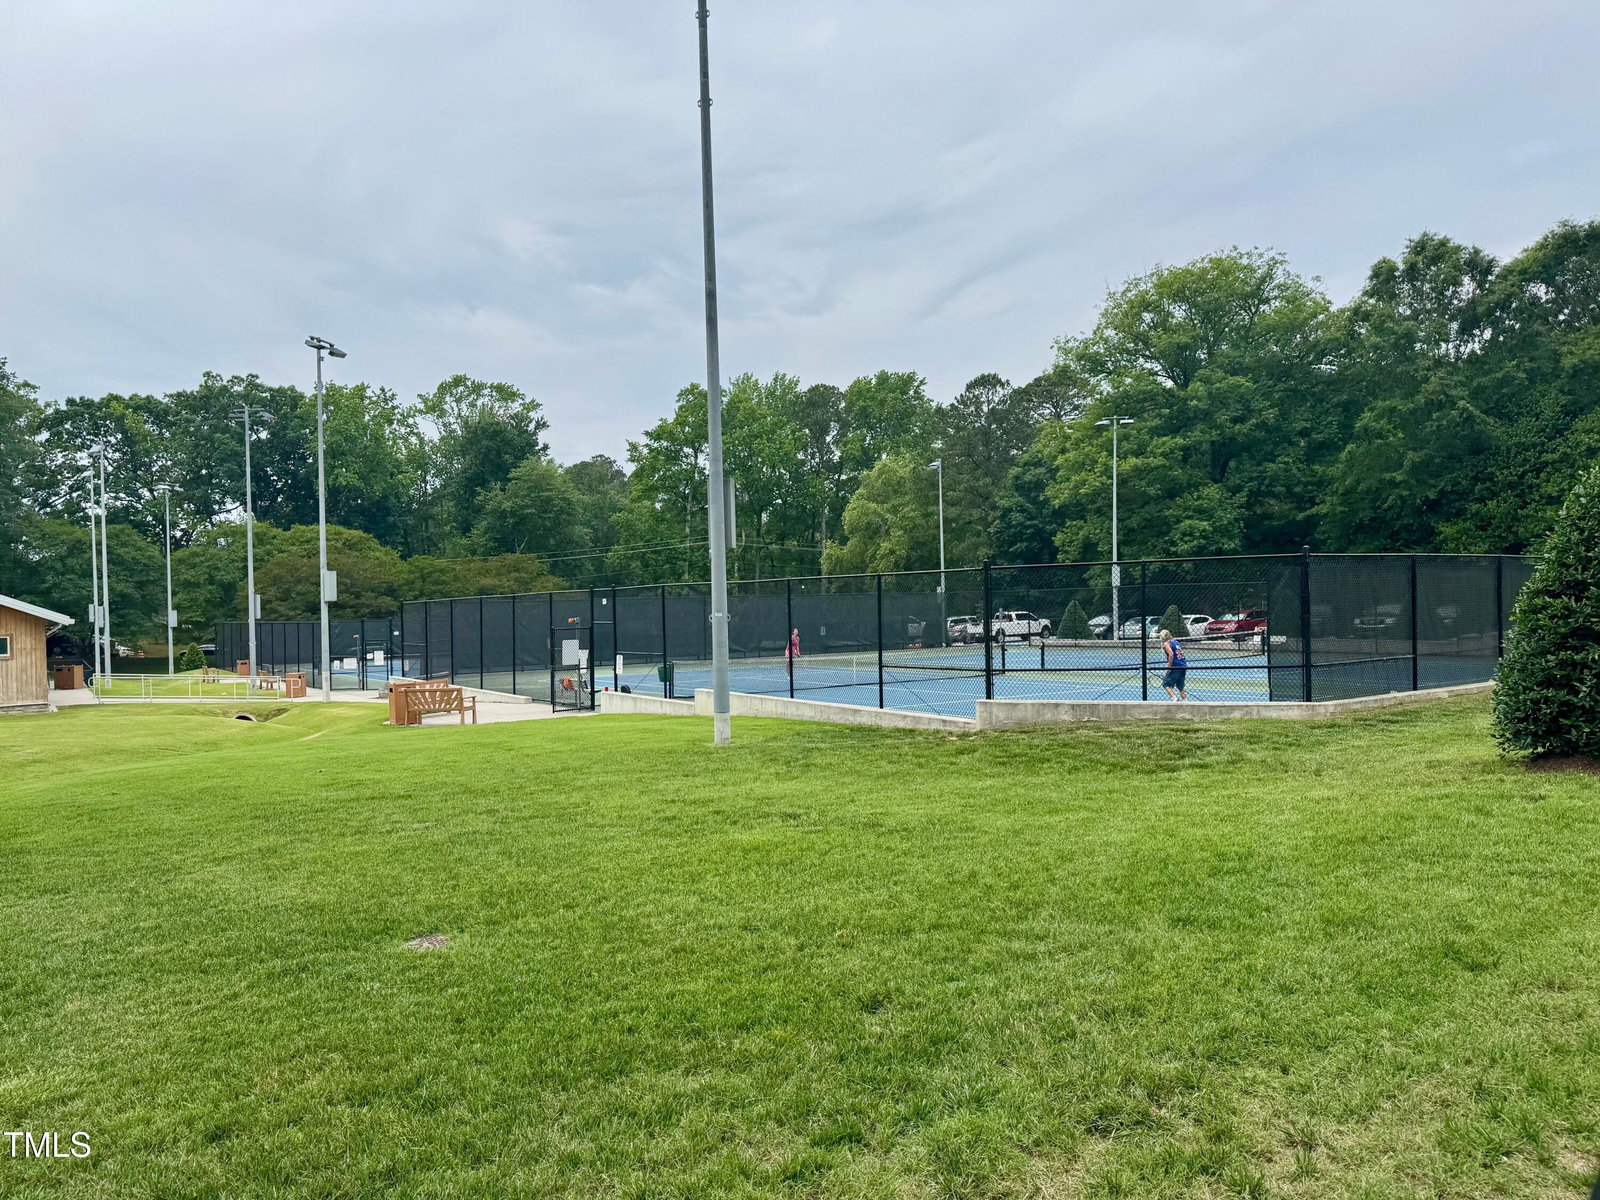
Hard to find duplex on a .26 flat acre lot - walkable to parks and restaurants!!! This 1940's bungalow has so much charm with room for you to put your personal touches on the cosmetic updates needed. This is a great opportunity for multi-generational living or a rare chance to live on one floor and have an income property on the other! Enter from the large covered front porch to hardwoods and crown molding throughout the main living spaces and the bedrooms (no carpet in the house up & down!). The oversized living room features a wall of windows and a brick fireplace as well as a separate office/playroom/storage area. The kitchen is large with lots of counter and cabinet space and is open to the dining room. The two bedrooms feature hardwoods, crown molding, and lots of windows! There is also a mudroom off the back porch from the driveway. This home has all of the charm of an older bungalow, with a few updates - new roof 2024, foundation support and sealed crawlspace in 2018 and still leaves plenty of room to add your own cosmetic updates!! The upstairs was converted into a separate living space along the way and features its own separate entrance! The upstairs has LVP throughout most of the space and features a living room, bedroom, bonus room, kitchen, and full bathroom & washer and dryer. Please note, second floor is 890SqFt, but overall ceiling height is low because of the gables. The flat back yard is expansive and ready for you to make your own. Harper Park and downtown Knightdale are walkable and the huge Knightdale Station Park is less than a mile away, not to mention there is quick & easy access to 64, 540, and 87! Half a mile from new Village Gate shopping and office buildings!
/u.realgeeks.media/theresalunthomes/Logo-1_1-min.png)
Additional Information
- Style
- Bungalow
- Foundation
- Permanent
- Interior Features
- Crown Molding, Open Floor Plan, Primary Downstairs, Smart Thermostat, Shower Only, Bathtub/Shower Combination, Walk-In Shower, Smooth Ceilings
- Utilities
- Electricity Available, Natural Gas Available, Sewer Connected, Water Available
- Water
- Public
- Flooring
- Hardwood, Laminate, Vinyl, Tile
- Roof
- Shingle
- Heating
- Heat Pump, Natural Gas
Mortgage Calculator
Listings provided courtesy of Triangle MLS, Inc. of NC, Internet Data Exchange Database. Information deemed reliable but not guaranteed. © 2026 Triangle MLS, Inc. of North Carolina. Data last updated .