1218 Rogers Farm Rd, Wake Forest, NC 27587
- $816,000
- 4
- BD
- 4
- BA
- 3,270
- SqFt





Seller Representative Long & Foster Real Estate INC/Cary
Buyer Representative
- Sold Price
- $816,000
- List Price
- $840,000
- Closing Date
- Jul 18, 2025
- Status
- CLOSED
- MLS#
- 10097434
- Bedrooms
- 4
- Bathrooms
- 4
- Full-baths
- 3
- Half-baths
- 1
- Living Area
- 3,270
- Lot Size
- 58,588
- Subdivision
- The Preserve At Smith Creek
- Year Built
- 2021
- Acres
- 1.35
Property Description
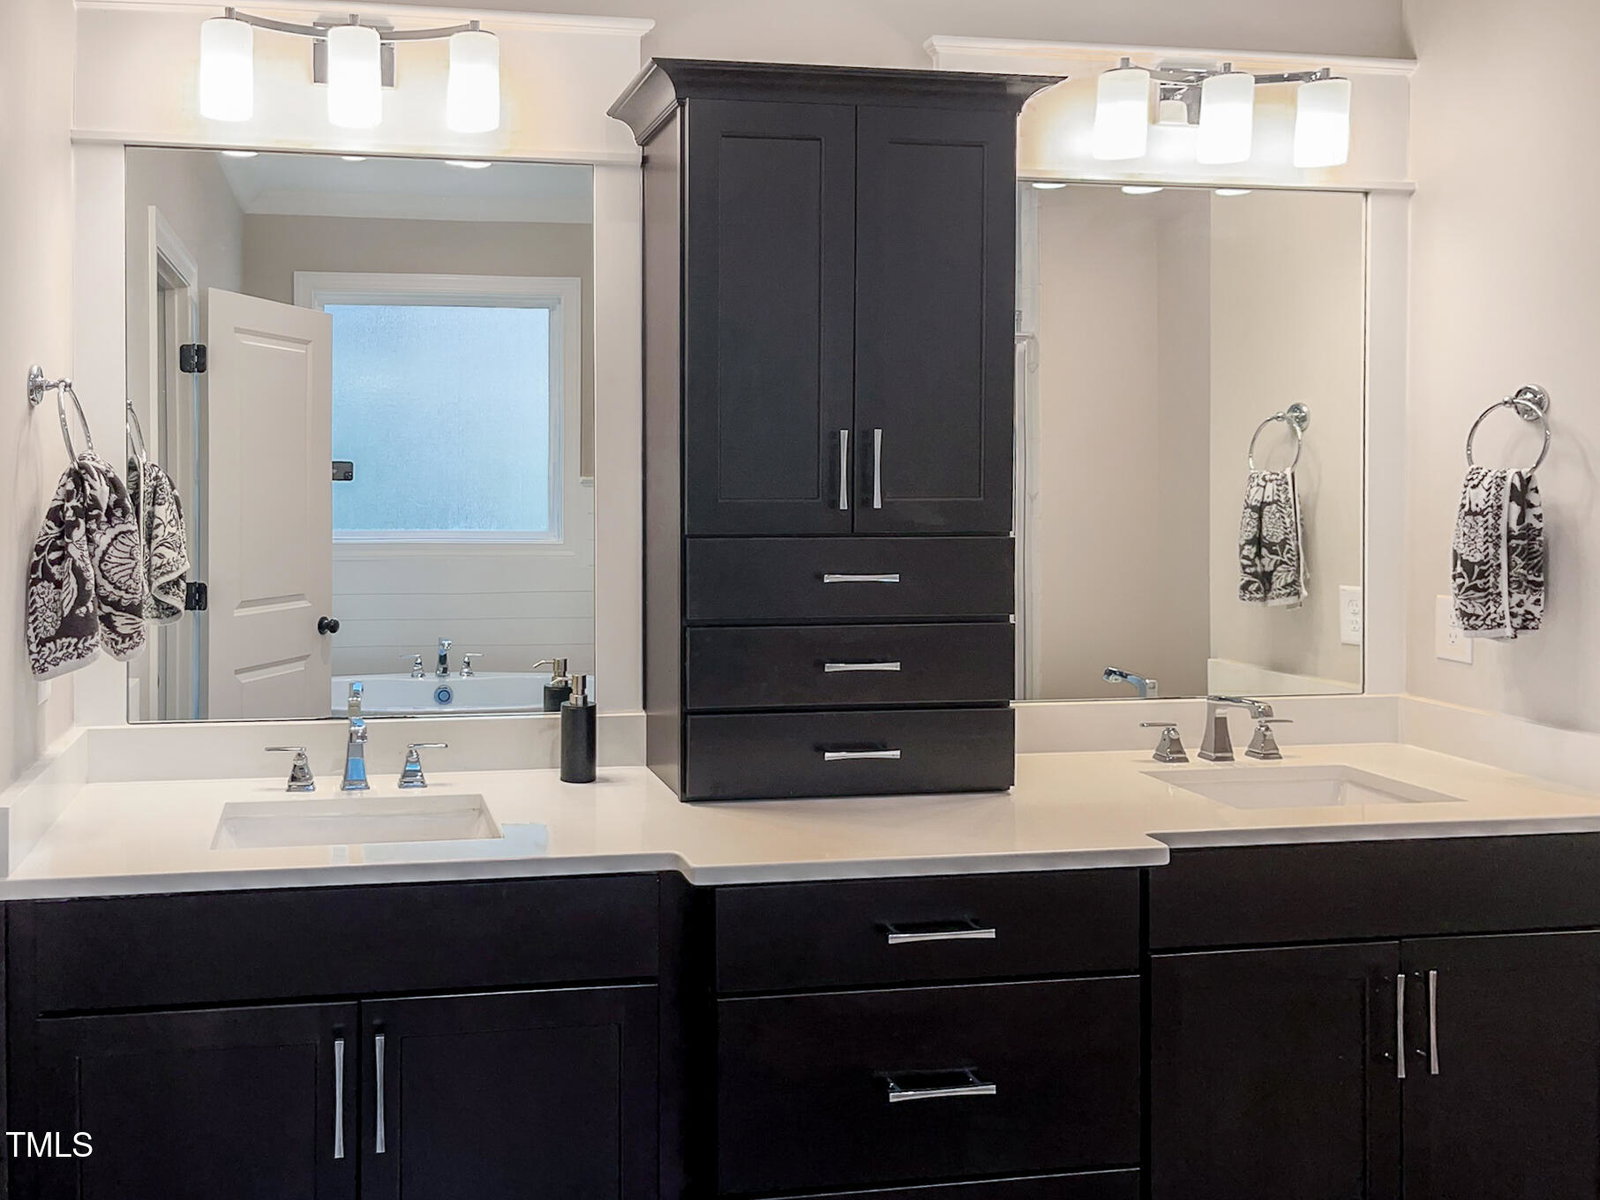
Beautiful home displaying quality craftsmanship throughout. This spacious 4 bedroom/3.5 bath, 3 car garage home sits gracefully on a 1.35 acre partially wooded lot on a peaceful cul-de-sac street in The Preserve at Smith Creek. Upon entering the double mahogany front doors you'll be drawn in by the open floorplan of this elegant home. Dining room with extensive custom trim and coffered ceiling connects to wet bar area perfect for those special occasions. Vaulted Family room with soaring gas log fireplace flanked by custom built-ins and floating shelves. Sliders in family room open onto vaulted screened porch with separate grilling deck looking out onto your private wooded backyard where you can relax and unwind. Back inside, the family room flows into your Chef's kitchen complete with 5 burner gas cooktop and stainless steel appliances. Enjoy your large kitchen island, walk-in pantry and breakfast area perfect for family meals or entertaining. Also on the main level is the elegant primary suite complete with soaking tub, tiled walk-in shower and gorgeous double vanity. It's your oasis where you can relax at the end of a long day. A guest bedroom with full bath, large walk-in laundry room and separate drop zone complete the first floor. The second floor boasts two additional bedrooms with a buddy bath, a very spacious bonus room with half bath and three walk-in unfinished storage areas. The three-car garage and long driveway will provide plenty of space for everyone to park. The walk-in sealed crawl space on the side of the home allows ample space for extra storage. Welcome Home!
/u.realgeeks.media/theresalunthomes/Logo-1_1-min.png)
Additional Information
- Hoa Fee Includes
- None
- Style
- Craftsman, Farmhouse, Traditional
- Foundation
- Permanent
- Interior Features
- Breakfast Area, Ceiling Fans, Chandelier, Crown Molding, Coffered Ceiling(s), Double Vanity, Entrance Foyer, Eat-In Kitchen, Granite Counters, High Ceilings, Kitchen Island, Open Floor Plan, Pantry, Primary Downstairs, Soaking Tub, Tray Ceiling(s), Vaulted/Cathedral Ceilings, Bar-Wet, Walk-In Closet(s), Butler Pantry, Separate Shower, Bathtub/Shower Combination, Walk-In Shower, Water Closets, Smooth Ceilings
- Accessibility Features
- Level Flooring
- Exterior Features
- Lighting, Private Yard, Rain Gutters, Storage
- Elementary School
- Granville - Wilton
- High School
- Granville - S Granville
- Utilities
- Cable Available, Electricity Available, Natural Gas Available, Water Available, Septic
- Garage Spaces
- 3
- Water
- Private Well, Well
- Basement
- Crawl Space, Exterior Entry
- Flooring
- Carpet, Tile, Wood
- Roof
- Shingle
- Heating
- Natural Gas, Zoned, Natural Gas
- Vegetation
- Partially Wooded
Mortgage Calculator
Listings provided courtesy of Triangle MLS, Inc. of NC, Internet Data Exchange Database. Information deemed reliable but not guaranteed. © 2026 Triangle MLS, Inc. of North Carolina. Data last updated .