525 Allesandra Dr, Clayton, NC 27527
- $899,000
- 4
- BD
- 4
- BA
- 3,437
- SqFt





Seller Representative HomeTowne Realty
Buyer Representative
- Sold Price
- $899,000
- List Price
- $899,000
- Closing Date
- Dec 08, 2025
- Status
- CLOSED
- MLS#
- 10096768
- Bedrooms
- 4
- Bathrooms
- 4
- Full-baths
- 3
- Half-baths
- 1
- Living Area
- 3,437
- Lot Size
- 24,829
- Subdivision
- Portofino
- Year Built
- 2025
- Acres
- 0.57
Property Description
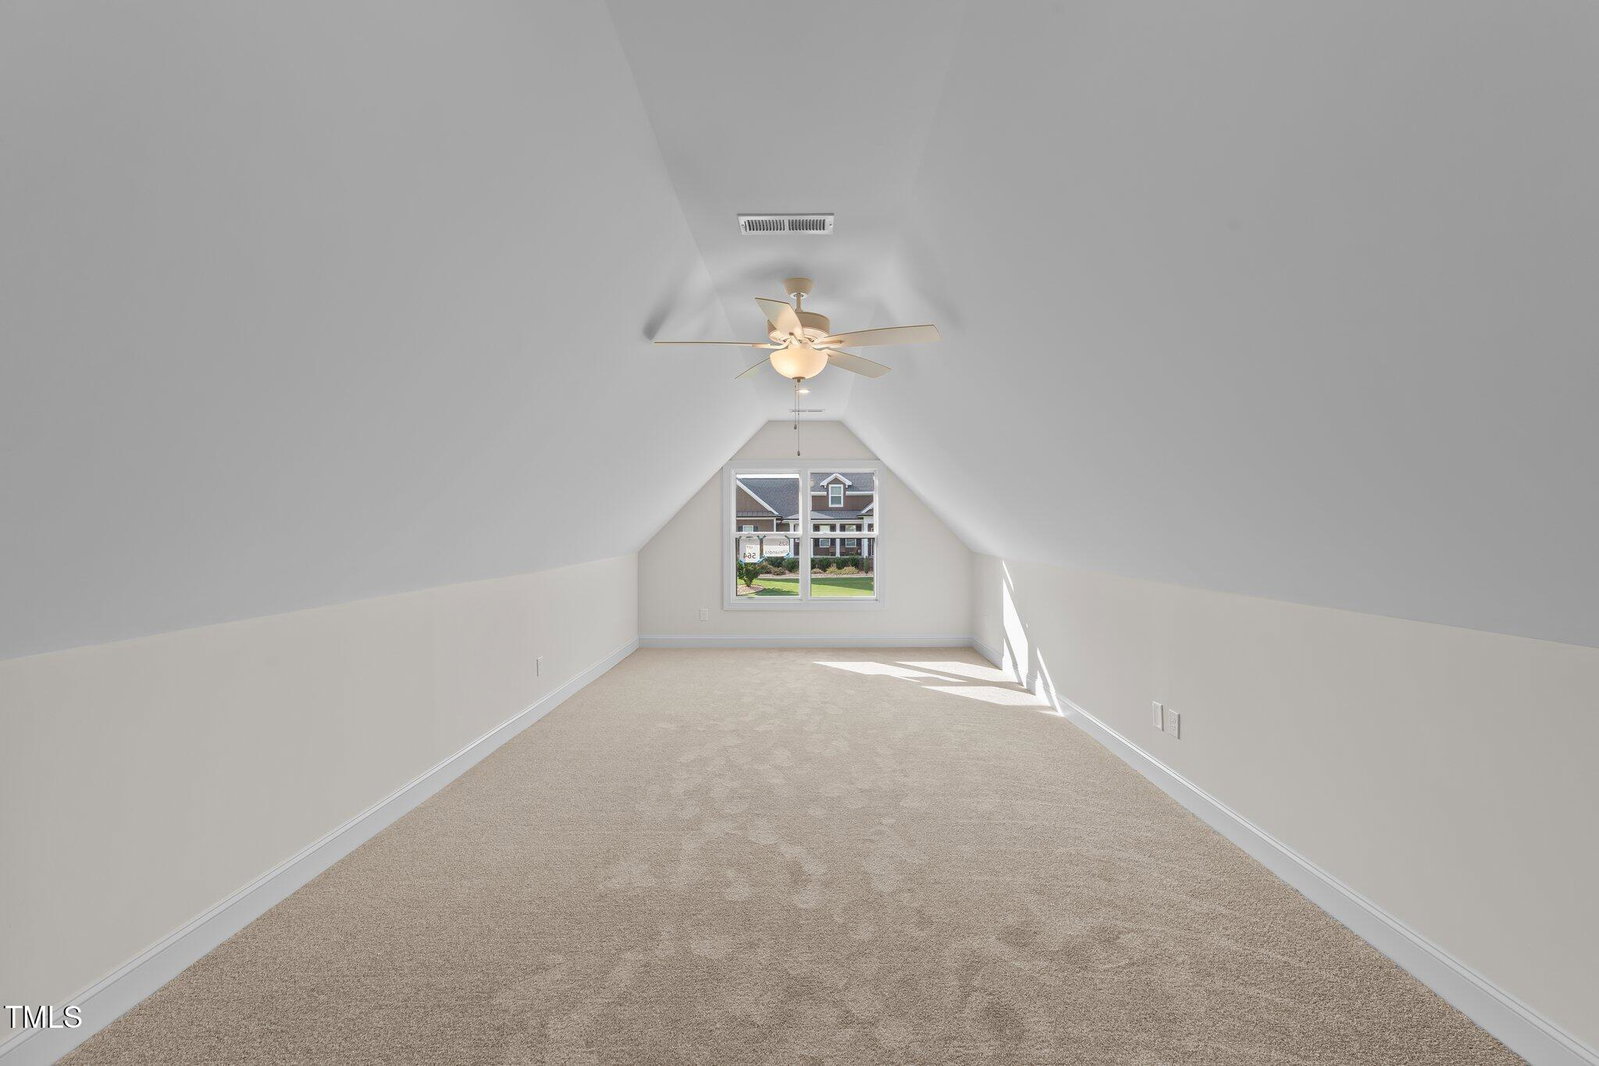
Discover the perfect blend of luxury, comfort, and privacy in the exclusive, gated equestrian community of Portofino. Nestled on a spacious lot, this meticulously designed home offers a lifestyle that combines modern elegance with functional living spaces.As you step inside, you'll be greeted by gorgeous engineered hardwood floors throughout the main living areas on the first floor, providing timeless beauty and durability that complement the home's sophisticated design. The formal dining room is an eye-catching space, featuring ceiling beams that add a touch of rustic charm to the elegant setting—ideal for hosting dinner parties or special family gatherings. The gourmet kitchen is a chef's dream, featuring top-tier amenities including a gas cooktop, built-in wall oven, fridge and a striking tile backsplash that adds texture and style. The oversized center island provides ample space for meal prep and casual dining, while open wooden shelving offers a unique touch of charm and practical storage. The huge Scullery with faux door complete with its own sink and abundant shelving—ensures everything has its place. The spacious living room is bathed in natural light thanks to large windows, creating a bright and inviting atmosphere. A gas fireplace, flanked by custom open wooden shelves, serves as a warm focal point in the room, adding a cozy feel to this expansive space. The main-level primary suite offers a private oasis, featuring a luxurious en-suite bathroom with dual vanities, a large walk-in shower, and a soaking tub—perfect for unwinding after a busy day. Upstairs, you'll find three spacious bedrooms, each offering ample closet space, along with a bonus room—a versatile space that could serve as a playroom, media room, or home office. Additionally, there is an unfinished storage area that provides endless possibilities for future expansion or convenient organization. Step outside to take in the spacious backyard, where the screened porch and adjacent patio offer the perfect settings for entertaining, dining, or simply enjoying the serenity of the surrounding nature. The lot is expansive, offering plenty of room for outdoor activities. Portofino's exclusive amenities further elevate the appeal of this home. In addition to being a gated community, residents enjoy access to a stunning community pool, providing the perfect spot to relax and socialize during the warmer months. The lush, well-maintained common areas and peaceful, equestrian-friendly surroundings make this an extraordinary place to call home.
/u.realgeeks.media/theresalunthomes/Logo-1_1-min.png)
Additional Information
- Hoa Fee Includes
- Road Maintenance
- Style
- Farmhouse
- Foundation
- Block
- Interior Features
- Beamed Ceilings, Ceiling Fans, Entrance Foyer, Eat-In Kitchen, Granite Counters, Kitchen Island, Pantry, Primary Downstairs, Soaking Tub, Walk-In Closet(s), Separate Shower, Walk-In Shower, Quartz/Quartzite Counters, Smooth Ceilings
- Elementary School
- Johnston - Thanksgiving
- Middle School
- Johnston - Archer Lodge
- High School
- Johnston - Corinth Holder
- New Construction
- Yes
- Garage Spaces
- 3
- Water
- Public
- Basement
- Crawl Space
- Flooring
- Carpet, Hardwood, Tile
- Roof
- Shingle
- Heating
- Electric
Mortgage Calculator
Listings provided courtesy of Triangle MLS, Inc. of NC, Internet Data Exchange Database. Information deemed reliable but not guaranteed. © 2026 Triangle MLS, Inc. of North Carolina. Data last updated .