2028 Pleasant Forest Way, Wake Forest, NC 27587
- $1,100,000
- 4
- BD
- 4
- BA
- 4,499
- SqFt




Seller Representative Keller Williams Legacy
Buyer Representative
- Sold Price
- $1,100,000
- List Price
- $1,189,000
- Closing Date
- Jul 23, 2025
- Status
- CLOSED
- MLS#
- 10096736
- Bedrooms
- 4
- Bathrooms
- 4
- Full-baths
- 4
- Living Area
- 4,499
- Lot Size
- 27,878
- Subdivision
- Galloway
- Year Built
- 2022
- Acres
- 0.64
Property Description
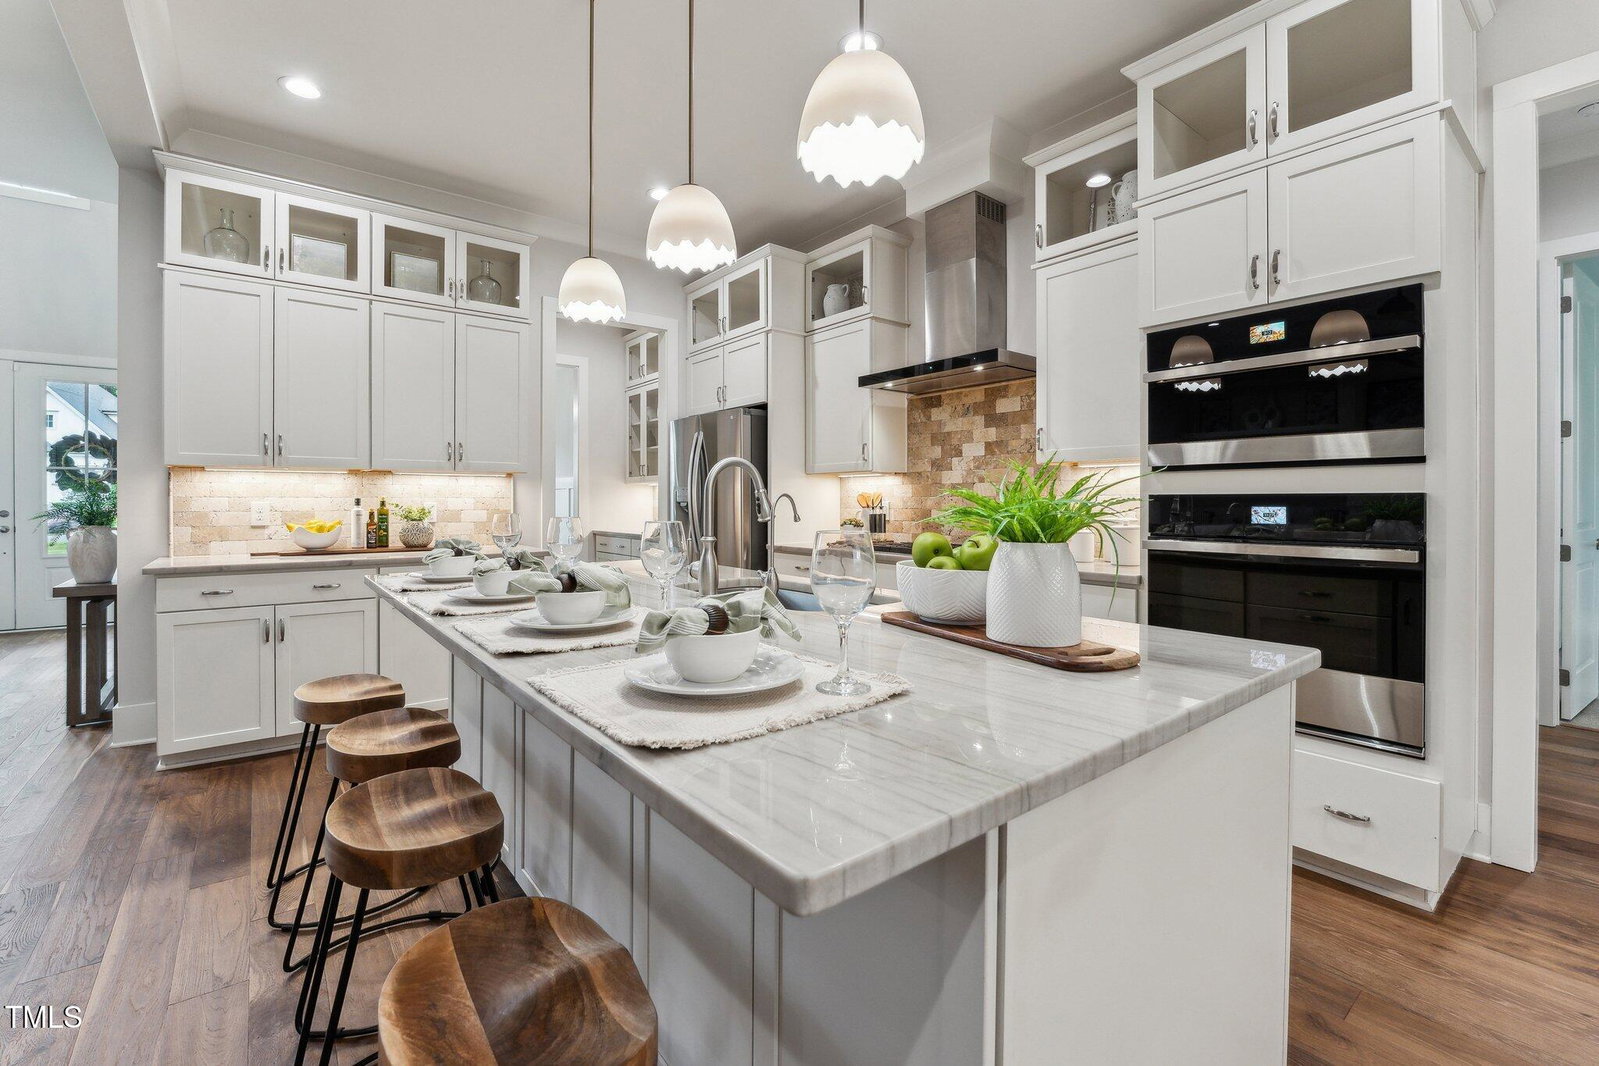
Elegant Full Brick & Stone Masterpiece - A Must See! Luxury, comfort, & sophistication await in this stunning modern home, where thoughtful design meets timeless elegance. From the moment you step through the grand entryway, you'll be captivated by the sweeping staircase featuring rich wood and wrought iron detailing. The chef's kitchen is a showstopper, boasting gleaming quartz countertops, Travertine backsplash, a spacious center island, upscale stainless steel appliances, a Butler's Pantry, and a large Walk-In Pantry‚ perfect for entertaining or everyday living. Retreat to the expansive primary suite, complete with a spa-inspired bath featuring a freestanding soaking tub, oversized walk-in shower, and premium finishes throughout. With 4 bedrooms, 4 full baths, an office, flex space, and a bonus room, this home offers plenty of space to live, work, and play. Additional highlights include generous walk-in closets, beautiful hardwood flooring throughout the main level, plush carpet in bedrooms and flex spaces, and ample storage with walk-in, floored attic spaces on both the second and third floors. 3 car garage with epoxied floors. Enjoy the outdoors from your screened-in porch‚'ideal for quiet mornings or reading afternoons‚or step onto the custom half-moon patio for evening stargazing and entertaining. This home is a rare blend of luxury and livability. Schedule your private tour today and fall in love with everything it has to offer!
/u.realgeeks.media/theresalunthomes/Logo-1_1-min.png)
Additional Information
- Style
- Traditional, Transitional
- Foundation
- Brick/Mortar, Stone
- Interior Features
- Ceiling Fans, Chandelier, Crown Molding, Double Vanity, Eat-In Kitchen, High Ceilings, Kitchen Island, Open Floor Plan, Pantry, Primary Downstairs, Recessed Lighting, Soaking Tub, Tray Ceiling(s), Walk-In Closet(s), Butler Pantry, Walk-In Shower, Water Closets, Quartz/Quartzite Counters, Radon Mitigation System, Smooth Ceilings
- Exterior Features
- Private Yard, Rain Gutters
- Elementary School
- Wake - Wake Forest
- Middle School
- Wake - Wake Forest
- High School
- Wake - Wake Forest
- Garage Spaces
- 3
- Water
- Public
- Basement
- Crawl Space
- Flooring
- Carpet, Tile, Hardwood, Tile, Wood
- Roof
- Shingle
- Heating
- Central, Fireplace
Mortgage Calculator
Listings provided courtesy of Triangle MLS, Inc. of NC, Internet Data Exchange Database. Information deemed reliable but not guaranteed. © 2026 Triangle MLS, Inc. of North Carolina. Data last updated .