8925 Lee Brown Ridge Dr, Wake Forest, NC 27587
- $455,000
- 3
- BD
- 3
- BA
- 2,205
- SqFt





Seller Representative Coldwell Banker HPW
Buyer Representative
- Sold Price
- $455,000
- List Price
- $475,000
- Closing Date
- Jul 31, 2025
- Status
- CLOSED
- MLS#
- 10096640
- Bedrooms
- 3
- Bathrooms
- 3
- Full-baths
- 2
- Half-baths
- 1
- Living Area
- 2,205
- Lot Size
- 5,662
- Subdivision
- The Preserve At Kitchin Farms
- Year Built
- 2021
- Acres
- 0.13
Property Description
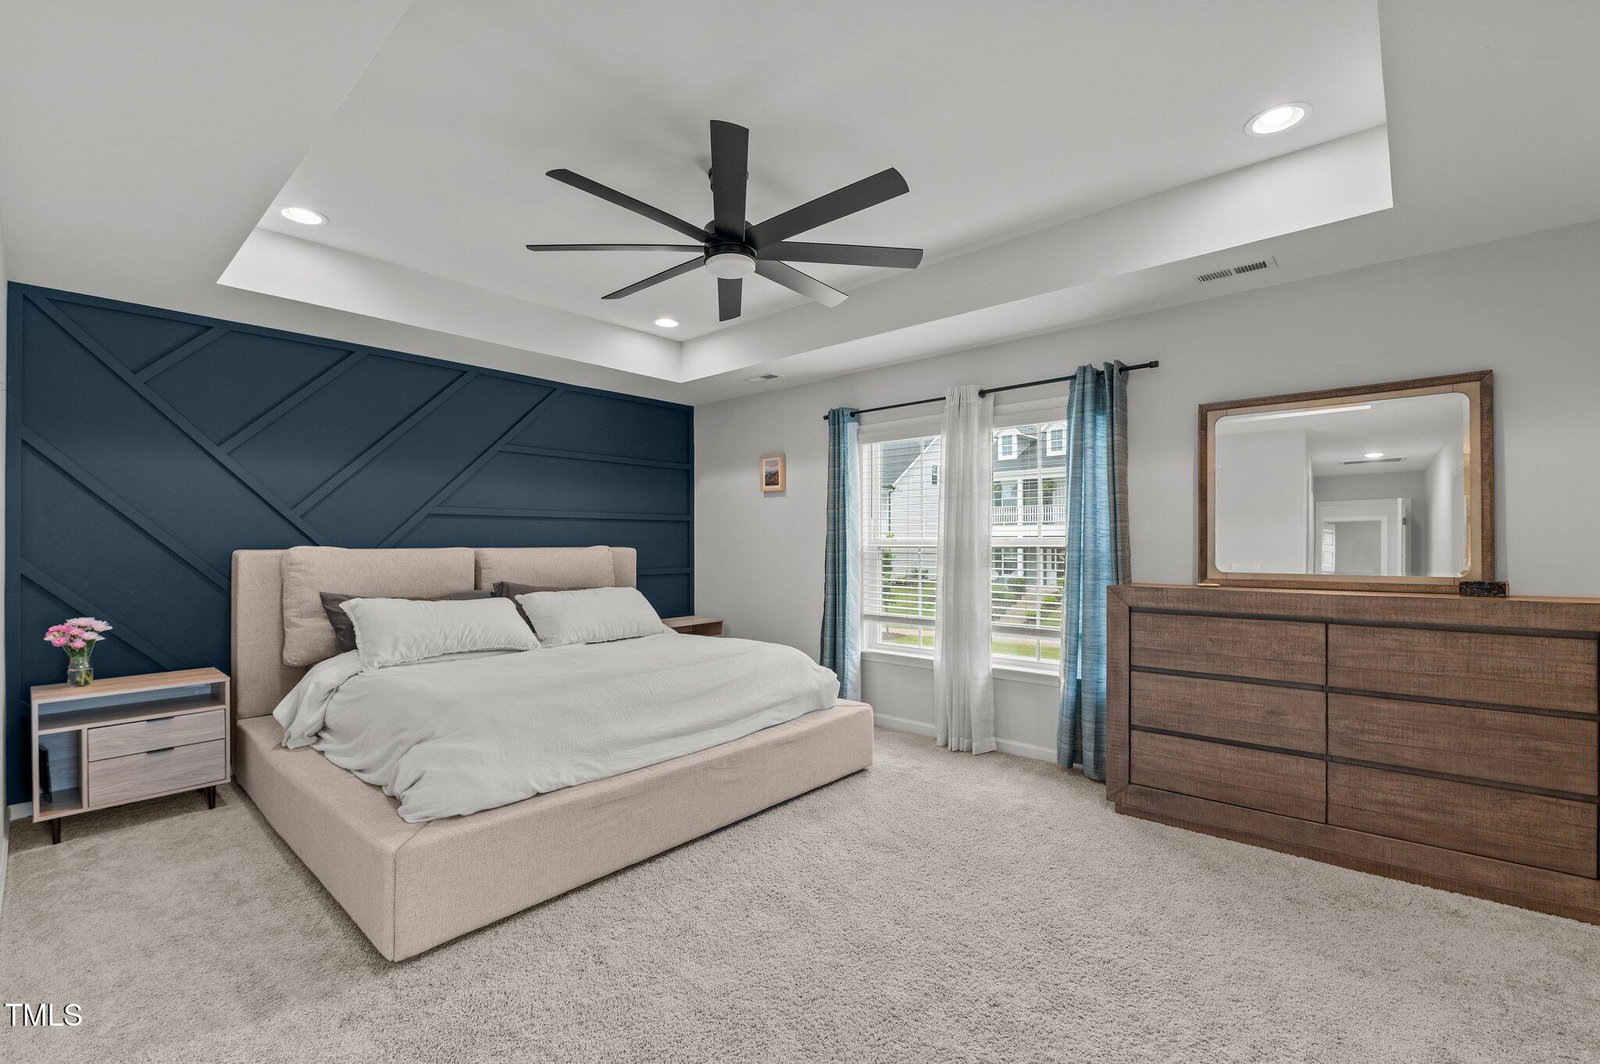
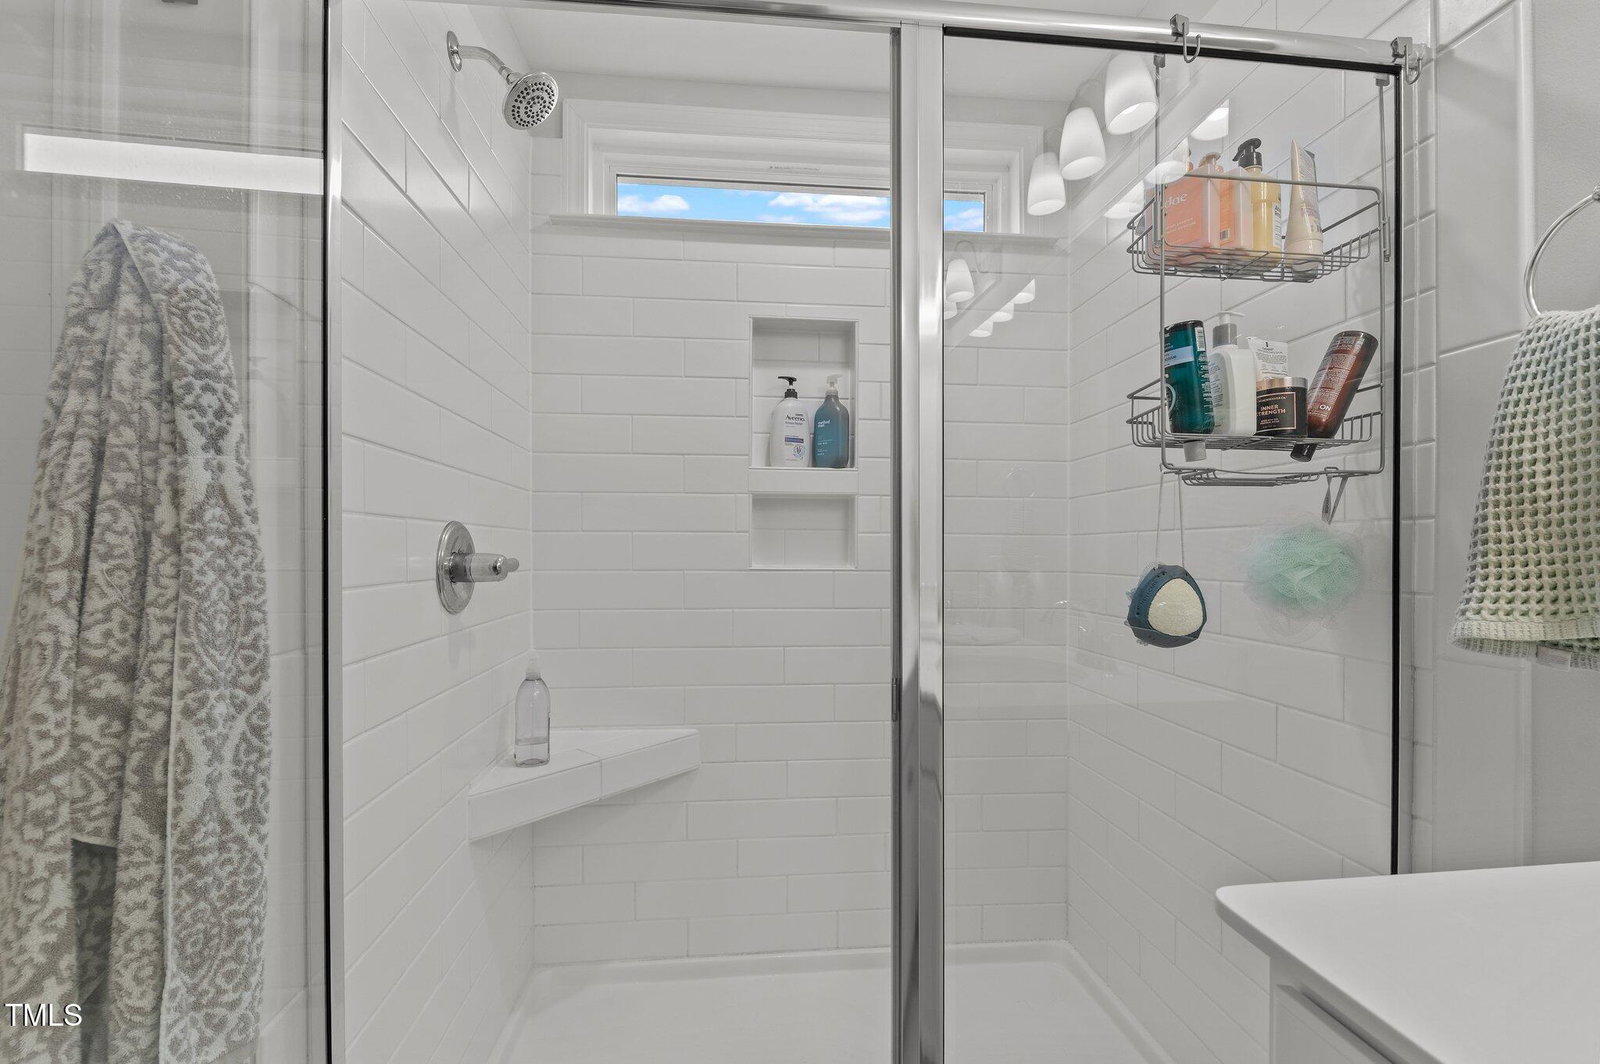
Charm exudes throughout this Charleston style beautifully maintained home. Beginning with the faux front door leading to a covered front porch, step inside to gleaming luxury vinyl plank flooring gracing the entire first floor.Focal point of family room is a gas log fireplace, with natural wood shelving on the left. Family room is separated from Dining Room with built in cabinetry providing extra storage. Kitchen boasts white cabinetry, granite counters, gas range, microwave, dual sink, and a walk in pantry. The Sunny breakfast nook opens to the backyard patio which has wood decking extending for more outdoor enjoyment. Also on the first floor is a designated office. Venture upstairs and locate 2 extra bedrooms, hall bath, laundry room and primary bedroom. Spacious primary bedroom offers a fabulous retreat with a covered balcony. Perfect place to start your day with your morning coffee or tea or for the end of day glass of wine or beverage of your choice. Primary bedroom with tray ceiling has two large walk in closets. Primary Bath is graced with tiled shower, water closet, dual sink vanity and 2 linen closets. 2 car detached garage with pull down attic. And if this was not enough to win you over, there is a tankless hot water heater, fenced sid yard. Yard is irrigated and HOA maintained landscaping. Location of this home is fabulous, easy access to downtown Raleigh, the town of Wake Forest, connected path to Greenway. Community Amenities include community pool, playground, corn hole court. Original thermostats will be reinstalled, the Nest Thermostats do not convey. Sellers would like a late July closing
/u.realgeeks.media/theresalunthomes/Logo-1_1-min.png)
Additional Information
- Hoa Fee Includes
- Maintenance Grounds
- Style
- Charleston
- Foundation
- Slab
- Interior Features
- Ceiling Fans, Double Vanity, Entrance Foyer, Granite Counters, Dual Primary Closets, Open Floor Plan, Pantry, Tray Ceiling(s), Walk-In Closet(s), Water Closets, Smooth Ceilings
- Exterior Features
- Fenced Yard
- Elementary School
- Wake - Sanford Creek
- Middle School
- Wake - Wake Forest
- High School
- Wake - Wake Forest
- Utilities
- Cable Available, Electricity Available, Natural Gas Available, Sewer Connected, Water Available
- Garage Spaces
- 2
- Water
- Public
- Flooring
- Carpet, Tile, Vinyl
- Roof
- Shingle
- Heating
- Forced Air, Natural Gas
Mortgage Calculator
Listings provided courtesy of Triangle MLS, Inc. of NC, Internet Data Exchange Database. Information deemed reliable but not guaranteed. © 2026 Triangle MLS, Inc. of North Carolina. Data last updated .