19 Arch Oak Ct, Clayton, NC 27527
- $535,000
- 5
- BD
- 4
- BA
- 3,366
- SqFt





Seller Representative Coldwell Banker HPW
Buyer Representative
- Sold Price
- $535,000
- List Price
- $550,000
- Closing Date
- Jun 30, 2025
- Status
- CLOSED
- MLS#
- 10096605
- Bedrooms
- 5
- Bathrooms
- 4
- Full-baths
- 4
- Living Area
- 3,366
- Lot Size
- 13,939
- Subdivision
- The Orchards At Summerlyn
- Year Built
- 2008
- Acres
- 0.32
Property Description
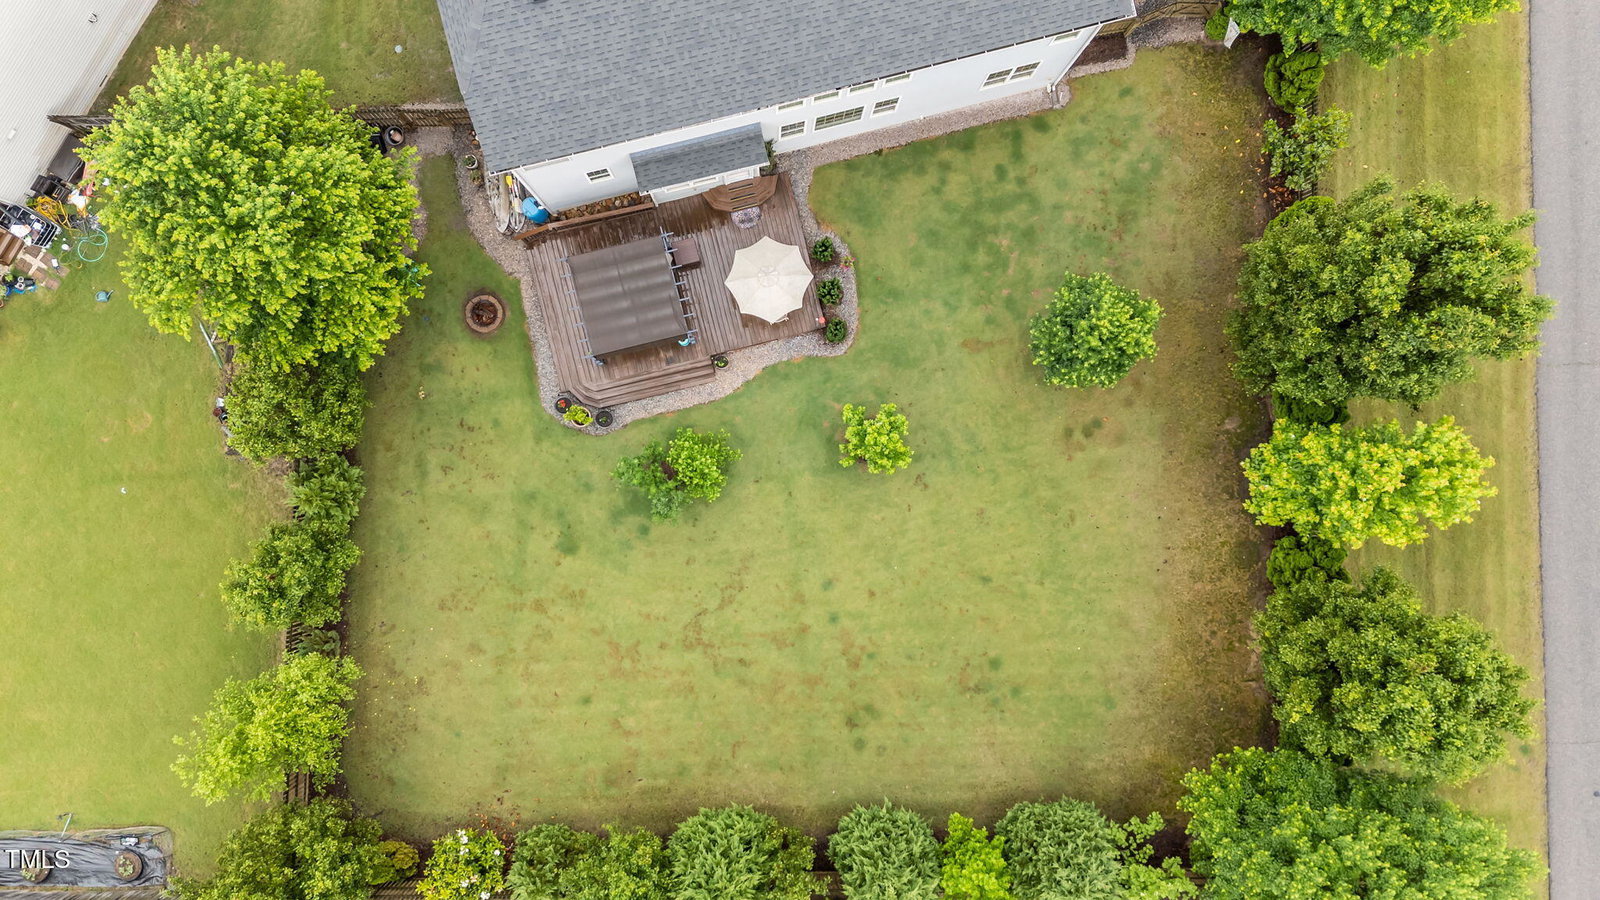
Location, location, location! Welcome to this immaculately maintained brick-front beauty, ideally situated on a corner lot in the Orchards at Summerlyn community in highly desirable East Clayton. This spacious home offers 5 bedrooms, 4 full bathrooms, a dedicated office, and a generous game room, all on a .32-acre cul-de-sac lot with a flat, fenced backyard—perfect for entertaining or simply enjoying some peace and quiet. Built by Lennar, the sought-after Hinton floor plan is designed with entertaining in mind, featuring an open-concept layout with excellent sightlines from the kitchen to the living room. The kitchen is a true highlight, showcasing granite countertops, custom cabinetry with wooden pull-out sliders for easy access, and plenty of space to gather. Hardwood floors run throughout the main living areas, while the bedrooms feature plush carpeting. The upgraded trim throughout the home includes elegant tray ceilings and wainscoting in the dining room, adding a touch of luxury. The owner's suite is a true retreat with its own tray ceiling, a cozy sitting area ideal for a reading nook, home gym, or nursery, and an en suite bathroom with a soaking tub, beautifully tiled shower, private water closet, dual vanities, two walk-in closets, a linen closet, and even a heat lamp for added comfort! Upstairs, two of the secondary bedrooms share a Jack and Jill bathroom with dual vanities, while another bedroom features its own private en suite. On the main floor, you'll find a fourth secondary bedroom with a full bathroom nearby—perfect for guests or multigenerational living. Additional highlights include a functional laundry room with upper cabinets and an extra closet for storage, a private first-floor office with sliding glass pocket doors, and a spacious second-floor game room. The two-car garage offers epoxy flooring and ample overhead storage thanks to its two-story design. Outside, the property features a full irrigation system and a beautifully stained deck with a pergola, ideal for summer evenings spent entertaining or unwinding by the fire pit. Living here means enjoying access to an extensive network of walking trails that connect directly to East Clayton Park, brand new baseball and soccer fields, and the nearby East Clayton Dog Park. The community center and pool are conveniently located just across the street and are included in the HOA. You're only minutes from Flowers Plantation, which offers everything from the YMCA and grocery stores to pet care, salons, and medical facilities. In the opposite direction, downtown Clayton awaits with local shops, restaurants, a library, breweries, a community garden, arcade, garden center, and year-round events on Main Street and at the town square. With access to excellent Johnston County schools, proximity to the Mountains-to-Sea Trail, and an easy commute—just 30 minutes to I-95 and 30 miles to RDU—this home truly has it all. Don't miss your opportunity to make it yours just in time for summer. Schedule your personal tour today!
/u.realgeeks.media/theresalunthomes/Logo-1_1-min.png)
Additional Information
- Hoa Fee Includes
- None
- Style
- Traditional
- Foundation
- Slab
- Elementary School
- Johnston - Powhatan
- Middle School
- Johnston - Riverwood
- High School
- Johnston - Clayton
- Garage Spaces
- 2
- Water
- Public
- Flooring
- Carpet, Tile, Hardwood
- Roof
- Shingle
- Heating
- Forced Air, Heat Pump
Mortgage Calculator
Listings provided courtesy of Triangle MLS, Inc. of NC, Internet Data Exchange Database. Information deemed reliable but not guaranteed. © 2026 Triangle MLS, Inc. of North Carolina. Data last updated .