1229 Perry Bluff Dr, Wake Forest, NC 27587
- $1,545,000
- 5
- BD
- 5
- BA
- 4,593
- SqFt





Seller Representative Allen Tate/Wake Forest
Buyer Representative
- Sold Price
- $1,545,000
- List Price
- $1,560,000
- Closing Date
- Aug 20, 2025
- Status
- CLOSED
- MLS#
- 10096583
- Bedrooms
- 5
- Bathrooms
- 5
- Full-baths
- 4
- Half-baths
- 1
- Living Area
- 4,593
- Lot Size
- 30,056
- Subdivision
- Prescott Manor
- Year Built
- 2022
- Building Name
- Braswell Custom Homes
- Acres
- 0.69
Property Description
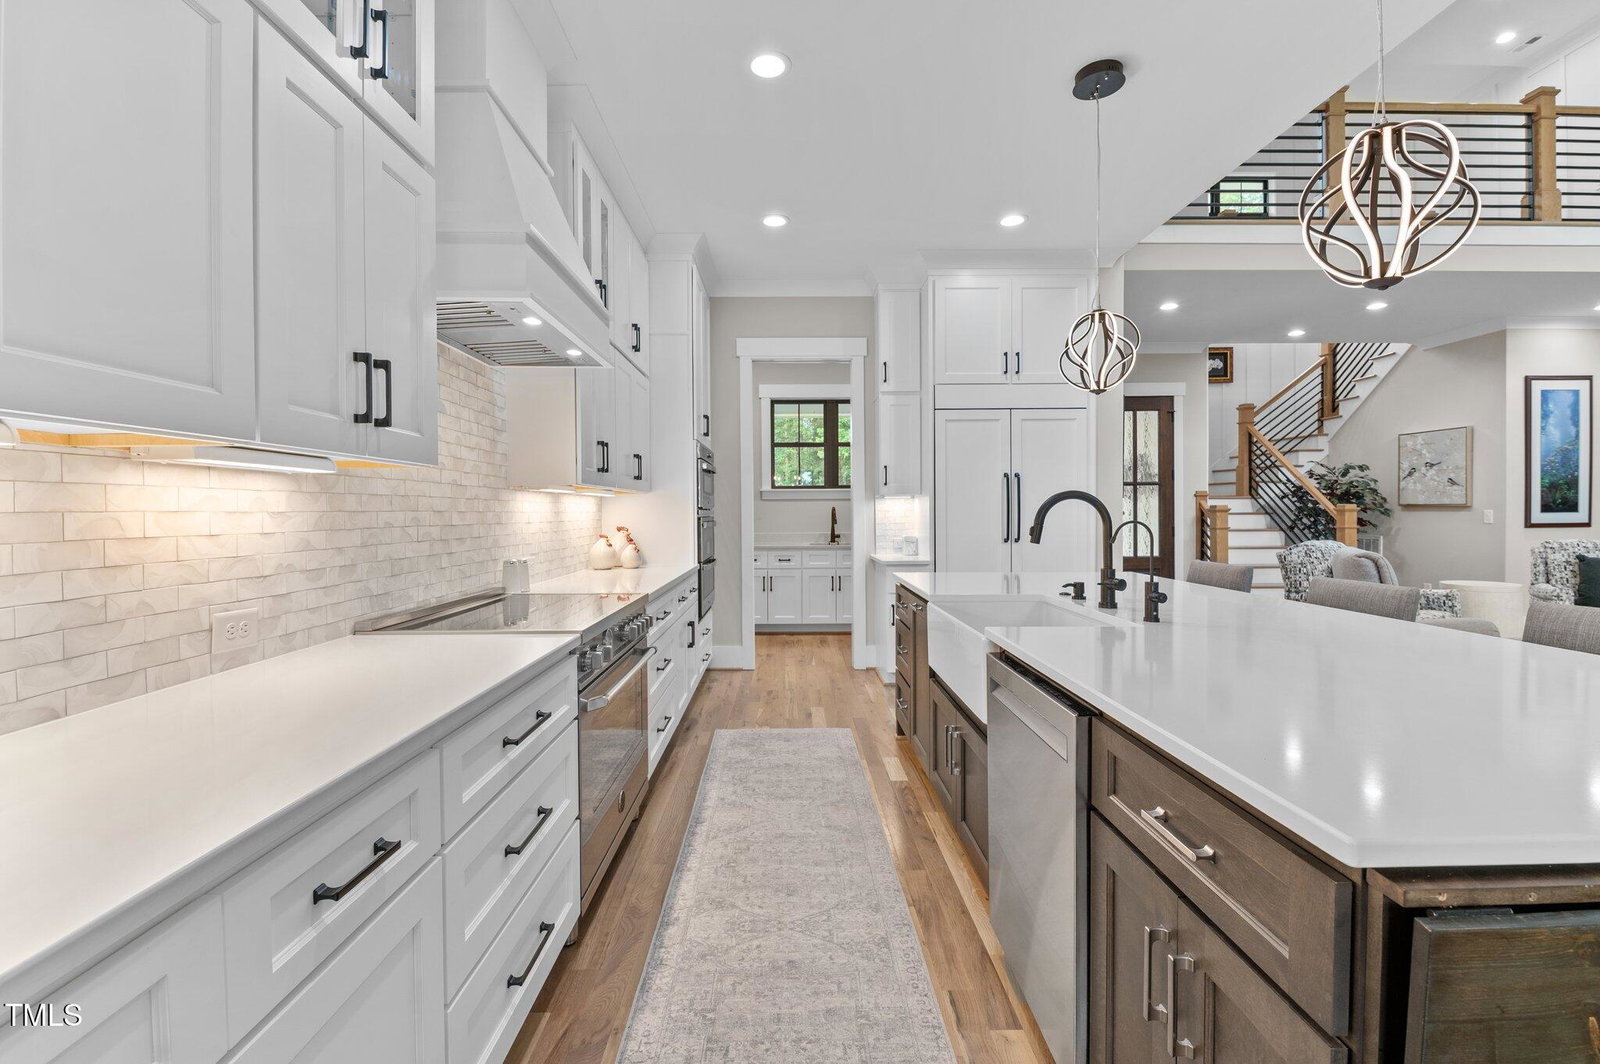
POOL LOT!!! POOL PHOTOS AI GENERATED FOR POTENTIAL POOL IDEAS! EXQUISITE LUXURY LISTING WITH TIMELESS CRAFSTMANSHIP AND MODERN COMFORT. 1ST FLOOR PRIMARY. 5 BEDROOMS. Step into refined sophistication in this exceptional custom home that blends traditional elegance with modern conveniences. Situated on a beautifully landscaped homesite, this residence boasts striking architectural features and an expansive layout designed for both comfort and grandeur. This impressive 5-bedroom, 4.5-bathrooms home offers refined living with high-end finishes, rich hardwood floors throughout (no carpet), and top-of-the-line appliances in a true gourmet kitchen built for both style and function. From the moment you arrive, you'll be welcomed by a charming front porch. Inside, the grandeur continues with a soaring two-story family room adorned with a 42'' direct vent gas fireplace with a tile surround and stained wood mantle, flanked by built-in painted cabinetry and shelving. A second fireplace, this time vent-free with painted brick up to the ceiling and a stone mantle, creates a warm, inviting ambiance. Natural light floods the space through sixteen-foot sliding glass doors leading to the porch. The gourmet kitchen is a chef's dream, featuring soft-close cabinetry, quartz countertops, a white fireclay apron-front sink, and premium stainless appliances. A separate scullery offers additional cabinetry, quartz surfaces, and a stainless undermount sink—ideal for prep or entertaining. The adjacent laundry room is well-appointed with built-in cabinetry, quartz tops, and a convenient arrival center complete with a bench seat, cubbies, and hooks. The main-floor primary suite is a serene retreat, offering a full glass door to the rear porch, hardwood flooring, and a spa-inspired bath complete with a zero-entry ceramic tile shower, freestanding tub, soap niche, frameless glass enclosure, and dual vanities with quartz tops. A spacious walk-in closet with a full mirror completes the suite. Upstairs, find secondary bedrooms, a large game room, beautifully finished secondary baths with tile floors, tile tub/shower surrounds, and quartz vanities. Access the third-floor storage via a permanent staircase for all your long-term storage needs. Additional highlights include a sealed crawl space, garage epoxy floors, elevator lift, Levolor shades, fenced backyard, spacious living areas, and attention to detail at every turn—too many features to list!
/u.realgeeks.media/theresalunthomes/Logo-1_1-min.png)
Additional Information
- Hoa Fee Includes
- Maintenance Grounds
- Style
- Transitional
- Foundation
- Raised
- Interior Features
- Vaulted/Cathedral Ceilings, Ceiling Fans, Chandelier, Crown Molding, Double Vanity, Entrance Foyer, Elevator, High Ceilings, High Speed Internet, Kitchen Island, Open Floor Plan, Primary Downstairs, Recessed Lighting, Smart Thermostat, Tray Ceiling(s), Vaulted/Cathedral Ceilings, Bar-Wet, Walk-In Closet(s), Dining Combo, Separate Shower, Bathtub/Shower Combination, Walk-In Shower, Water Closets, Quartz/Quartzite Counters, Smooth Ceilings
- Exterior Features
- Lighting, Rain Gutters, Fenced Yard
- Elementary School
- Wake - N Forest Pines
- Middle School
- Wake - Wakefield
- High School
- Wake - Wakefield
- Utilities
- Cable Available, Electricity Available, Natural Gas Available, Water Available, Septic
- Garage Spaces
- 3
- Water
- Public
- Flooring
- Carpet, Hardwood, Tile
- Roof
- Fiberglass
- Heating
- Electric, Natural Gas, Natural Gas
Mortgage Calculator
Listings provided courtesy of Triangle MLS, Inc. of NC, Internet Data Exchange Database. Information deemed reliable but not guaranteed. © 2026 Triangle MLS, Inc. of North Carolina. Data last updated .