102 Westside Dr, Chapel Hill, NC 27516
- $750,000
- 3
- BD
- 3
- BA
- 2,307
- SqFt







Seller Representative Compass -- Chapel Hill - Durham
Buyer Representative
- Sold Price
- $750,000
- List Price
- $762,000
- Closing Date
- Aug 15, 2025
- Status
- CLOSED
- MLS#
- 10096468
- Bedrooms
- 3
- Bathrooms
- 3
- Full-baths
- 2
- Half-baths
- 1
- Living Area
- 2,307
- Lot Size
- 4,356
- Subdivision
- Southern Village
- Year Built
- 1999
- Acres
- 0.10
Property Description
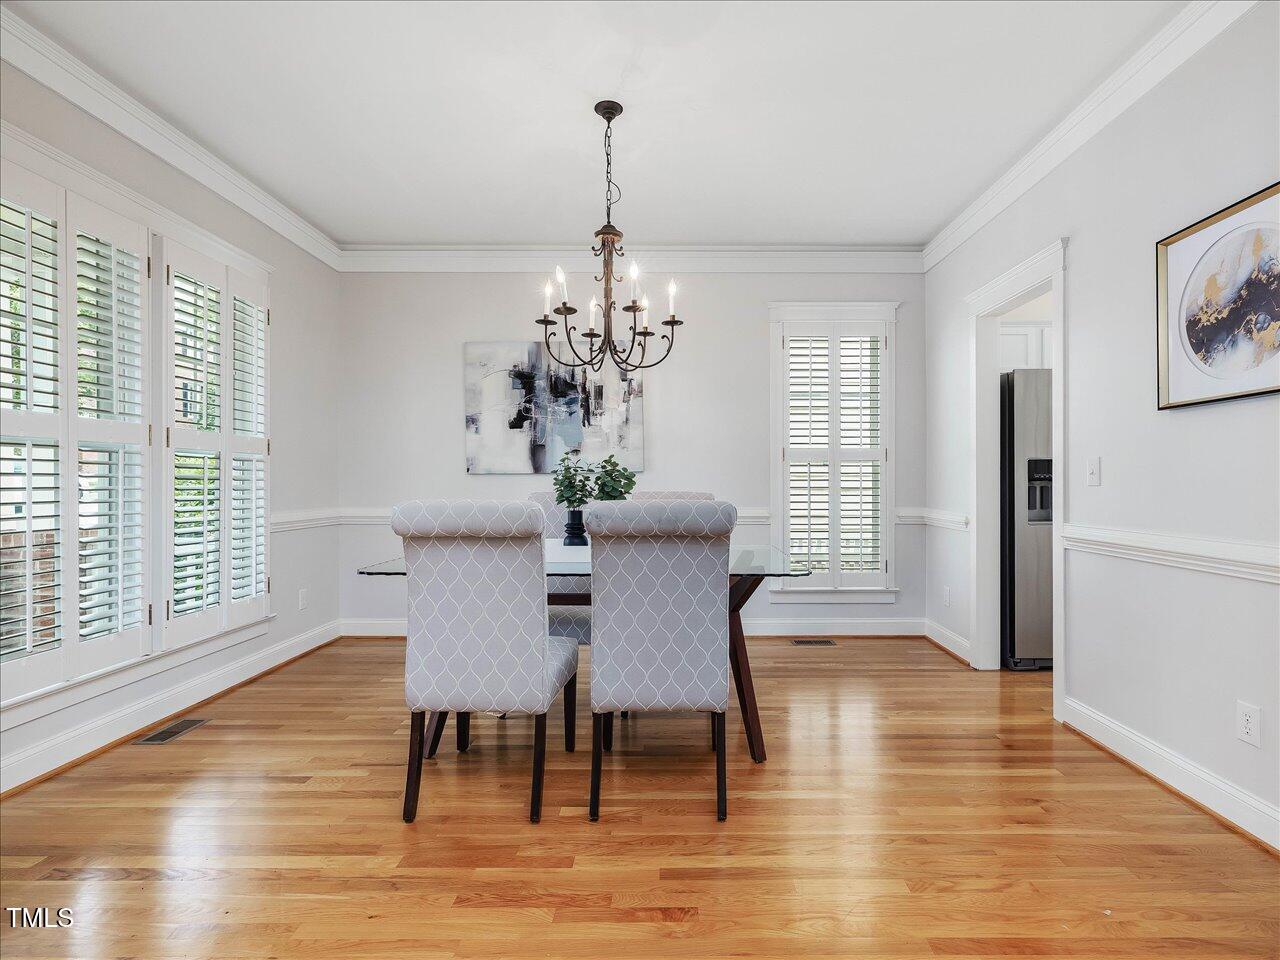
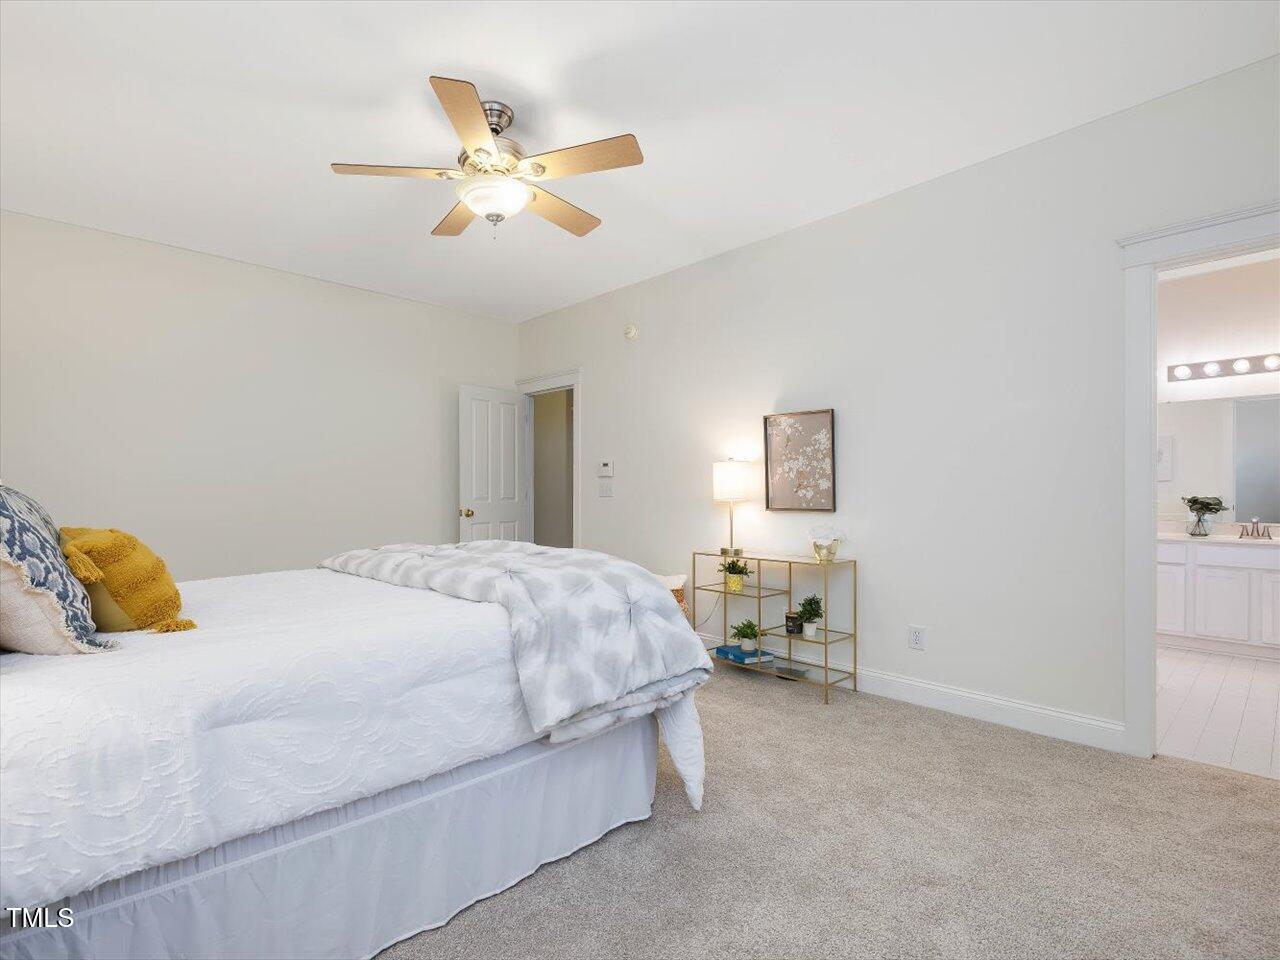
Great Value in Southern Village! NEW Price. NEW Updates. Don't miss your chance to buy in this highly coveted walkable community with tons of amenities! Brand new carpet and interior paint. New roof 2021, New second floor HVAC 2024, New first floor gas pack 2019, New Samsung SS double oven with gas range 2023, New SS refrigerator 2022. HW floors throughout first floor. Formal dining room with chair rail. Family room with gas fireplace. First floor office with french doors and built-in bookshelves that open up to a Murphy bed if a first floor guest room is needed! Kitchen with SS appliances, granite counters, tile backsplash, Bosch dishwasher, built-in microwave, plenty of counterspace, bar seating, pantry. Open first floor living space overlooks large back deck, fenced yard, and detached 2-car garage. Upstairs includes the primary BR, ensuite BA with 2 separate vanities, garden tub, separate shower, large walk-in closet. Jack 'n Jill secondary bedrooms/full bath. Laundry room with w/d that convey. Walk to top Chapel Hill Schools! Walk to pool, tennis, soccer fields, parks, playgrounds, Market St. restaurants, coffee, pharmacy, gym, Lumina movie theater, movies/music/events on the lawn. On the free busline, park 'n ride lot, walk to Southern Community Park, dog park, disc golf, and more!
/u.realgeeks.media/theresalunthomes/Logo-1_1-min.png)
Additional Information
- Hoa Fee Includes
- Maintenance Grounds, Road Maintenance
- Style
- Traditional
- Foundation
- Block, Brick/Mortar
- Interior Features
- Ceiling Fans, Entrance Foyer, Eat-In Kitchen, Granite Counters, High Speed Internet, Pantry, Soaking Tub, Walk-In Closet(s), Separate Shower, Walk-In Shower, Water Closets, Smooth Ceilings
- Exterior Features
- Rain Gutters, Fenced Yard
- Elementary School
- CH/Carrboro - Mary Scroggs
- Middle School
- CH/Carrboro - Grey Culbreth
- High School
- CH/Carrboro - Carrboro
- Garage Spaces
- 2
- Water
- Public
- Basement
- Crawl Space
- Flooring
- Carpet, Hardwood, Tile
- Roof
- Shingle
- Heating
- Forced Air, Natural Gas, Natural Gas
Mortgage Calculator
Listings provided courtesy of Triangle MLS, Inc. of NC, Internet Data Exchange Database. Information deemed reliable but not guaranteed. © 2026 Triangle MLS, Inc. of North Carolina. Data last updated .