204 Mill Chapel Rd, Chapel Hill, NC 27517
- $725,000
- 3
- BD
- 3
- BA
- 2,646
- SqFt





Seller Representative Nest Realty of the Triangle
Buyer Representative
- Sold Price
- $725,000
- List Price
- $725,000
- Closing Date
- Jul 01, 2025
- Status
- CLOSED
- MLS#
- 10096279
- Bedrooms
- 3
- Bathrooms
- 3
- Full-baths
- 2
- Half-baths
- 1
- Living Area
- 2,646
- Lot Size
- 6,098
- Subdivision
- Montclair
- Year Built
- 2018
- Acres
- 0.14
Property Description
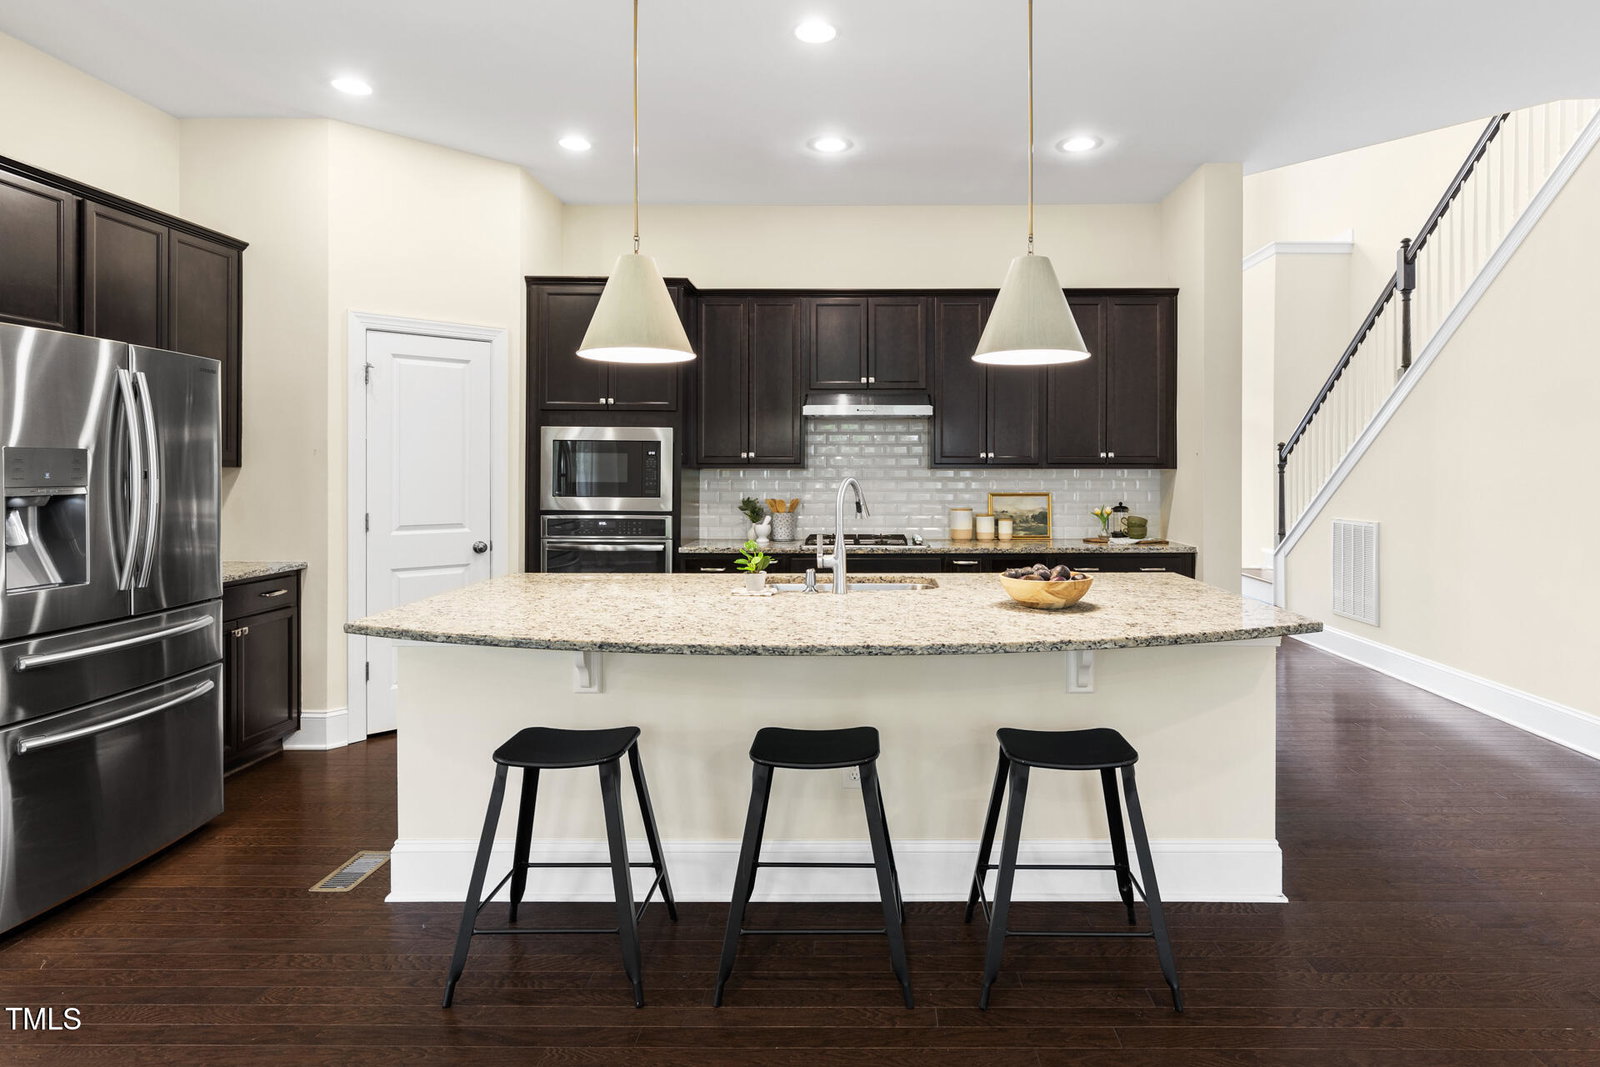
Perfection in popular Montclair! Built in 2018 with meticulous attention to detail, enjoy a gracious floor plan that features a main floor primary suite, main floor office and main floor laundry room...a winning and rare combo. The open-concept layout showcases an impressive family room with a cozy gas fireplace, perfect for gatherings. The gourmet kitchen features stainless-steel appliances and gas cooktop, large center island offering counter seating with ample storage, and a generously sized walk-in pantry. Adjacent is a bright dining area, surrounded by windows offering lush, green views of the private landscape. A lovely, covered porch extends the living space outdoors and ensures year-round enjoyment of the flat backyard. The main floor primary suite is a true retreat with tall ceilings and bountiful light, an expansive ensuite bath with double vanities, walk-in shower, and deluxe walk-in closet. This spectacular 3-bed home, delights with its flexible floor plan. Separate office adorned with glass-front French doors on the main floor. Upstairs, you'll find two well-appointed bedrooms, each with generous closets. Need a flex space? Generous second floor bonus space has endless functionality for evolving needs. Plus, comfortable access to the walk-in storage. And let's not forget the built-in drop zone that can actually accommodate all of the things. Attached 2-car garage. Sealed crawl space and Energy Star Qualified Home offers peace of mind. Easy living & low maintenance means you can spend your time enjoying life and exploring all the Triangle has to offer. Unparalleled convenience of Chapel Hill living (Durham Co taxes): located just minutes to UNC, I-40, Duke, shopping and entertainment.
/u.realgeeks.media/theresalunthomes/Logo-1_1-min.png)
Additional Information
- Hoa Fee Includes
- None
- Style
- Transitional
- Foundation
- Permanent
- Interior Features
- High Ceilings, Kitchen Island, Open Floor Plan, Pantry, Primary Downstairs, Recessed Lighting, Walk-In Closet(s), Separate Shower, Walk-In Shower, Smooth Ceilings
- Elementary School
- Durham - Creekside
- Middle School
- Durham - Githens
- High School
- Durham - Jordan
- Garage Spaces
- 2
- Water
- Public
- Flooring
- Carpet, Tile, Hardwood
- Roof
- Architectural
- Heating
- Forced Air, Zoned
Mortgage Calculator
Listings provided courtesy of Triangle MLS, Inc. of NC, Internet Data Exchange Database. Information deemed reliable but not guaranteed. © 2026 Triangle MLS, Inc. of North Carolina. Data last updated .