612 Greenwood Rd, Chapel Hill, NC 27514
- $1,300,000
- 4
- BD
- 5
- BA
- 3,534
- SqFt





Seller Representative Chanticleer Properties LLC
Buyer Representative
- Sold Price
- $1,300,000
- List Price
- $1,195,000
- Closing Date
- Jun 04, 2025
- Status
- CLOSED
- MLS#
- 10095922
- Bedrooms
- 4
- Bathrooms
- 5
- Full-baths
- 4
- Half-baths
- 1
- Living Area
- 3,534
- Lot Size
- 33,541
- Subdivision
- Greenwood
- Year Built
- 1958
- Acres
- 0.77
Property Description
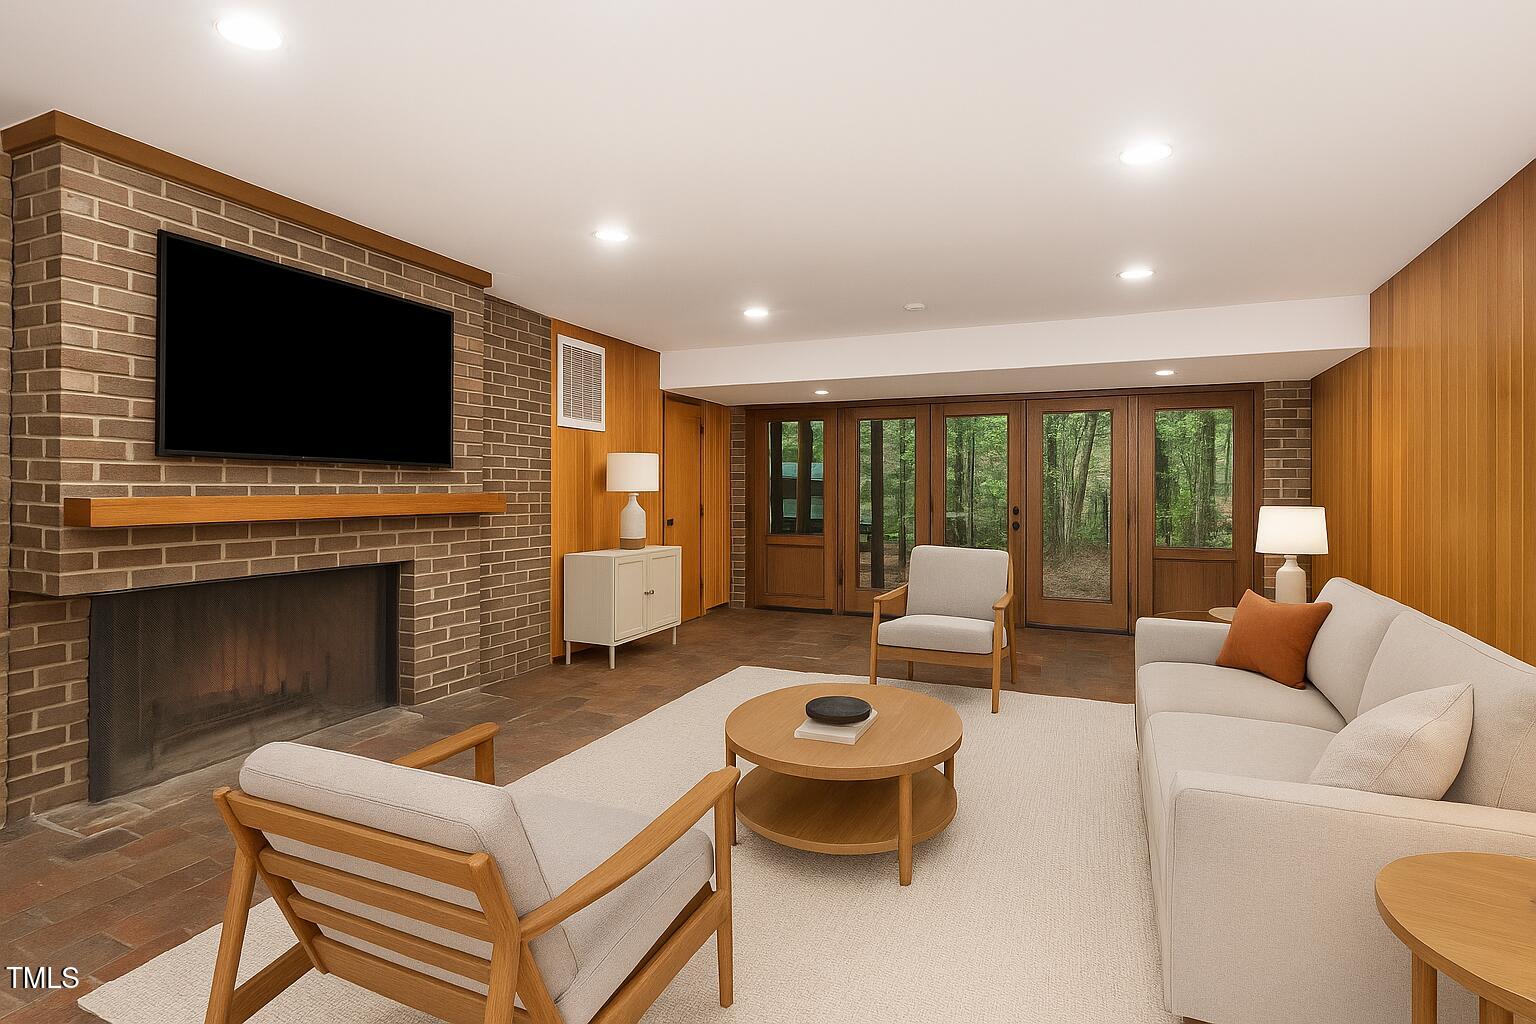
Sumner Winn designed 612 Greenwood in 1958, an exquisite example of his well-known modernist architecture. The home features his beautiful corner windows, two brick mass fireplaces, and gorgeous extended post and beam exterior eaves. 612 Greenwood is nestled in one of Chapel Hill's oldest and most beloved neighborhoods, George Smart, NCModernist.org says of Winn, ''The houses Sumner Winn designed in Chapel Hill stand as enduring testaments to his vision. Though many years have passed since his departure, the spirit of his work and the warmth of his character live on. The homes and buildings he conceived possessed a thoughtful integration with their surroundings, a harmonious blend of intention and natural beauty. Sumner Winn thoughtfully contributed to the fabric of Chapel Hill, and his buildings stand as silent yet powerful reminders of a creative spirit.'' This home was restored in 2001 with new plumbing, 3 zone HVAC, fully refinished hardwood floors 2025. Lovely Art Nouveau leaded-&-stained glass, clerestory & corner beveled windows, double shower, pool and a partially finished pool house is ready for your morning meditation. Extra storage/ workshop not photographed under the garage. Unfinished / unfinished spaces in this listing have been virtually staged.
/u.realgeeks.media/theresalunthomes/Logo-1_1-min.png)
Additional Information
- Style
- Arts & Crafts
- Foundation
- Block, Other
- Interior Features
- Bookcases, Vaulted/Cathedral Ceilings, Entrance Foyer, Eat-In Kitchen, High Ceilings, Primary Downstairs, Sauna/Steam Room, Storage, Track Lighting, Vaulted/Cathedral Ceilings, Walk-In Closet(s), Shower Only, Separate Shower, Bathtub/Shower Combination, Walk-In Shower
- Exterior Features
- Private Yard, Rain Gutters
- Elementary School
- CH/Carrboro - Glenwood
- Middle School
- CH/Carrboro - Grey Culbreth
- High School
- CH/Carrboro - East Chapel Hill
- Utilities
- Cable Available, Electricity Available, Water Available
- Garage Spaces
- 2
- Water
- Public
- Basement
- Crawl Space
- Flooring
- Brick, Tile, Hardwood
- Roof
- Other, Shingle
- Heating
- Forced Air, Natural Gas, Zoned
- Vegetation
- Cleared, Other, Other, Wooded
Mortgage Calculator
Listings provided courtesy of Triangle MLS, Inc. of NC, Internet Data Exchange Database. Information deemed reliable but not guaranteed. © 2026 Triangle MLS, Inc. of North Carolina. Data last updated .