2709 Penfold Ln, Wake Forest, NC 27587
- $715,000
- 4
- BD
- 4
- BA
- 3,226
- SqFt





Seller Representative LPT Realty LLC
Buyer Representative
- Sold Price
- $715,000
- List Price
- $724,999
- Closing Date
- Oct 09, 2025
- Status
- CLOSED
- MLS#
- 10095879
- Bedrooms
- 4
- Bathrooms
- 4
- Full-baths
- 3
- Half-baths
- 1
- Living Area
- 3,226
- Lot Size
- 22,215
- Subdivision
- Prestwicke
- Year Built
- 2001
- Acres
- 0.51
Property Description
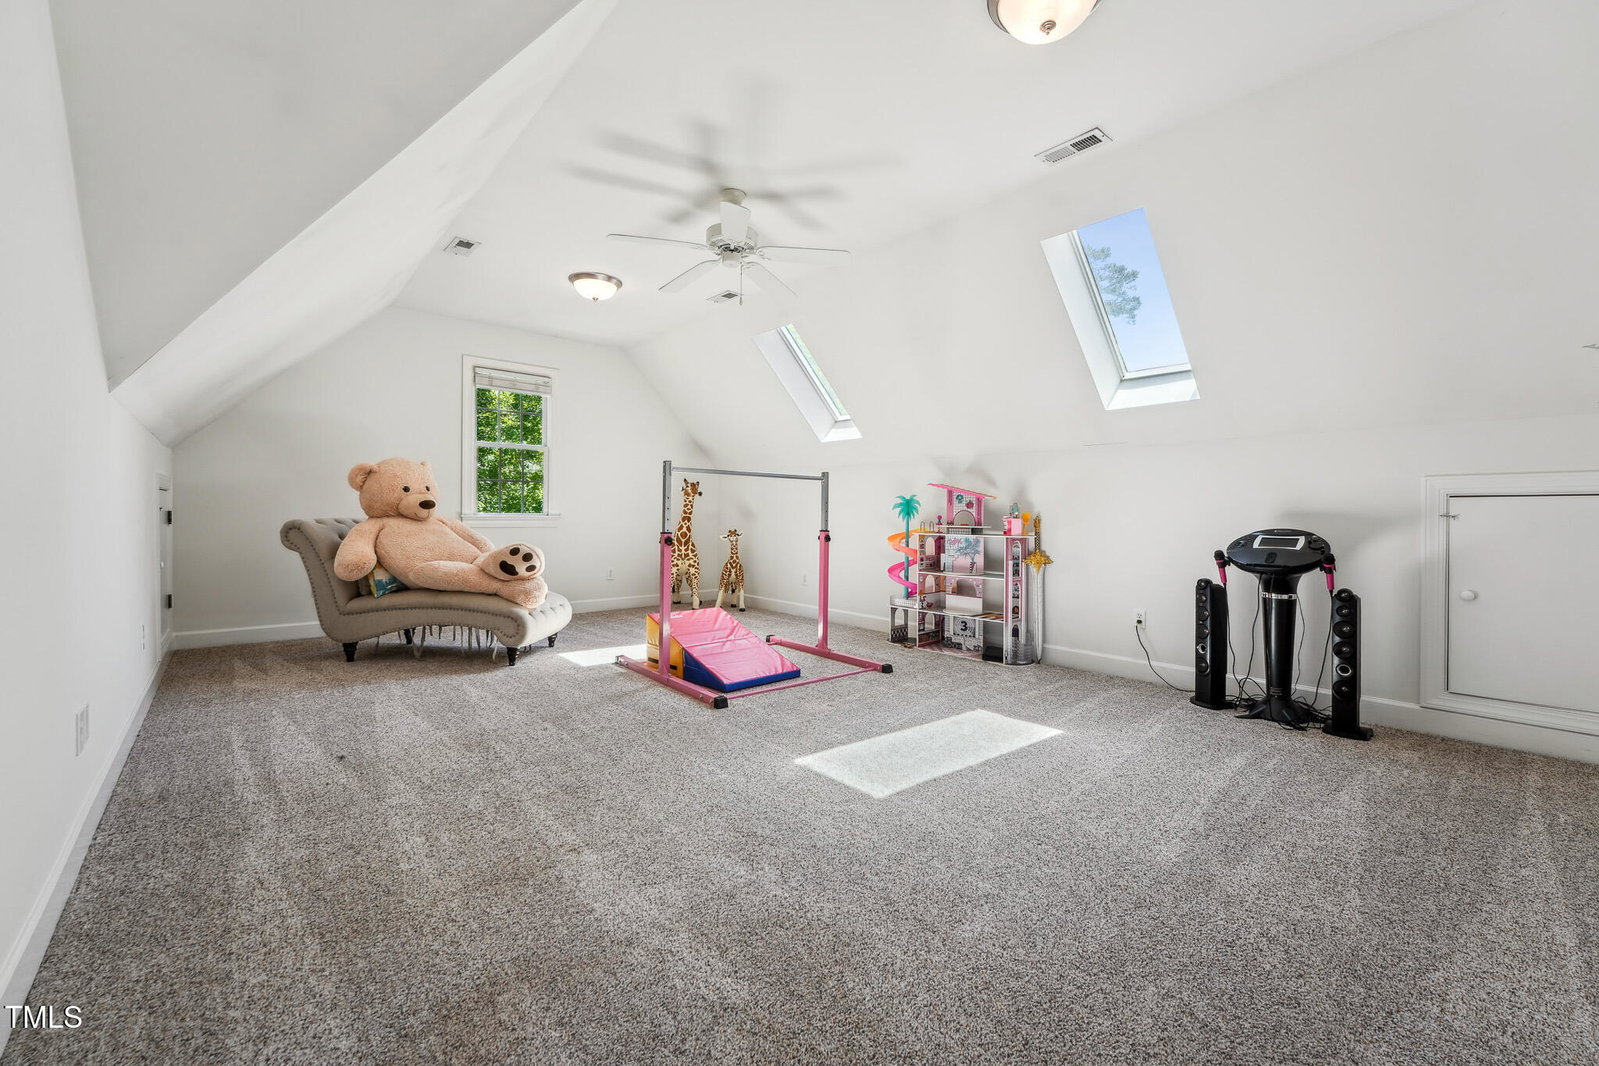
Located in a tranquil setting yet close to downtown Wake Forest, shopping, and dining, 2709 Penfold Lane combines the best of suburban living with easy access to amenities. A beautifully crafted 4-bedroom, 3.5-bathroom home nestled in the desirable Prestwicke. Built in 2001, this 3,226 sq ft residence offers a harmonious blend of comfort and sophistication on a serene 0.51-acre lot. NEW tankless water heater, NEW upstairs HVAC, furnace, newly redone deck & trusses, Clegg dehumidifier in crawlspace & energy efficient windows. Gourmet kitchen boasts granite countertops, gas range, butler's pantry & newly refinished hardwoods. Eat-in breakfast area is perfect for Sunday brunch. Family room features cathedral ceilings, a stunning stone fireplace, creating a warm and welcoming atmosphere. A versatile rec/teen suite on 2nd floor offers flexible living options. Storage abounds with walk-in closets, linen closet, 2 storage areas on 2nd floor and pull-down attic. Step outside to a private, fenced backyard that backs up to wooded open space. The multi-level deck and patio area are perfect for entertaining or relaxing. Playhouse for hours of backyard fun conveys. Your new home awaits! 1% Incentive towards Buyer's Closing Costs up to $5K with the use of Preferred Lender-Nick Overcash with FCMA and Preferred Closing Attorney-McCall Law Firm.
/u.realgeeks.media/theresalunthomes/Logo-1_1-min.png)
Additional Information
- Style
- Traditional, Transitional
- Foundation
- Block
- Interior Features
- Ceiling Fans, Eat-In Kitchen, Granite Counters, High Ceilings, High Speed Internet, Open Floor Plan, Primary Downstairs, Soaking Tub, Storage, Vaulted/Cathedral Ceilings, Butler Pantry, Separate Shower, Bathtub/Shower Combination, Smooth Ceilings
- Exterior Features
- Lighting, Playground, Private Yard, Rain Gutters, Fenced Yard
- Elementary School
- Wake County Schools
- Middle School
- Wake County Schools
- High School
- Wake County Schools
- Garage Spaces
- 2
- Water
- Public
- Basement
- Crawl Space
- Flooring
- Carpet, Hardwood, Tile
- Roof
- Architectural
- Heating
- Forced Air, Natural Gas, Zoned
Mortgage Calculator
Listings provided courtesy of Triangle MLS, Inc. of NC, Internet Data Exchange Database. Information deemed reliable but not guaranteed. © 2026 Triangle MLS, Inc. of North Carolina. Data last updated .