7544 Hasentree Club Dr, Wake Forest, NC 27587
- $1,399,000
- 5
- BD
- 4
- BA
- 4,329
- SqFt





Seller Representative Keller Williams Legacy
Buyer Representative
- Sold Price
- $1,399,000
- List Price
- $1,399,000
- Closing Date
- Jun 25, 2025
- Status
- CLOSED
- MLS#
- 10095205
- Bedrooms
- 5
- Bathrooms
- 4
- Full-baths
- 3
- Half-baths
- 1
- Living Area
- 4,329
- Lot Size
- 40,075
- Subdivision
- Hasentree
- Year Built
- 2014
- Acres
- 0.92
Property Description
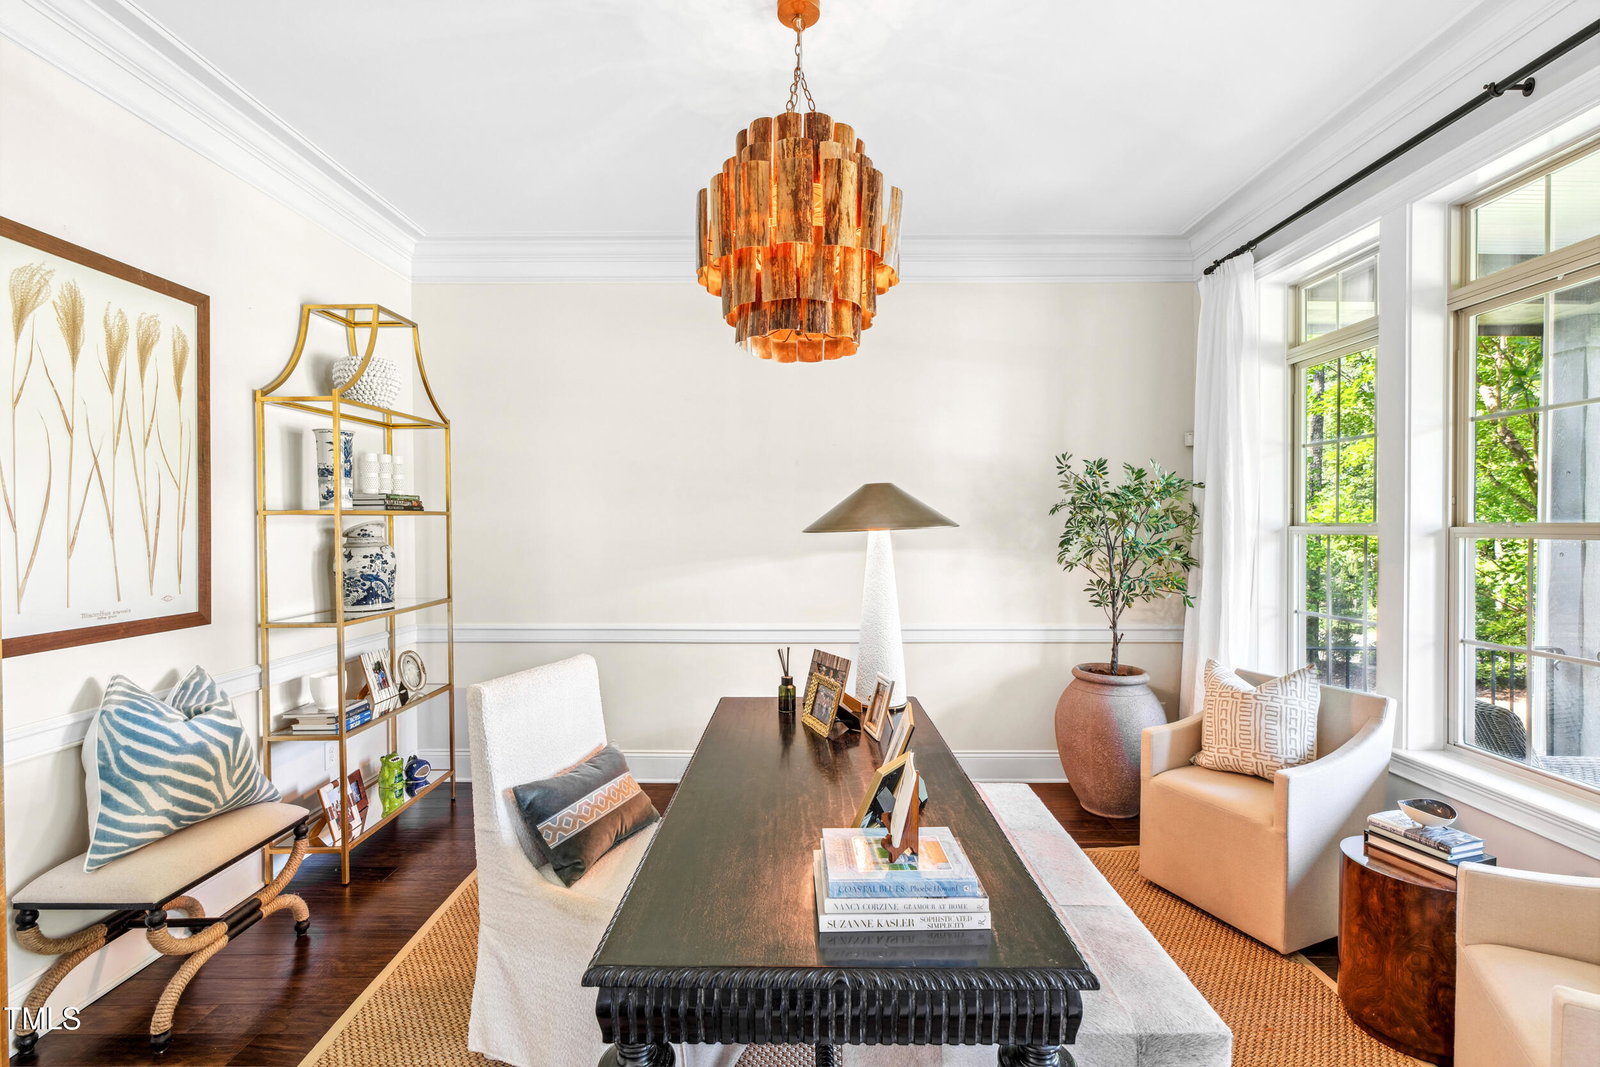
Welcome to this impeccably designed home in the sought-after Hasentree golf course community, offering true elegance, functionality, and rare features throughout. Set on nearly an acre of beautifully landscaped, flat land, this property has incredible curb appeal and a rare 4-car garage. The fenced backyard is a private retreat—lush, level, and perfect for relaxing or entertaining. Inside, every detail has been curated by a professional interior designer—expect custom touches, high-end finishes, and timeless style at every turn. The main floor features a luxurious primary suite with a spa-inspired bath, plus a secondary bedroom that makes a perfect guest suite or home office. The grand two-story family room with custom fireplace opens to an inviting kitchen and dining space—ideal for gatherings both casual and formal. Upstairs, you'll find three additional bedrooms and a spacious bonus room. With fresh paint, updated designer lighting, and a move-in-ready feel, this home offers the perfect blend of comfort and sophistication—all in one of Wake Forest's premier resort-style communities.
/u.realgeeks.media/theresalunthomes/Logo-1_1-min.png)
Additional Information
- Hoa Fee Includes
- Security, Snow Removal, Road Maintenance
- Style
- Traditional, Transitional
- Foundation
- Combination
- Interior Features
- Vaulted/Cathedral Ceilings, Ceiling Fans, Crown Molding, Central Vacuum, Double Vanity, Entrance Foyer, Eat-In Kitchen, High Ceilings, Dual Primary Closets, Kitchen Island, Open Floor Plan, Primary Downstairs, Soaking Tub, Storage, Tray Ceiling(s), Walk-In Closet(s), Wired Audio, Central Vacuum, Butler Pantry, Shower Only, Separate Shower, Bathtub/Shower Combination, Walk-In Shower, Water Closets, Bathtub Only, Quartz/Quartzite Counters, Smooth Ceilings
- Exterior Features
- Lighting, Rain Gutters, Fenced Yard
- Elementary School
- Wake - Wakefield
- Middle School
- Wake - Wakefield
- High School
- Wake - Wakefield
- Utilities
- Cable Available, Electricity Available, Natural Gas Available, Phone Available, Sewer Connected, Water Available
- Garage Spaces
- 4
- Water
- Public
- Flooring
- Carpet, Hardwood, Tile
- Roof
- Architectural
- Heating
- Forced Air, Natural Gas, Zoned
- Vegetation
- Partially Wooded
Mortgage Calculator
Listings provided courtesy of Triangle MLS, Inc. of NC, Internet Data Exchange Database. Information deemed reliable but not guaranteed. © 2026 Triangle MLS, Inc. of North Carolina. Data last updated .