130 Skipwith Dr, Wendell, NC 27591
- $620,000
- 4
- BD
- 3
- BA
- 2,658
- SqFt





Seller Representative Coldwell Banker Advantage
Buyer Representative
- Sold Price
- $620,000
- List Price
- $625,000
- Closing Date
- Jun 30, 2025
- Status
- CLOSED
- MLS#
- 10095143
- Bedrooms
- 4
- Bathrooms
- 3
- Full-baths
- 2
- Half-baths
- 1
- Living Area
- 2,658
- Lot Size
- 61,419
- Subdivision
- Prestwould
- Year Built
- 2004
- Acres
- 1.41
Property Description
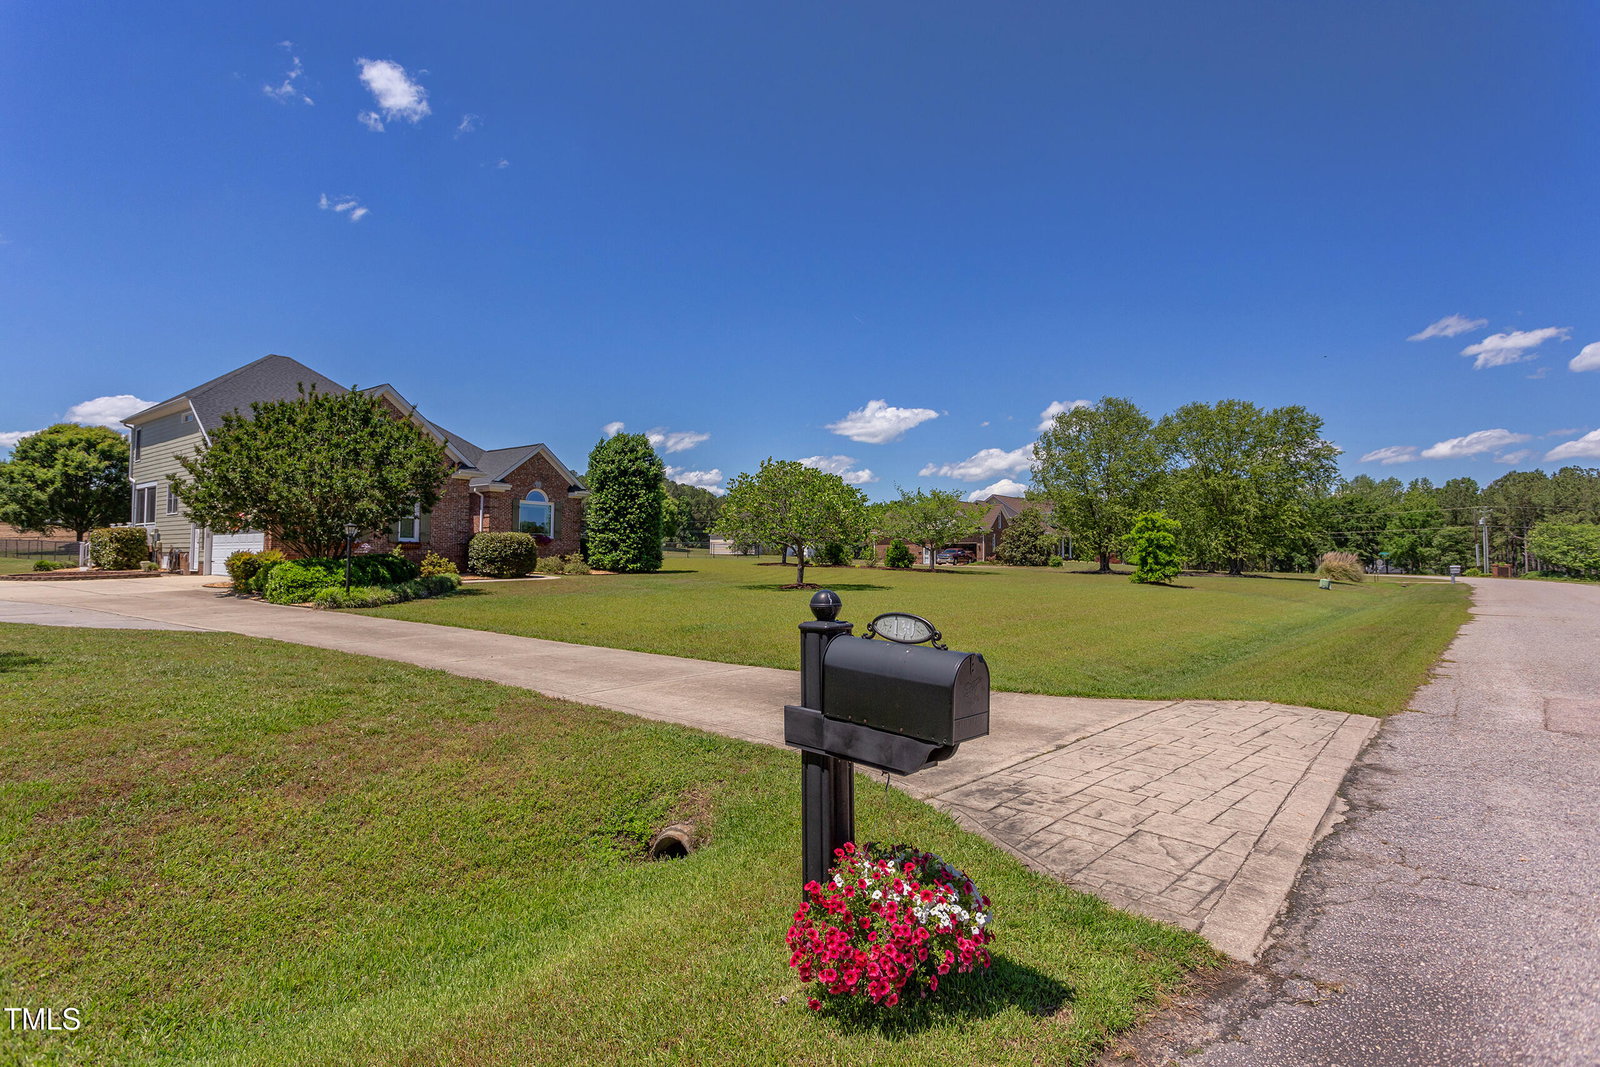
Gorgeous brick front custom with additional detached garage/shop on 1.4 acres just outside of downtown Wendell. Located in an exclusive enclave of just (6) custom homes with no HOA and no city taxes. The main house features an open floorplan with hardwoods & tons of natural light (all new windows throughout). With custom details and touches at every turn, this beauty boasts (4) large bedrooms with primary on the first floor featuring a custom luxury bath. The main living area is centered by a beautiful custom kitchen with tons of custom cabinetry, Corian counters, tile backsplash, S/S appliances and adjacent laundry. A sunlit breakfast room, formal dining room and expansive living room w/vaulted ceiling and fireplace round out the first floor. An open custom staircase leads to the second floor landing accessing (3) additional large bedrooms with expansive closet space and a vaulted bonus room with skylights. The detached garage/shop (30 x 24) boasts a (19 x 14) 2nd floor flex space perfect for gym, theatre, hobby room or home office. There is also an unfinished attic adjacent to this space for additional storage. Adding to the WOW factor is a large screen porch and massive Trex deck overlooking the fully fenced backyard and adjacent small farm. In addition to all new windows, the crawlspace has recently been encapsulated, there is a generator transfer switch, the shop has a 220/60 Amp outlet. All mechanicals are in excellent condition and a new (30) year roof was installed in 2020. Yes, you can have it all! No due diligence money required and (1) year home warranty included! Please see video and 3D Tour link!
/u.realgeeks.media/theresalunthomes/Logo-1_1-min.png)
Additional Information
- Style
- Transitional
- Foundation
- Block, Brick/Mortar
- Interior Features
- Vaulted/Cathedral Ceilings, Ceiling Fans, Crown Molding, Double Vanity, Entrance Foyer, High Ceilings, High Speed Internet, Open Floor Plan, Pantry, Primary Downstairs, Recessed Lighting, Soaking Tub, Vaulted/Cathedral Ceilings, Walk-In Closet(s), Whirlpool Tub, Separate Shower, Walk-In Shower, Water Closets, Garage Apartment
- Exterior Features
- Lighting, Rain Gutters, Storage, Fenced Yard
- Elementary School
- Wake - Zebulon
- Middle School
- Wake - Zebulon
- High School
- Wake - East Wake
- Garage Spaces
- 4
- Water
- Public
- Basement
- Crawl Space, Sump Pump
- Flooring
- Carpet, Tile, Hardwood, Tile
- Roof
- Shingle
- Heating
- Electric, Forced Air, Heat Pump, Zoned
Mortgage Calculator
Listings provided courtesy of Triangle MLS, Inc. of NC, Internet Data Exchange Database. Information deemed reliable but not guaranteed. © 2026 Triangle MLS, Inc. of North Carolina. Data last updated .