54 Sagamore Ave, Angier, NC 27501
- $418,500
- 4
- BD
- 3
- BA
- 2,574
- SqFt





Seller Representative Fonville Morisey & Barefoot
Buyer Representative
- Sold Price
- $418,500
- List Price
- $421,533
- Closing Date
- Dec 22, 2025
- Status
- CLOSED
- MLS#
- 10095126
- Bedrooms
- 4
- Bathrooms
- 3
- Full-baths
- 3
- Living Area
- 2,574
- Lot Size
- 25,264
- Subdivision
- Cambridge Reserve
- Year Built
- 2025
- Acres
- 0.58
Property Description
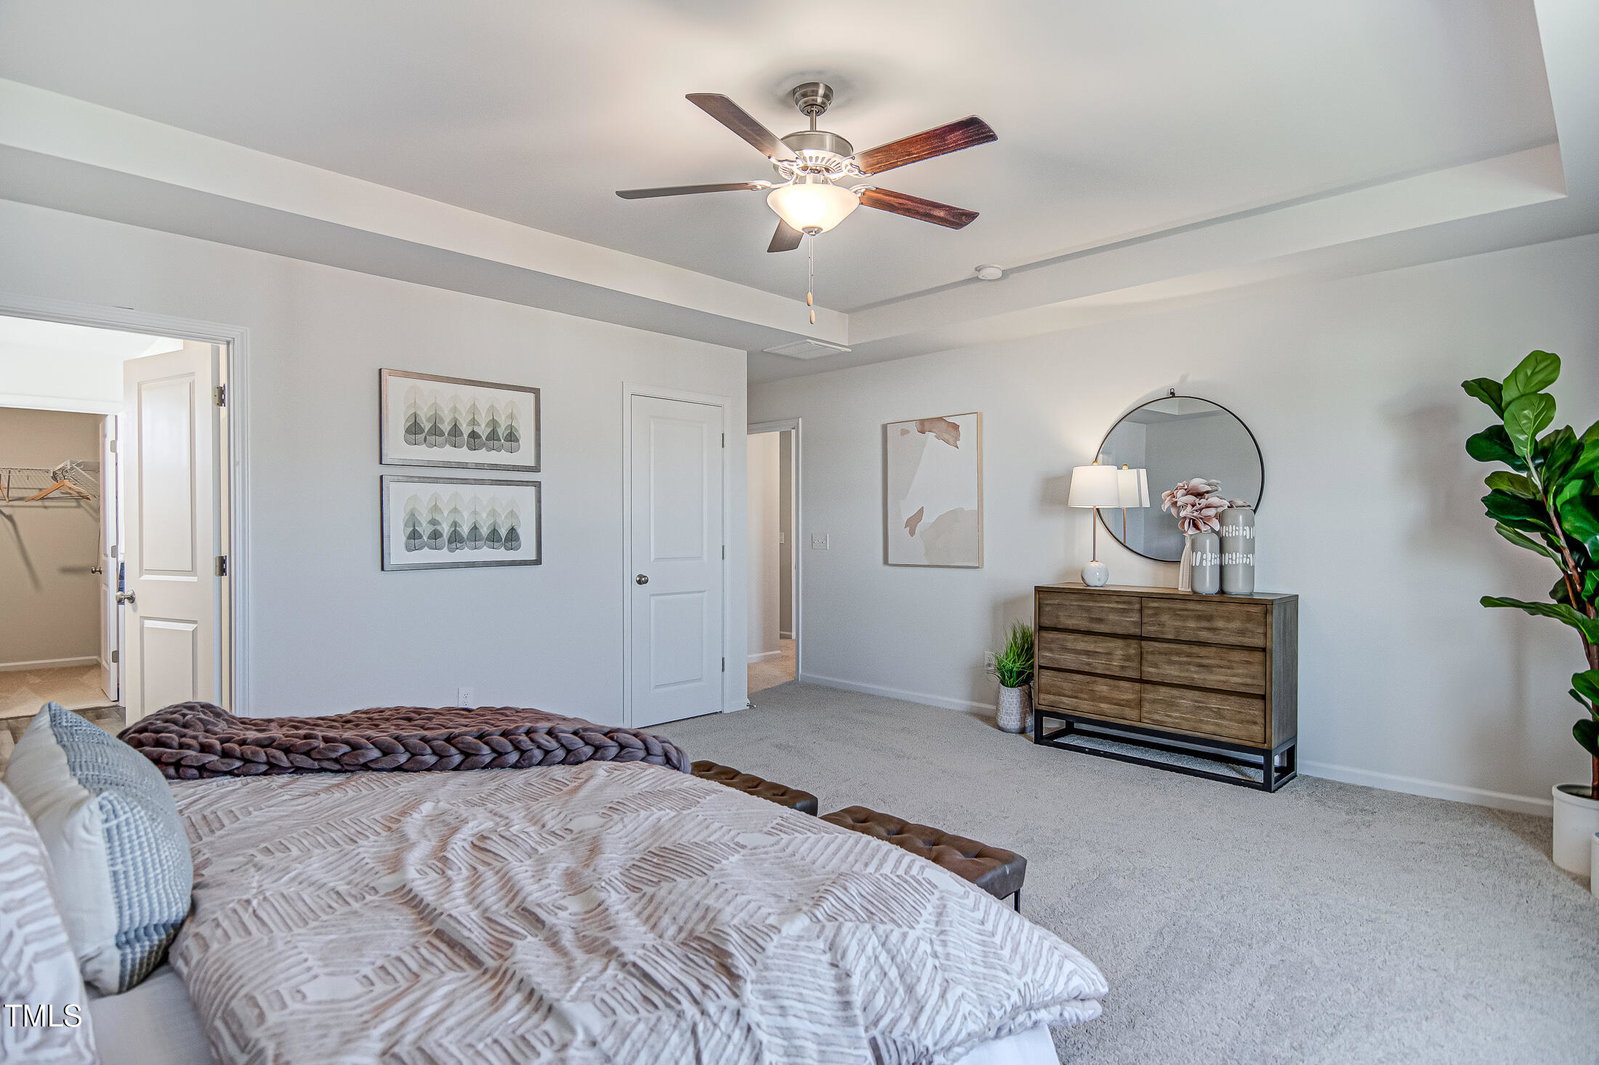
This popular Russell plan offers the perfect blend of comfort, style, and functionality. With a highly sought-after 2-car detached garage in addition to the attached 2-car garage, this home is a dream come true for car enthusiasts or anyone needing extra storage space, totaling a 4-car capacity! Inside, you'll find 4 bedrooms and 3 full baths, including a guest bedroom with a full bath with a 5' shower on the main floor, ideal for visitors or multigenerational living. The open-concept eat-in kitchen is a chef's dream, featuring cabinets with crown molding, a large island with bar seating and quartz countertops, a walk-in pantry, and a cozy breakfast nook. The kitchen flows seamlessly into the spacious family room, filled with natural light and offering easy access to a 10' x 12' patio, perfect for outdoor entertaining. Upstairs, the luxurious primary suite boasts a tray ceiling, a spa-like bath with dual sinks, a tiled shower, water closet, linen closet, and two generous walk-in closets. Two additional bedrooms—each with their own walk-in closet, share a full bathroom. A laundry room and a large loft space complete the second floor, offering even more room to relax or entertain. Located just 10 minutes from downtown Angier, you'll enjoy charming local shops and restaurants with quick access to Raleigh and Interstates 40 and 95 for easy commuting. **ETA SEPT! Photos are for Representation! ASK ABOUT OUR INCENTIVES!
/u.realgeeks.media/theresalunthomes/Logo-1_1-min.png)
Additional Information
- Hoa Fee Includes
- None
- Style
- Traditional
- Foundation
- Slab
- Interior Features
- Double Vanity, Eat-In Kitchen, Dual Primary Closets, Kitchen Island, Open Floor Plan, Pantry, Tray Ceiling(s), Walk-In Closet(s), Wired for Data, Walk-In Shower, Water Closets, Quartz/Quartzite Counters, Smooth Ceilings
- Elementary School
- Harnett - Coats
- Middle School
- Harnett - Coats - Erwin
- High School
- Harnett - Triton
- Utilities
- Electricity Available, Natural Gas Not Available, Underground Utilities, Water Available, Septic
- New Construction
- Yes
- Garage Spaces
- 4
- Water
- Public
- Basement
- Concrete
- Flooring
- Carpet, Tile, Vinyl
- Roof
- Shingle
- Heating
- Electric, Forced Air, Heat Pump
Mortgage Calculator
Listings provided courtesy of Triangle MLS, Inc. of NC, Internet Data Exchange Database. Information deemed reliable but not guaranteed. © 2026 Triangle MLS, Inc. of North Carolina. Data last updated .