328 Boone St, Chapel Hill, NC 27516
- $690,000
- 3
- BD
- 2
- BA
- 2,262
- SqFt







Seller Representative Keller Williams Realty United
Buyer Representative
- Sold Price
- $690,000
- List Price
- $710,000
- Closing Date
- Jul 02, 2025
- Status
- CLOSED
- MLS#
- 10095028
- Bedrooms
- 3
- Bathrooms
- 2
- Full-baths
- 2
- Living Area
- 2,262
- Subdivision
- Briar Chapel
- Year Built
- 2021
Property Description
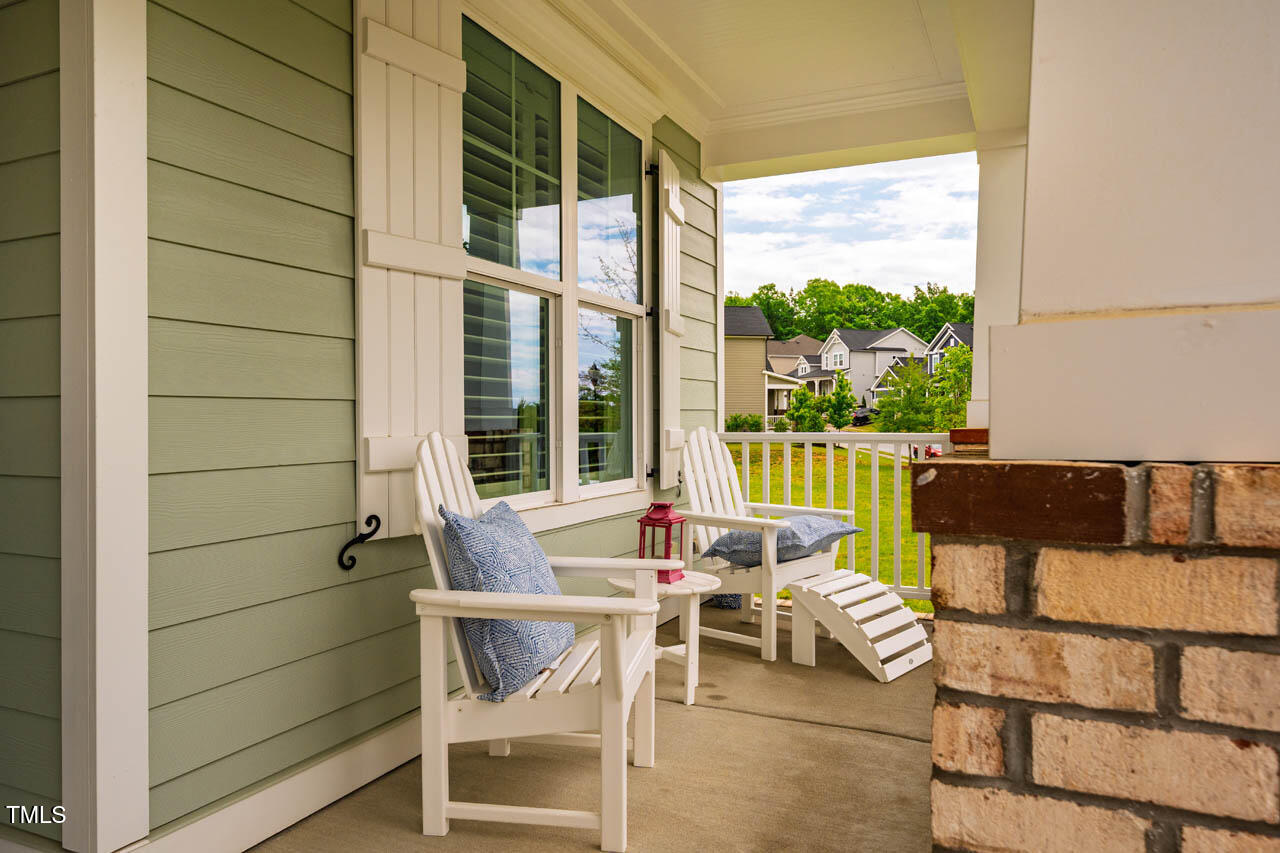
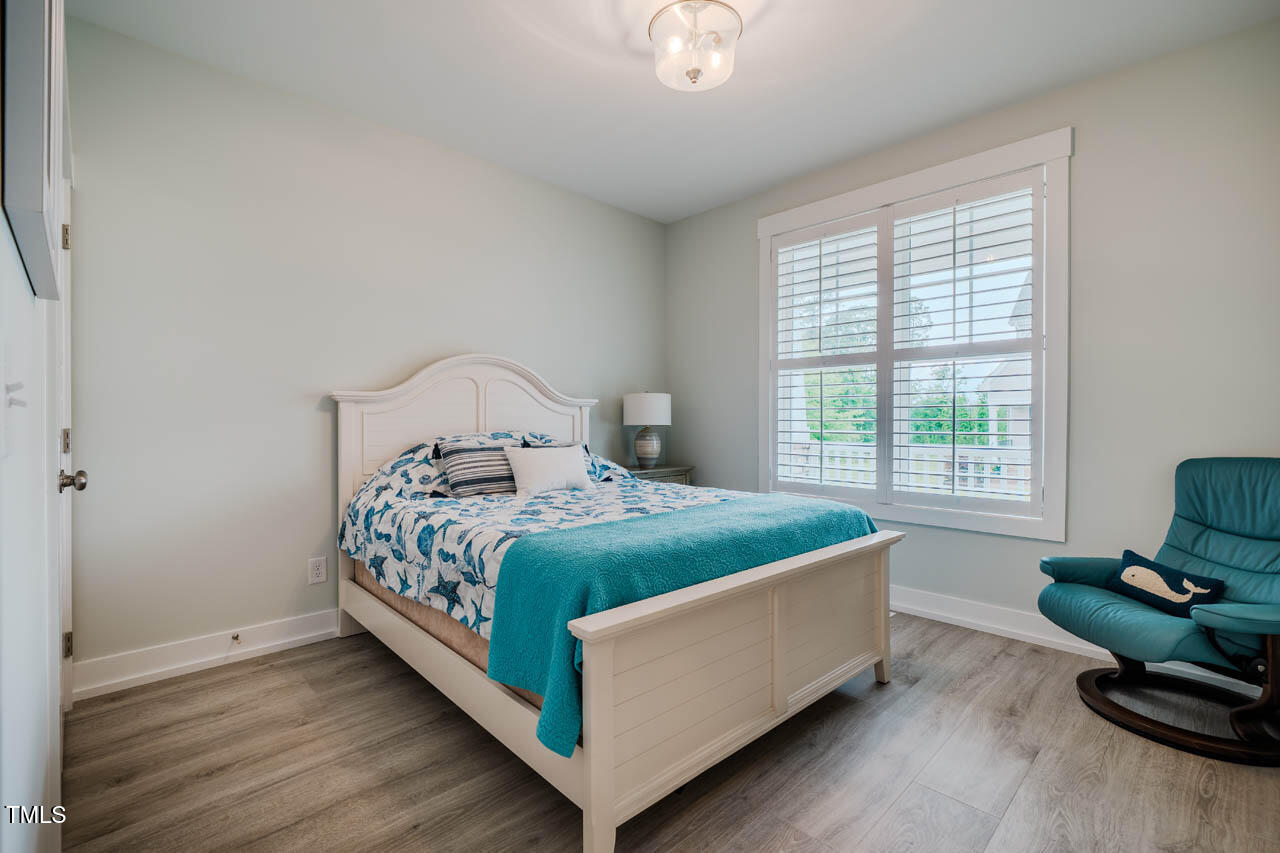
Impeccably maintained, custom-built ''Concord'' plan is Homes by Dickerson's most popular layout and located in the award-winning BRIAR CHAPEL community. Set on a premium homesite with greenspace on TWO sides, this green-certified home is 45% more energy-efficient than a typical new home. It backs to a serene WOODED buffer with nearby trail access and is filled with natural light throughout the day! Inside, the vaulted ceiling in the great room and extensive shiplap detailing create an inviting and open feel. What makes this home extra unique is that the builder only finished the main level, which includes a beautiful primary suite w/ spacious bathroom & walk-in closet, direct access to the laundry, guest bedroom/bath, additional bedroom/study/den, owner's entry w/ locker, laundry w/ cabinetry & sink, and an open living space with incredible kitchen, walk-in pantry, family room w/ custom built-ins, dining area, and set of French doors leading out to a peaceful screened porch and patio for relaxing or entertaining. The unfinished 2nd floor offers INCREDIBLE STORAGE and potential for expansion with space for another bedroom, bath & bonus room. The builder even roughed in a HVAC line set and plumbing to make finishing easier! Other upgrades and special features include: durable wide-plank flooring (no carpet), double mahogany doors and inviting front porch, tankless water heater, custom trimwork & Wellborn cabinetry, upgraded commodes, stainless professional-level appliances, custom louvered shutters, and much more! Enjoy resort-style living with over 900 acres of open space, 24 miles of trails, 20 parks, fitness center, pickleball, tennis & bocce courts, amphitheater, saltwater pools, clubhouse, onsite restaurants & schools, dog parks & community gardens! VIDEO: tinyurl.com/328Boone
/u.realgeeks.media/theresalunthomes/Logo-1_1-min.png)
Additional Information
- Hoa Fee Includes
- Maintenance Grounds, Snow Removal, Trash, Road Maintenance
- Style
- Cottage, Farmhouse
- Foundation
- Other
- Interior Features
- Beamed Ceilings, Bookcases, Ceiling Fans, Crown Molding, Double Vanity, Entrance Foyer, Eat-In Kitchen, Granite Counters, High Ceilings, High Speed Internet, Kitchen Island, Open Floor Plan, Pantry, Primary Downstairs, Recessed Lighting, Smart Thermostat, Storage, Vaulted/Cathedral Ceilings, Walk-In Closet(s), Wired for Data, Dining Combo, Dining Combo, Shower Only, Bathtub/Shower Combination, Walk-In Shower, Water Closets, Garage Apartment, Smooth Ceilings
- Exterior Features
- Garden, Other, Rain Gutters
- Elementary School
- Chatham - Chatham Grove
- Middle School
- Chatham - Margaret B Pollard
- High School
- Chatham - Seaforth
- Utilities
- Cable Available, Electricity Available, Natural Gas Available, Phone Available, Sewer Connected, Underground Utilities, Water Available
- Garage Spaces
- 2
- Water
- Public
- Basement
- Crawl Space
- Flooring
- Tile, Wood
- Roof
- Architectural
- Heating
- Central, ENERGY STAR Qualified Equipment, Forced Air, Natural Gas, Other
- Vegetation
- Wooded
Mortgage Calculator
Listings provided courtesy of Triangle MLS, Inc. of NC, Internet Data Exchange Database. Information deemed reliable but not guaranteed. © 2026 Triangle MLS, Inc. of North Carolina. Data last updated .