384 Grey Hawk Dr, Garner, NC 27529
- $410,000
- 4
- BD
- 3
- BA
- 2,404
- SqFt





Seller Representative Choice Residential Real Estate
Buyer Representative
- Sold Price
- $410,000
- List Price
- $420,900
- Closing Date
- Oct 31, 2025
- Status
- CLOSED
- MLS#
- 10095001
- Bedrooms
- 4
- Bathrooms
- 3
- Full-baths
- 3
- Living Area
- 2,404
- Lot Size
- 14,375
- Subdivision
- Mason Park
- Year Built
- 2018
- Acres
- 0.33
Property Description
SELLER is offering 2k towards closing costs with an acceptable offer!! Welcome to this beautifully updated home featuring 4 spacious bedrooms and 3 full baths. Freshly painted throughout, this property boasts modern finishes and a welcoming atmosphere perfect for living and entertaining. Main Level Bedroom & Full Bath: A convenient bedroom with a full bath on the main floor offers flexibility for guests or multi-generational living.
 Main Suite Upstairs: Enjoy privacy and comfort in the expansive main suite featuring trey ceilings, a large walk-in closet, en suite with accent tile around bathtub.
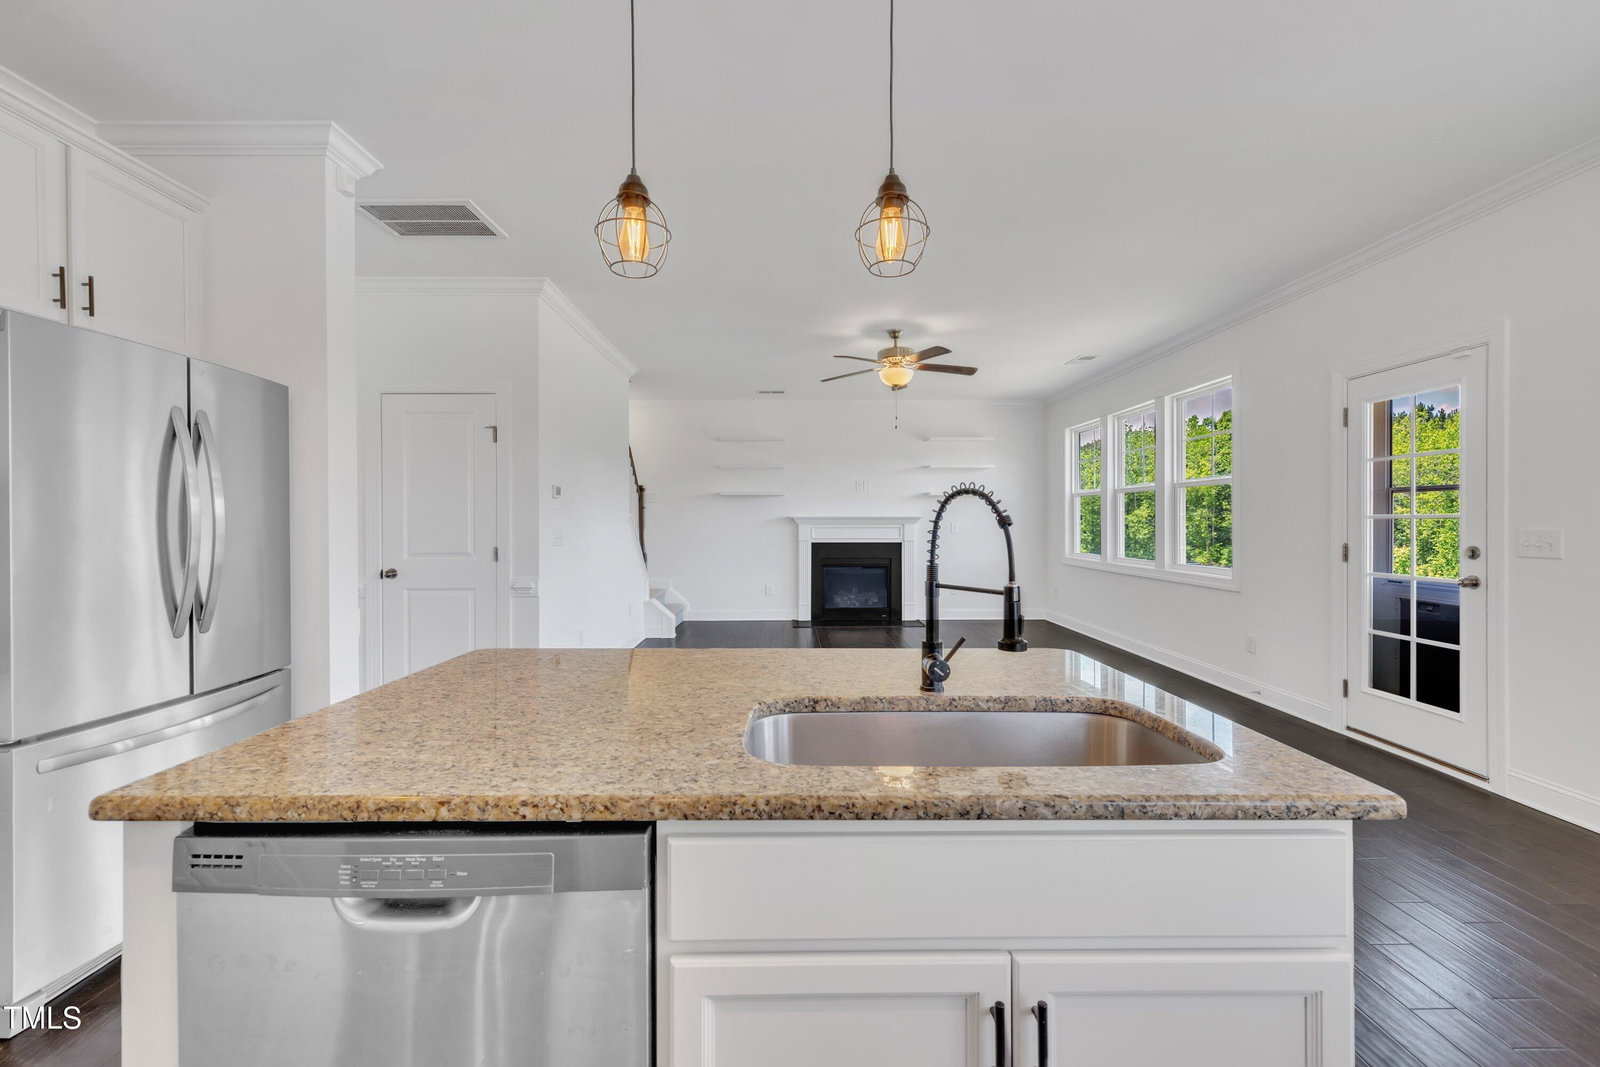
 Kitchen: The kitchen showcases stunning granite countertops, tile backsplash, all appliances convey making meal preparation a breeze.
 Open Floor Plan: The bright and airy living areas are designed for easy flow, perfect for hosting gatherings.
 Outdoor Oasis: Step outside to a fully fenced yard with playset, added deck and pergola, perfect for relaxing or entertaining. The deck space with an additional pergola offers a peaceful retreat.
 Updated Features: Freshly painted throughout with updated shelving, additional driveway space, ensuring both style and functionality.
 This home is a perfect blend of convenience, comfort, and style. Don't miss the opportunity to make it yours!
/u.realgeeks.media/theresalunthomes/Logo-1_1-min.png)
Additional Information
- Hoa Fee Includes
- None
- Style
- Craftsman, Traditional
- Foundation
- Other
- Interior Features
- Ceiling Fans, Entrance Foyer, Eat-In Kitchen, Granite Counters, High Ceilings, Pantry, Soaking Tub, Tray Ceiling(s), Walk-In Closet(s), Separate Shower, Bathtub/Shower Combination, Smooth Ceilings
- Elementary School
- Johnston - Polenta
- Middle School
- Johnston - Swift Creek
- High School
- Johnston - Cleveland
- Garage Spaces
- 2
- Water
- Public
- Flooring
- Carpet, Hardwood, Tile, Vinyl
- Roof
- Shingle
- Heating
- Electric, Forced Air, Heat Pump, Propane, Zoned
Mortgage Calculator
Listings provided courtesy of Triangle MLS, Inc. of NC, Internet Data Exchange Database. Information deemed reliable but not guaranteed. © 2026 Triangle MLS, Inc. of North Carolina. Data last updated .