94 Two Creeks, Chapel Hill, NC 27517
- $657,000
- 4
- BD
- 3
- BA
- 2,724
- SqFt





Seller Representative Compass -- Cary
Buyer Representative
- Sold Price
- $657,000
- List Price
- $659,000
- Closing Date
- Jun 26, 2025
- Status
- CLOSED
- MLS#
- 10094753
- Bedrooms
- 4
- Bathrooms
- 3
- Full-baths
- 3
- Living Area
- 2,724
- Lot Size
- 8,320
- Subdivision
- The Legacy At Jordan Lake
- Year Built
- 2019
- Acres
- 0.19
Property Description
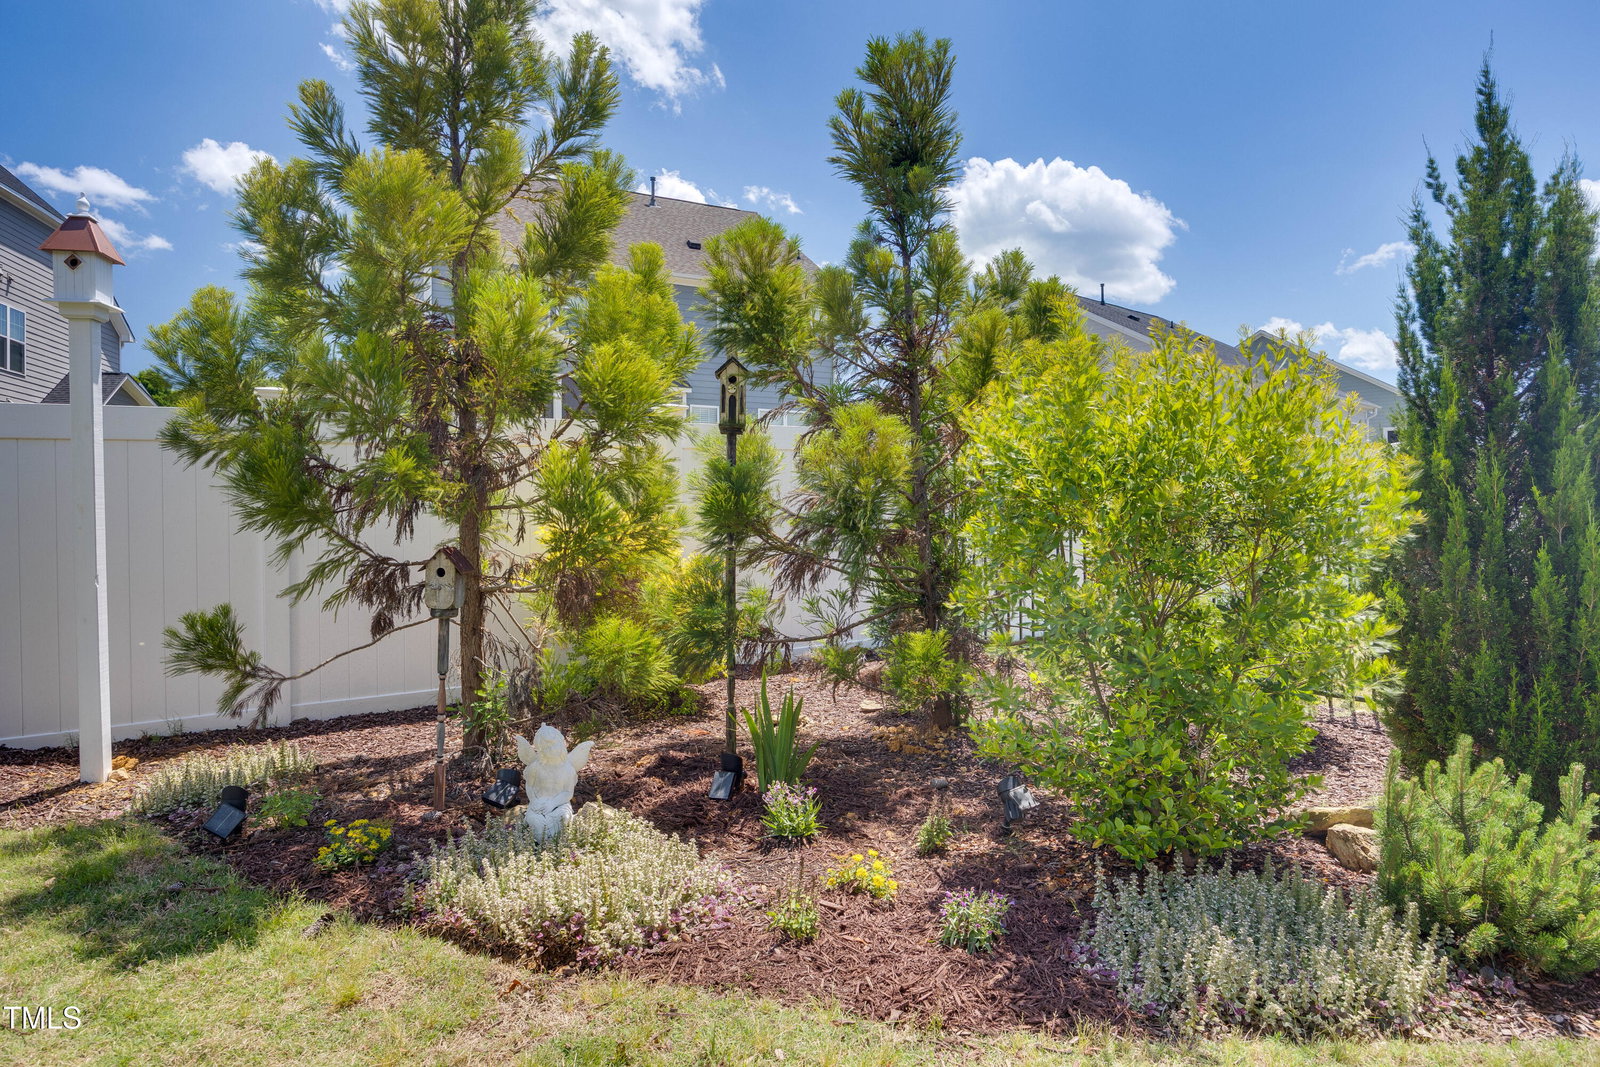
Fantastic Main Floor Living with room for the family in this well designed 4 bedroom floor plan in The Legacy at Jordan Lake! Over 2700 SF with primary bedroom suite on main floor plus additional main floor bedroom with adjacent full bath. Beautiful covered front porch welcomes you into the foyer and leads you into a great room with open concept kitchen and dining areas. Gorgeous kitchen with white cabinetry and tile backsplash compliments the stone countertops, and the cooktop (gas burning) with stylish hood is direct vent for a happy chef. The large island completes this pretty picture and provides extra seating. The dining area is convenient to the kitchen with views of the backyard and opens to the delighful screened porch and beautifully landscaped fenced yard. The large family room boasts plantation shutters and is complete with a pretty fireplace (gas burning) for those relaxing evenings. Private main floor master with large walk-in shower and dual sink vanity. Upstairs, the large loft provides a second living area for entertainment. Two bedrooms and a full bath complete this level. The outside has been carefully designed, with extensive landscaping providing privacy. The amenities include the pool, clubhouse, workout facility, playground, trails, and a fabulous golf course. This location can't be beat, so convenient off of Hwy 64, close to Apex and Pittsboro, Fearrington Village and Chapel Hill. All the conveniences are minutes away. Don't wait, this one won't last!
/u.realgeeks.media/theresalunthomes/Logo-1_1-min.png)
Additional Information
- Hoa Fee Includes
- Maintenance Grounds, Security
- Style
- Traditional
- Foundation
- Other
- Interior Features
- Crown Molding, Entrance Foyer, Granite Counters, High Ceilings, Kitchen Island, Primary Downstairs, Recessed Lighting, Walk-In Closet(s), Walk-In Shower
- Exterior Features
- Gas Grill, Rain Gutters, Fenced Yard
- Elementary School
- Chatham - N Chatham
- Middle School
- Chatham - Margaret B Pollard
- High School
- Chatham - Seaforth
- Garage Spaces
- 2
- Water
- Public
- Flooring
- Carpet, Tile, Vinyl
- Roof
- Asbestos Shingle
- Heating
- Forced Air, Floor Furnace
Mortgage Calculator
Listings provided courtesy of Triangle MLS, Inc. of NC, Internet Data Exchange Database. Information deemed reliable but not guaranteed. © 2026 Triangle MLS, Inc. of North Carolina. Data last updated .