5241 Mill Dam Rd, Wake Forest, NC 27587
- $750,000
- 4
- BD
- 4
- BA
- 3,024
- SqFt





Seller Representative Pate Realty Group
Buyer Representative
- Sold Price
- $750,000
- List Price
- $750,000
- Closing Date
- Sep 15, 2025
- Status
- CLOSED
- MLS#
- 10094667
- Bedrooms
- 4
- Bathrooms
- 4
- Full-baths
- 3
- Half-baths
- 1
- Living Area
- 3,024
- Lot Size
- 62,726
- Subdivision
- Millrace
- Year Built
- 1996
- Acres
- 1.44
Property Description
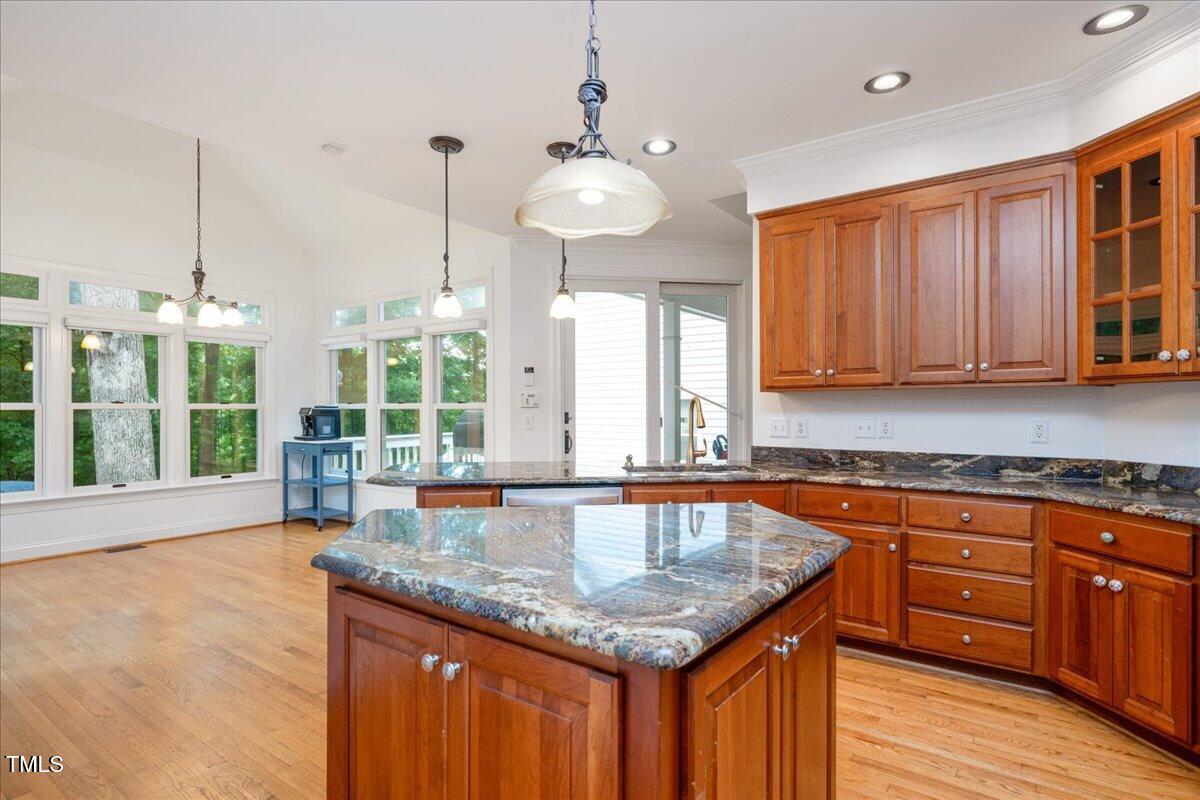
Stunning Retreat in Sought-After Millrace Subdivision Welcome to your dream home in Millrace, one of Wake Forest's most coveted luxury communities. Known for its peaceful atmosphere and private pond views, this neighborhood blends serenity and convenience just minutes from local amenities. This beautiful 4-bedroom home offers a spacious and thoughtful layout with the primary suite on the main floor. The owner's retreat features light-toned luxury vinyl plank flooring and room for a king-sized bed. The en-suite bath includes a jetted tub, large ceramic-tiled shower, dual vanities, white cabinetry, and an oversized mirror. The heart of the home is a soaring living room with vaulted ceilings, a dramatic stone hearth wood-burning fireplace, and glass doors that open to an expansive, multi-level deck. Whether you're hosting a gathering or enjoying a quiet evening, the flow of this home is perfect for entertaining. The gourmet kitchen includes high-end granite countertops, hardwood floors, an electric cooktop, a large refrigerator, and generous cabinet space. Enjoy your morning coffee in the breakfast nook while taking in serene views of the pond from the front porch. Need a quiet escape? The cozy sunroom is surrounded by windows and includes a mini-split system for year-round comfort—ideal for unwinding with a book or soaking up natural light. Upstairs, you'll find two spacious bedrooms, ample storage, and a versatile bonus room—perfect for a playroom, home office, or guest space. Outside, a long gravel driveway leads to a detached two-car garage with a fully finished apartment above. This bonus space includes a full bath with a walk-in shower, making it a great option for guests, a teen suite, or even a private game room. Don't miss your chance to own a slice of paradise in Wake Forest. With scenic surroundings, custom features, and flexible living space, this home truly has it all.
/u.realgeeks.media/theresalunthomes/Logo-1_1-min.png)
Additional Information
- Hoa Fee Includes
- Maintenance Grounds
- Style
- Traditional, Williamsburg, Transitional
- Foundation
- Pillar/Post/Pier
- Interior Features
- Ceiling Fans, Granite Counters, High Ceilings, High Speed Internet, Kitchen Island, Recessed Lighting, Soaking Tub, Walk-In Closet(s), Whirlpool Tub, Separate Shower, Bathtub/Shower Combination, Walk-In Shower, Water Closets, Garage Apartment
- Exterior Features
- Private Entrance, Private Yard, Rain Gutters, Smart Lock(s)
- Elementary School
- Wake - Richland Creek
- Middle School
- Wake - Wake Forest
- High School
- Wake - Wake Forest
- Utilities
- Cable Available, Electricity Available, Water Available, Septic
- Garage Spaces
- 2
- Water
- Public
- Flooring
- Carpet, Tile, Hardwood
- Roof
- Asphalt, Shingle
- Heating
- Central, Electric, Forced Air, Heat Pump
- Vegetation
- Cleared, Grassed, Natural State, Partially Wooded, Wooded
Mortgage Calculator
Listings provided courtesy of Triangle MLS, Inc. of NC, Internet Data Exchange Database. Information deemed reliable but not guaranteed. © 2026 Triangle MLS, Inc. of North Carolina. Data last updated .