3201 Keighley Forest Dr, Wake Forest, NC 27587
- $670,000
- 3
- BD
- 3
- BA
- 2,758
- SqFt







Seller Representative Five Over Four Realty
Buyer Representative
- Sold Price
- $670,000
- List Price
- $645,000
- Closing Date
- Jul 09, 2025
- Status
- CLOSED
- MLS#
- 10094660
- Bedrooms
- 3
- Bathrooms
- 3
- Full-baths
- 2
- Half-baths
- 1
- Living Area
- 2,758
- Lot Size
- 40,075
- Subdivision
- Keighley Forest
- Year Built
- 1998
- Acres
- 0.92
Property Description
Sellers offering $10,000 buyer credit for loan buy down, cosmetic changes or closing costs. Unbeatable home and lot! This Wake Forest gem features a sought-after first-floor primary suite and is nestled on a stunning .92-acre lot that offers privacy, mature landscaping, and tranquility in every direction. The welcoming family room showcases ceiling beams and a gorgeous stacked stone gas log fireplace, creating a cozy yet elegant gathering space. The spacious kitchen features smooth top range, tons of cabinet and counter space, eat-in area and access to side porch with view of backyard play area—perfect for everyday living and entertaining. Upstairs, two generously sized bedrooms sit on opposite sides of the hall with a shared full bath between, plus a large bonus room with wet bar at the rear and tons of walk-in storage. Enjoy serene views from every window and take in the peaceful surroundings from any of the four inviting porches. Added features include a 2020 roof, encapsulated crawlspace with dehumidifier and portable generator wired for the first floor. Septic pumped in 2025, all systems recently serviced and the swing set conveys. Thoughtfully designed and impeccably maintained, this is more than just a house—it's the place you'll love to call home.
/u.realgeeks.media/theresalunthomes/Logo-1_1-min.png)
Additional Information
- Style
- Cottage, Traditional
- Foundation
- Raised
- Interior Features
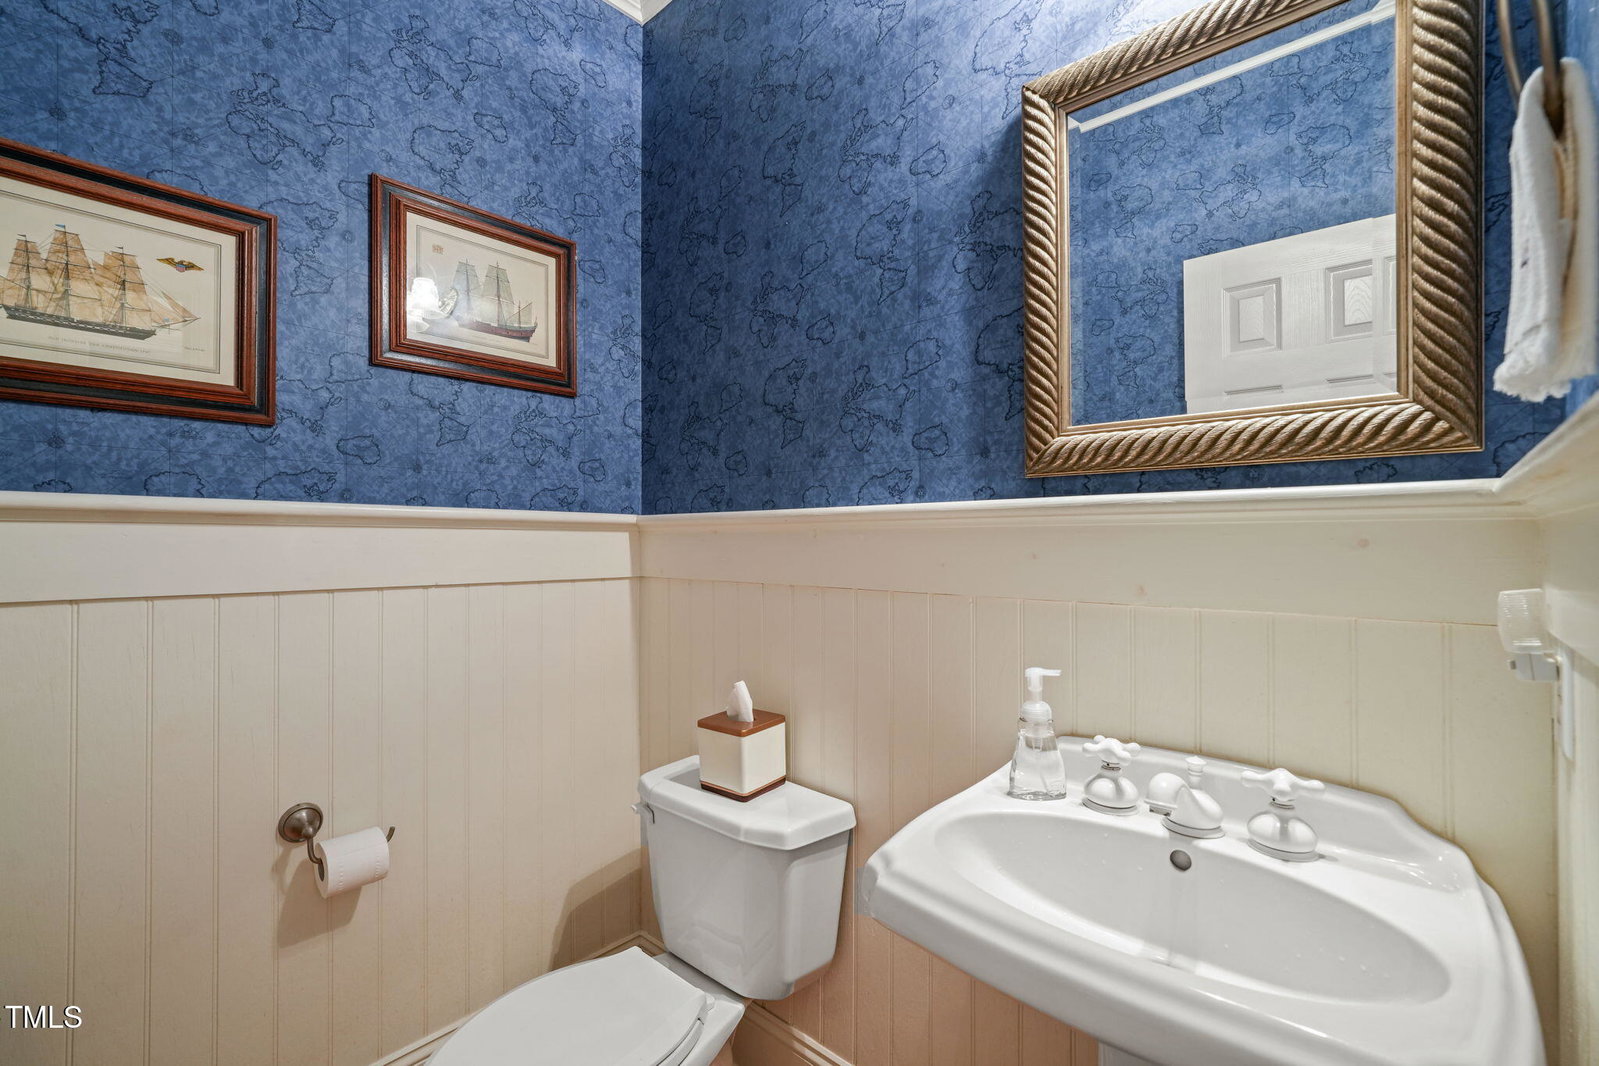
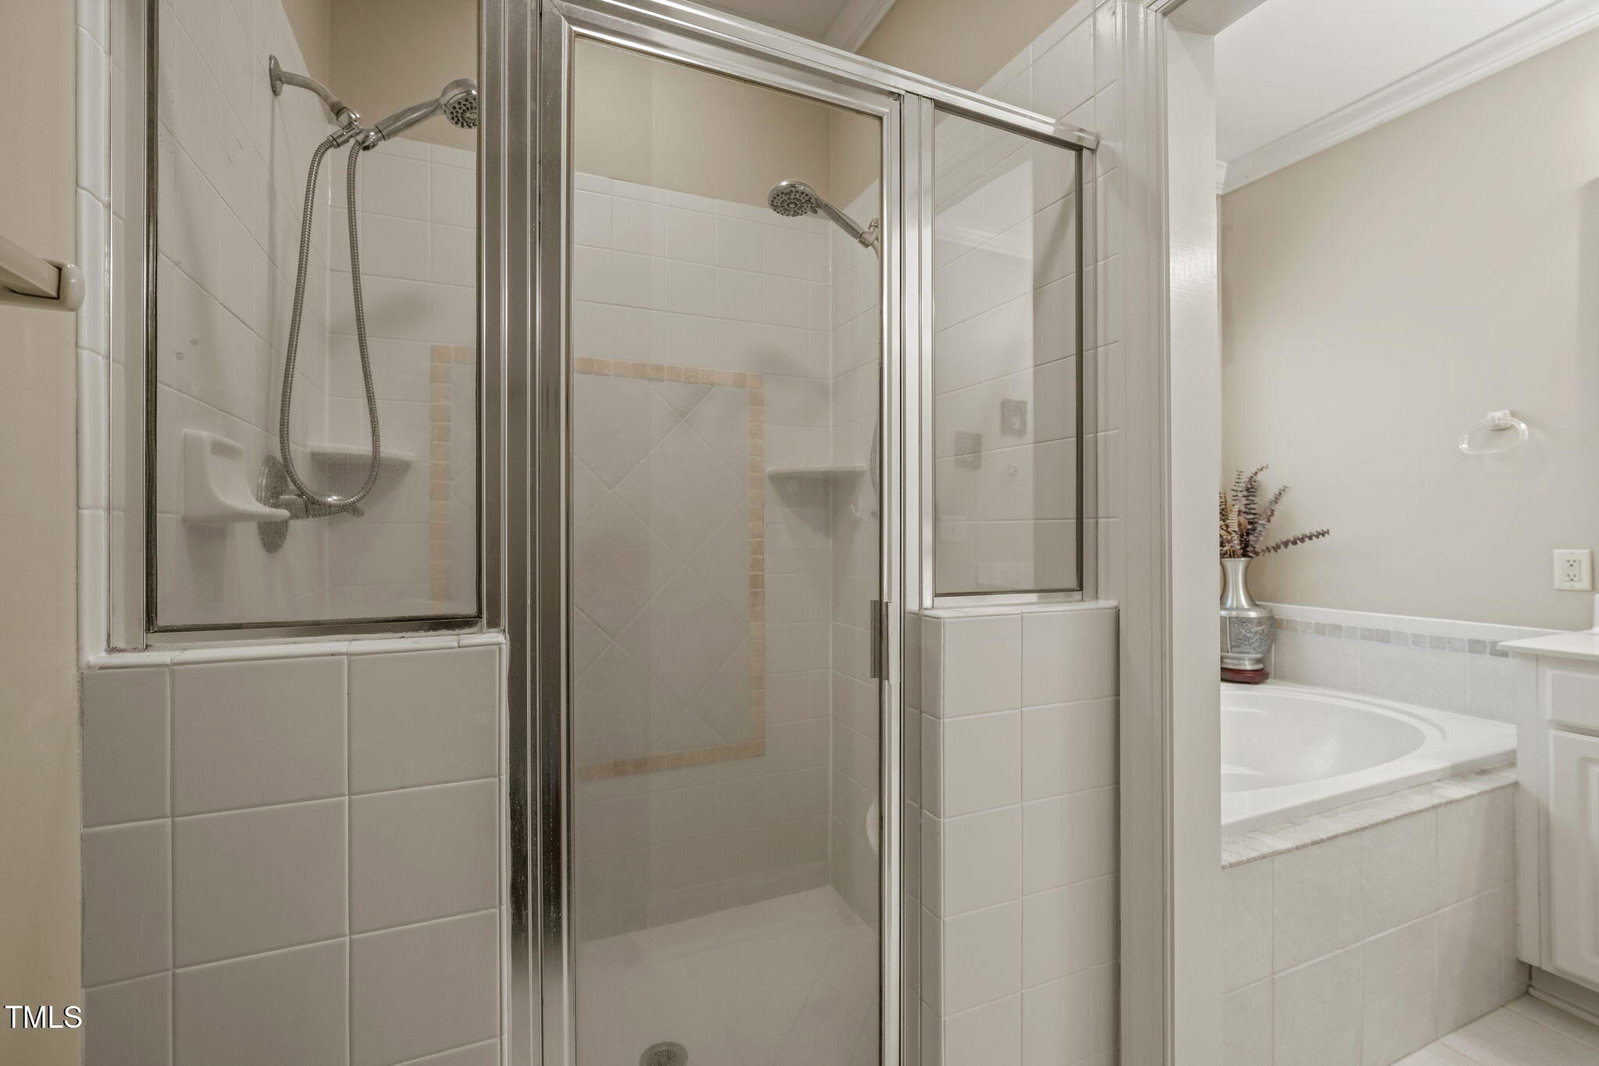
- Breakfast Area, Beamed Ceilings, Bookcases, Ceiling Fans, Crown Molding, Double Vanity, Entrance Foyer, Granite Counters, Open Floor Plan, Pantry, Primary Downstairs, Storage, Walk-In Closet(s), Separate Shower, Bathtub/Shower Combination, Walk-In Shower, Water Closets, Smooth Ceilings
- Exterior Features
- Rain Gutters
- Elementary School
- Wake - Richland Creek
- Middle School
- Wake - Wake Forest
- High School
- Wake - Wake Forest
- Utilities
- Electricity Available, Natural Gas Available, Water Available, Septic
- Garage Spaces
- 2
- Water
- Private Well
- Basement
- Crawl Space
- Flooring
- Carpet, Hardwood, Tile
- Roof
- Shingle
- Heating
- Forced Air, Natural Gas
Mortgage Calculator
Listings provided courtesy of Triangle MLS, Inc. of NC, Internet Data Exchange Database. Information deemed reliable but not guaranteed. © 2026 Triangle MLS, Inc. of North Carolina. Data last updated .