129 Sagamore Ave, Angier, NC 27501
- $358,900
- 4
- BD
- 3
- BA
- 2,557
- SqFt





Seller Representative Fonville Morisey & Barefoot
Buyer Representative
- Sold Price
- $358,900
- List Price
- $358,900
- Closing Date
- Sep 30, 2025
- Status
- CLOSED
- MLS#
- 10094345
- Bedrooms
- 4
- Bathrooms
- 3
- Full-baths
- 3
- Living Area
- 2,557
- Lot Size
- 28,749
- Subdivision
- Cambridge Reserve
- Year Built
- 2025
- Acres
- 0.66
Property Description
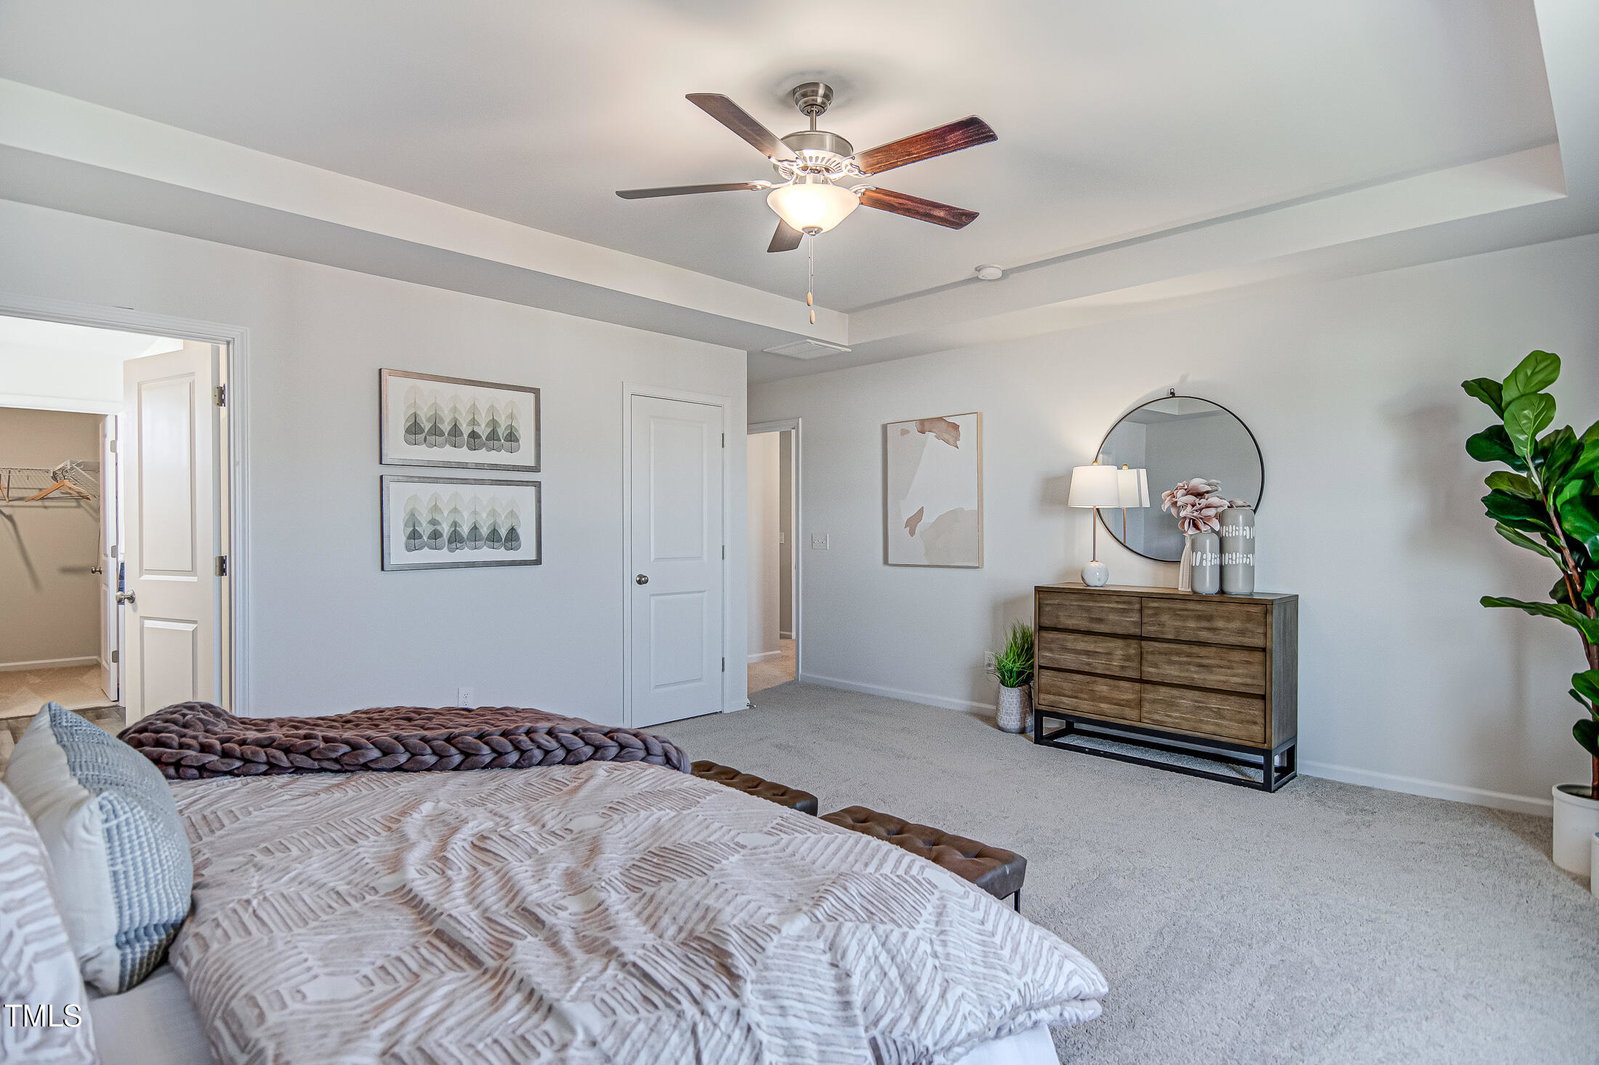
Welcome to Cambridge Reserve by Mungo Homes! Discover the thoughtfully crafted Russell D plan offering 4 bedrooms and 3 full baths. The stylish eat-in kitchen showcases elegant cabinetry with crown molding, quartz countertops, a large island with bar seating, and a walk-in pantry. A guest bedroom with private bath and a spacious family room provides comfort and flexibility on the main level. Upstairs, the impressive primary suite features a tray ceiling, spa-like bath with dual vanities, a tiled shower, water closet, linen closet, and two oversized walk-in closets. You'll also find two additional bedrooms with walk-in closets, a full bath, a convenient laundry room, and a huge loft, perfect for a home office or game room. Step outside to a generous patio, ideal for entertaining or relaxing. Just 10 minutes from downtown Angier, enjoy easy access to local shops, dining, and major highways including I-40 and I-95. **ETA JULY! ** Interior Photos are for Representation! **ASK ABOUT OUR INCENTIVES! **Use GPS Address: 941 Oak Grove Church Rd, Angier, NC 27501.
/u.realgeeks.media/theresalunthomes/Logo-1_1-min.png)
Additional Information
- Hoa Fee Includes
- None
- Style
- Traditional
- Foundation
- Slab
- Interior Features
- Double Vanity, Eat-In Kitchen, Dual Primary Closets, Kitchen Island, Open Floor Plan, Pantry, Tray Ceiling(s), Walk-In Closet(s), Wired for Data, Walk-In Shower, Water Closets, Quartz/Quartzite Counters, Smooth Ceilings
- Elementary School
- Harnett - Coats
- Middle School
- Harnett - Coats - Erwin
- High School
- Harnett - Triton
- Utilities
- Electricity Available, Natural Gas Not Available, Underground Utilities, Water Available, Septic
- New Construction
- Yes
- Garage Spaces
- 2
- Water
- Public
- Basement
- Concrete
- Flooring
- Carpet, Tile, Vinyl
- Roof
- Shingle
- Heating
- Electric, Forced Air, Heat Pump
Mortgage Calculator
Listings provided courtesy of Triangle MLS, Inc. of NC, Internet Data Exchange Database. Information deemed reliable but not guaranteed. © 2026 Triangle MLS, Inc. of North Carolina. Data last updated .