1428 Goldfinch Perch Ln, Knightdale, NC 27545
- $485,210
- 5
- BD
- 3
- BA
- 2,619
- SqFt







Seller Representative Lennar Carolinas LLC
Buyer Representative
- Sold Price
- $485,210
- List Price
- $509,990
- Closing Date
- Sep 29, 2025
- Status
- CLOSED
- MLS#
- 10094286
- Bedrooms
- 5
- Bathrooms
- 3
- Full-baths
- 3
- Living Area
- 2,619
- Lot Size
- 9,147
- Subdivision
- Stoneriver
- Year Built
- 2025
- Acres
- 0.21
Property Description
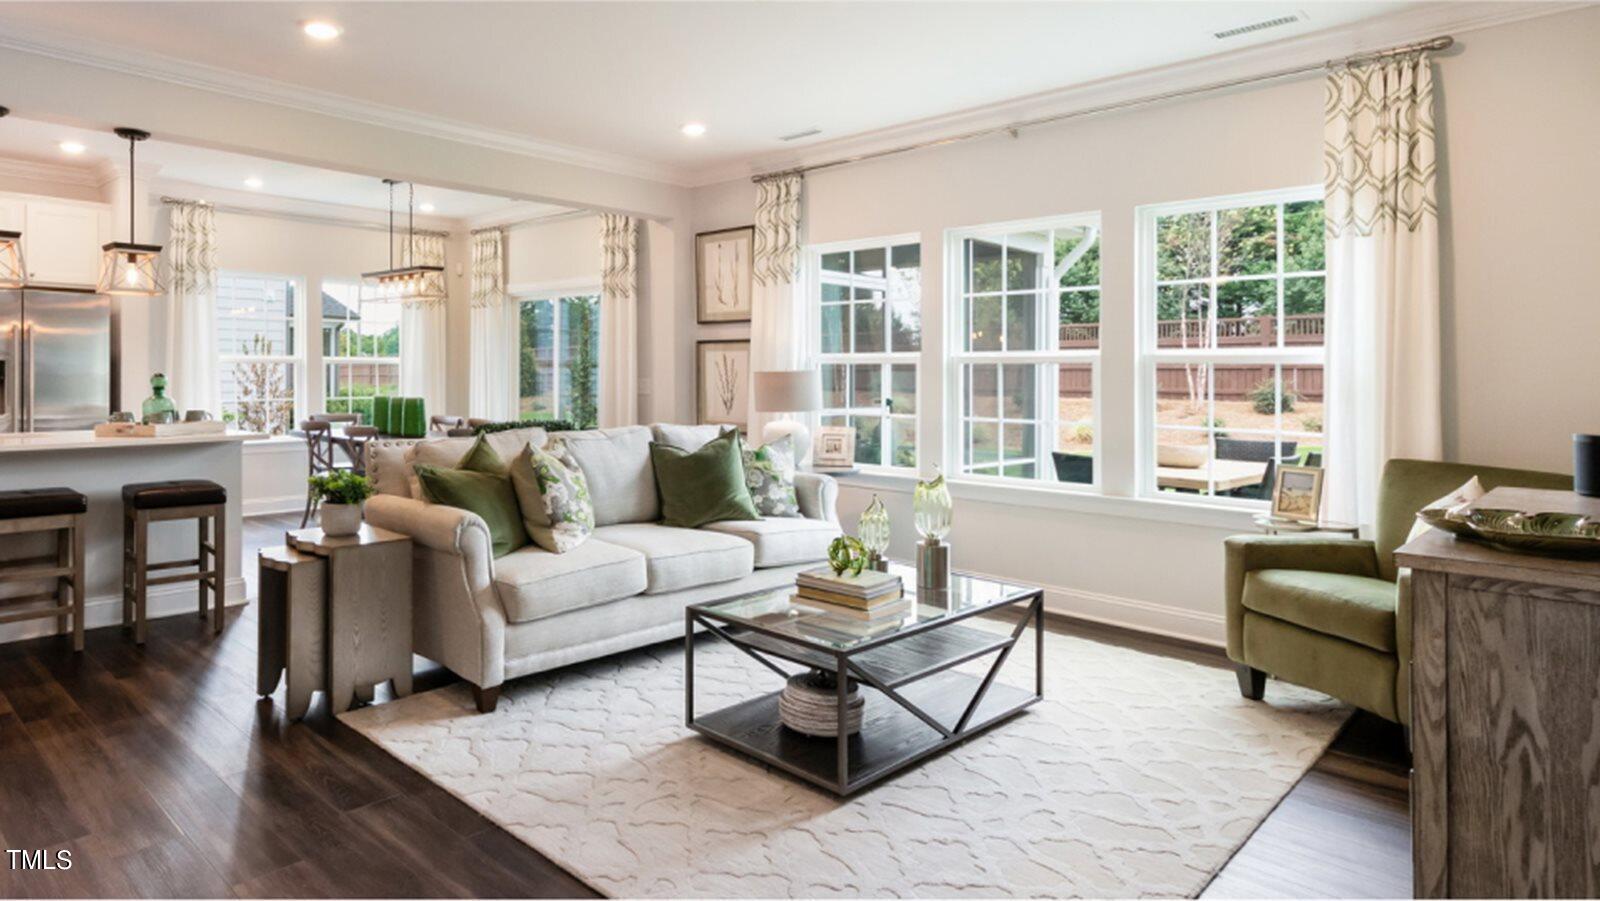
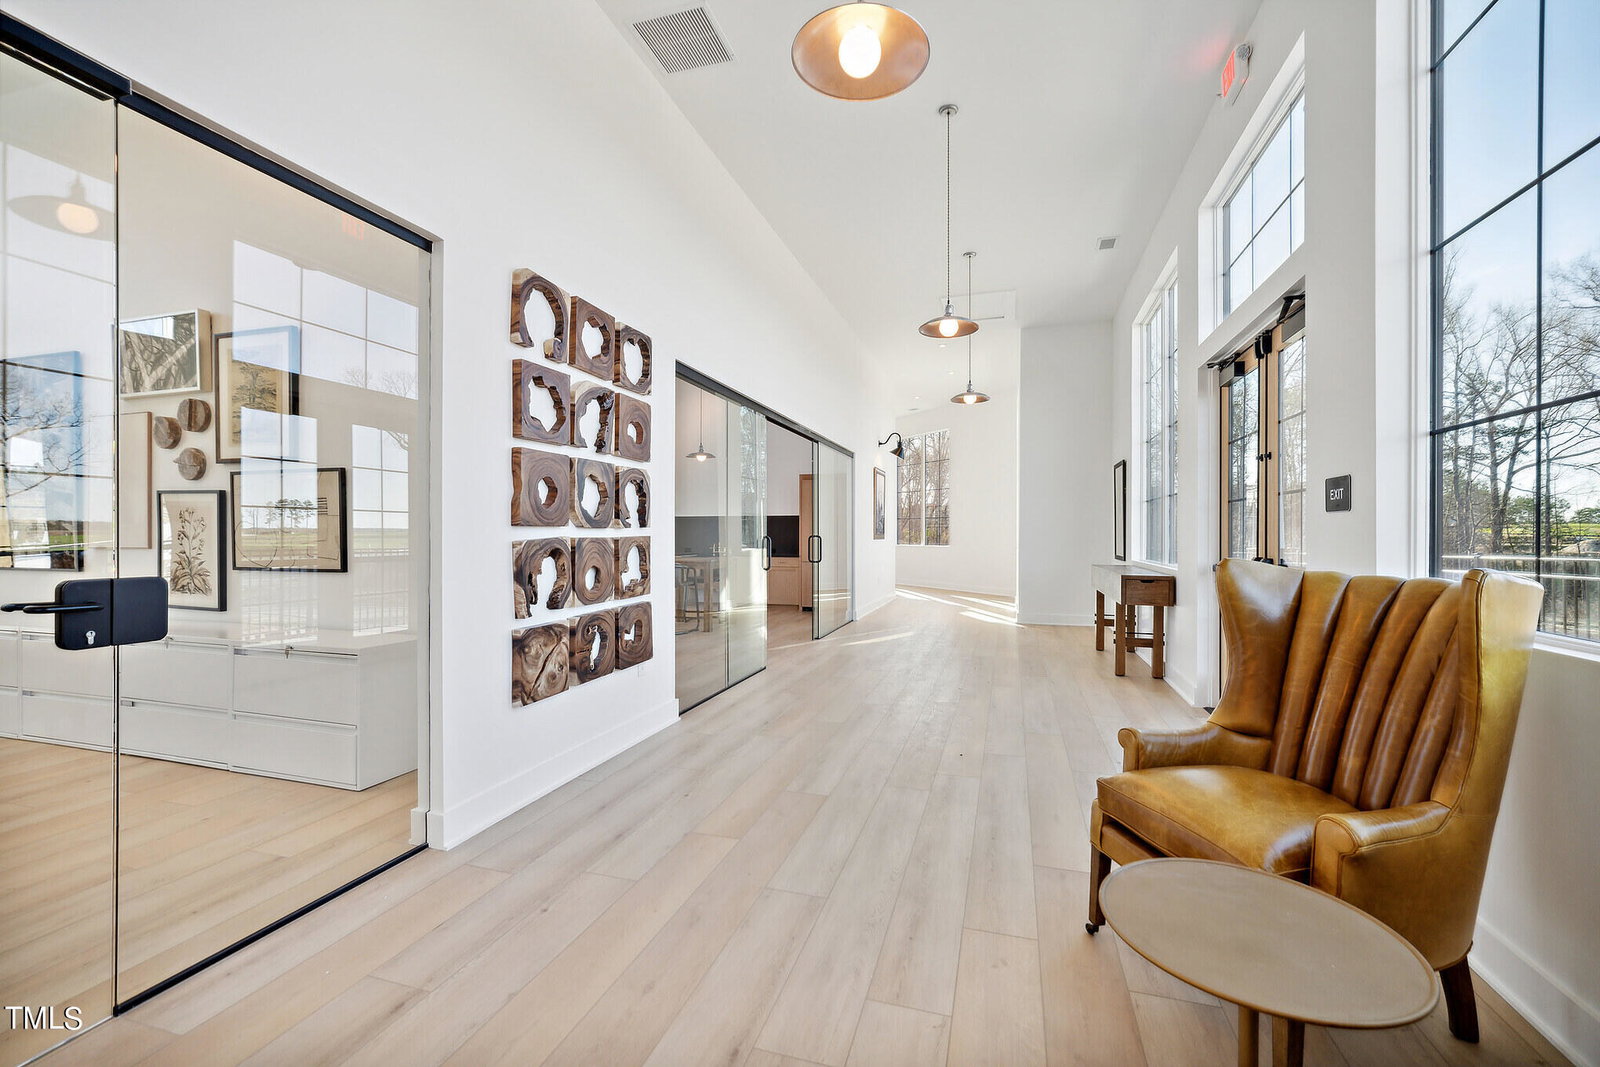
Ask About Our Amazing Financial Incentives! Welcome to Stoneriver, West Knightdale's premier master-planned community offering upscale living just minutes from Raleigh. This thoughtfully designed neighborhood boasts resort-style amenities including a saltwater pool, elegant clubhouse, fully equipped fitness center, scenic walking trails, playground, and breathtaking views of the Neuse River Basin—providing the perfect blend of luxury, nature, and convenience. Introducing the Landrum Plan by Lennar, a beautifully crafted two-story home that masterfully combines timeless architectural design with modern comfort and functionality. Upon entry, you'll find a formal dining room perfect for hosting gatherings and special occasions. The open-concept living area is ideal for entertaining, seamlessly connecting to a gourmet kitchen equipped with 42-inch white cabinets, quartz countertops, a stylish tile backsplash, and stainless-steel appliances. Step outside to the screened-in porch and extended patio, offering a seamless transition between indoor and outdoor living spaces—perfect for relaxing or entertaining guests. The main floor also features a private guest suite with full bath, providing comfort and privacy for visitors or accommodating multi-generational living. Upstairs, a sprawling game room serves as a versatile space for recreation or media, surrounded by three generously sized secondary bedrooms. The private owner's suite offers a luxurious retreat complete with a spa-style bathroom and a large walk-in closet, delivering both comfort and elegance. Luxury EVP flooring throughout the upstairs hallway and loft adds a durable, stylish finish to the living spaces. Located within the Summit Collection at Stoneriver, this home puts you close to everything you need. Just 5 miles from Downtown Knightdale, and minutes from shopping, dining, entertainment, healthcare facilities, and top-rated schools, convenience is at your doorstep. Nature enthusiasts will appreciate nearby attractions such as Historic Oak View County Park, Anderson Point Park, and the scenic Neuse River Trail for outdoor activities and relaxation. With quick access to I-87, commuting to Research Triangle Park, Downtown Raleigh, and Durham is effortless, making Stoneriver a perfect choice for professionals seeking an ideal balance of work, play, and home life. The Summit Collection offers new single-family homes now selling in the coveted Stoneriver master-planned community in Knightdale, NC. Planned onsite amenities include a state-of-the-art clubhouse with a swimming pool and fitness center, extensive walking trails, and a playground—exclusively available to residents. Don't miss the chance to make the Landrum Plan your new home in one of Knightdale's most sought-after communities!
/u.realgeeks.media/theresalunthomes/Logo-1_1-min.png)
Additional Information
- Hoa Fee Includes
- Internet
- Style
- Transitional
- Foundation
- Slab
- Interior Features
- Crown Molding, Double Vanity, High Speed Internet, Open Floor Plan, Smart Thermostat, Walk-In Closet(s), Bathtub/Shower Combination, Walk-In Shower, Water Closets, Quartz/Quartzite Counters, Smooth Ceilings
- Exterior Features
- Rain Gutters
- Elementary School
- Wake - Hodge Road
- Middle School
- Wake - Neuse River
- High School
- Wake - Knightdale
- Utilities
- Cable Available, Electricity Available, Natural Gas Available, Sewer Connected, Water Available
- New Construction
- Yes
- Garage Spaces
- 2
- Water
- Public
- Flooring
- Carpet, Tile, Vinyl
- Roof
- Architectural
- Heating
- Forced Air, Natural Gas
- Vegetation
- Cleared
Mortgage Calculator
Listings provided courtesy of Triangle MLS, Inc. of NC, Internet Data Exchange Database. Information deemed reliable but not guaranteed. © 2026 Triangle MLS, Inc. of North Carolina. Data last updated .