129 Trellingwood Dr, Morrisville, NC 27560
- $2,050,000
- 6
- BD
- 6
- BA
- 6,625
- SqFt









Seller Representative Compass -- Cary
Buyer Representative
- Sold Price
- $2,050,000
- List Price
- $2,195,000
- Closing Date
- Aug 11, 2025
- Status
- CLOSED
- MLS#
- 10094242
- Bedrooms
- 6
- Bathrooms
- 6
- Full-baths
- 5
- Half-baths
- 1
- Living Area
- 6,625
- Lot Size
- 35,283
- Subdivision
- Preston
- Year Built
- 2000
- Acres
- 0.81
Property Description
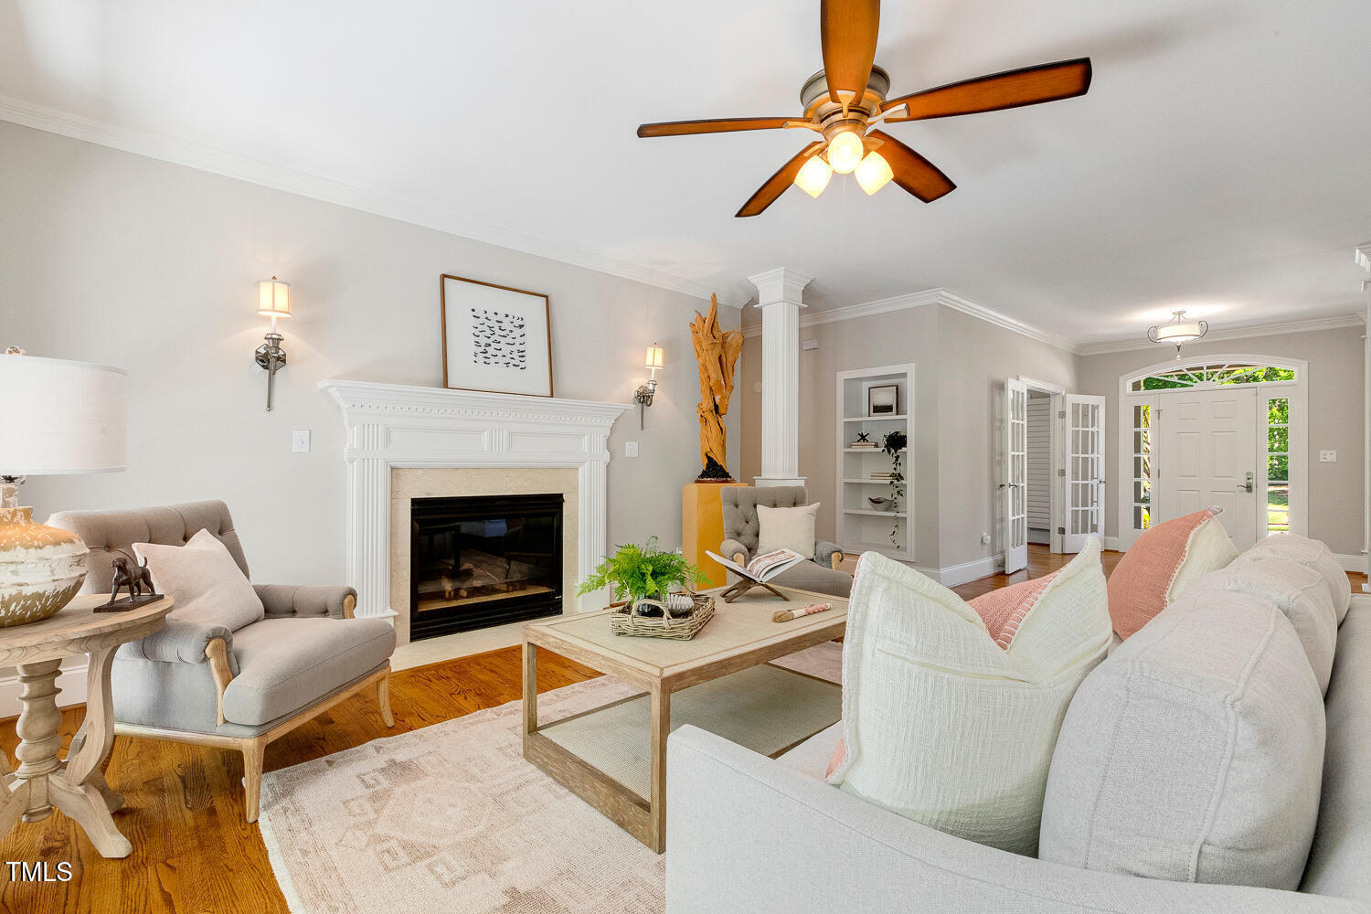
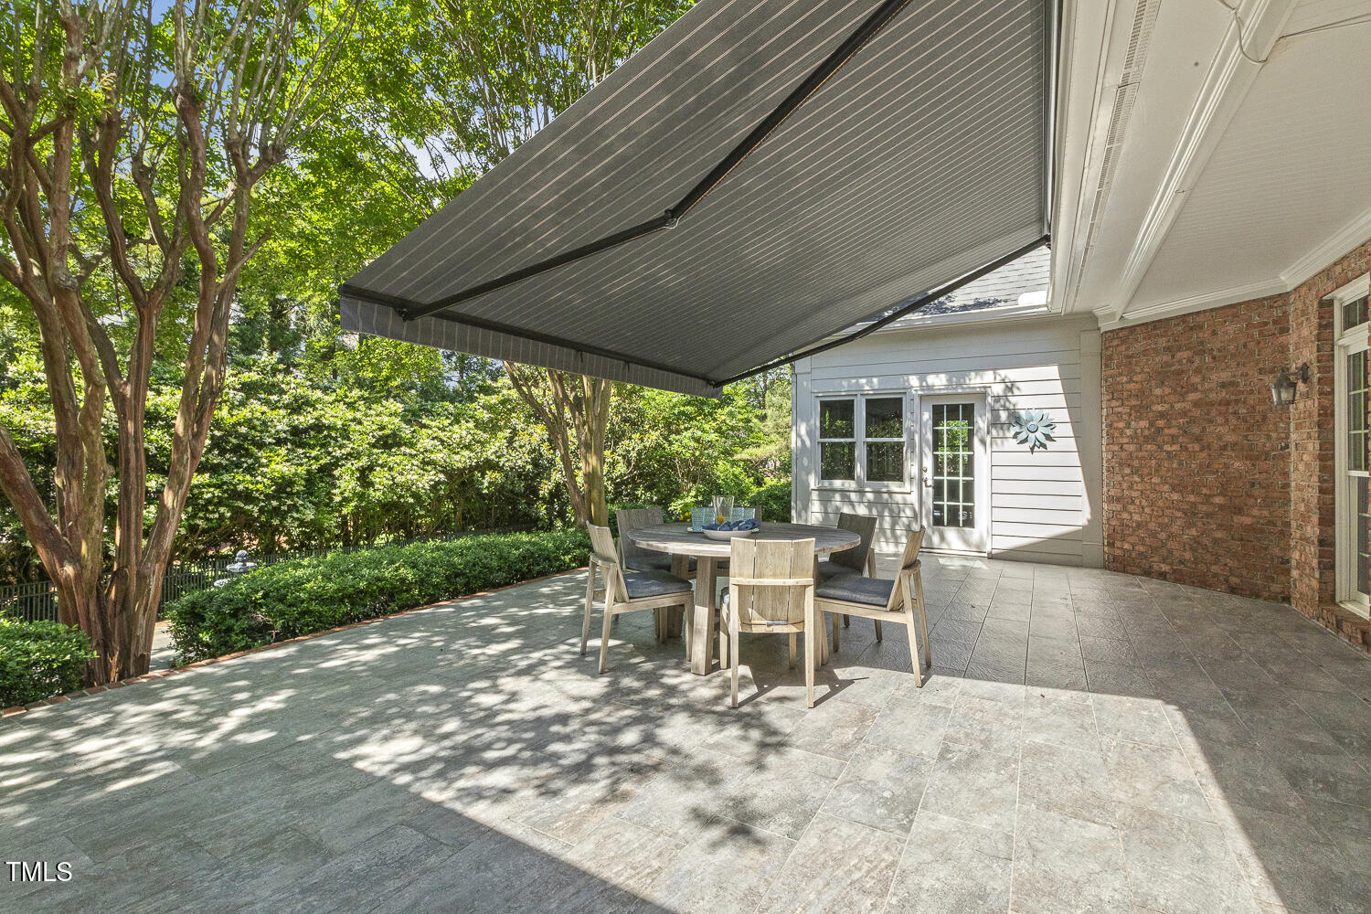
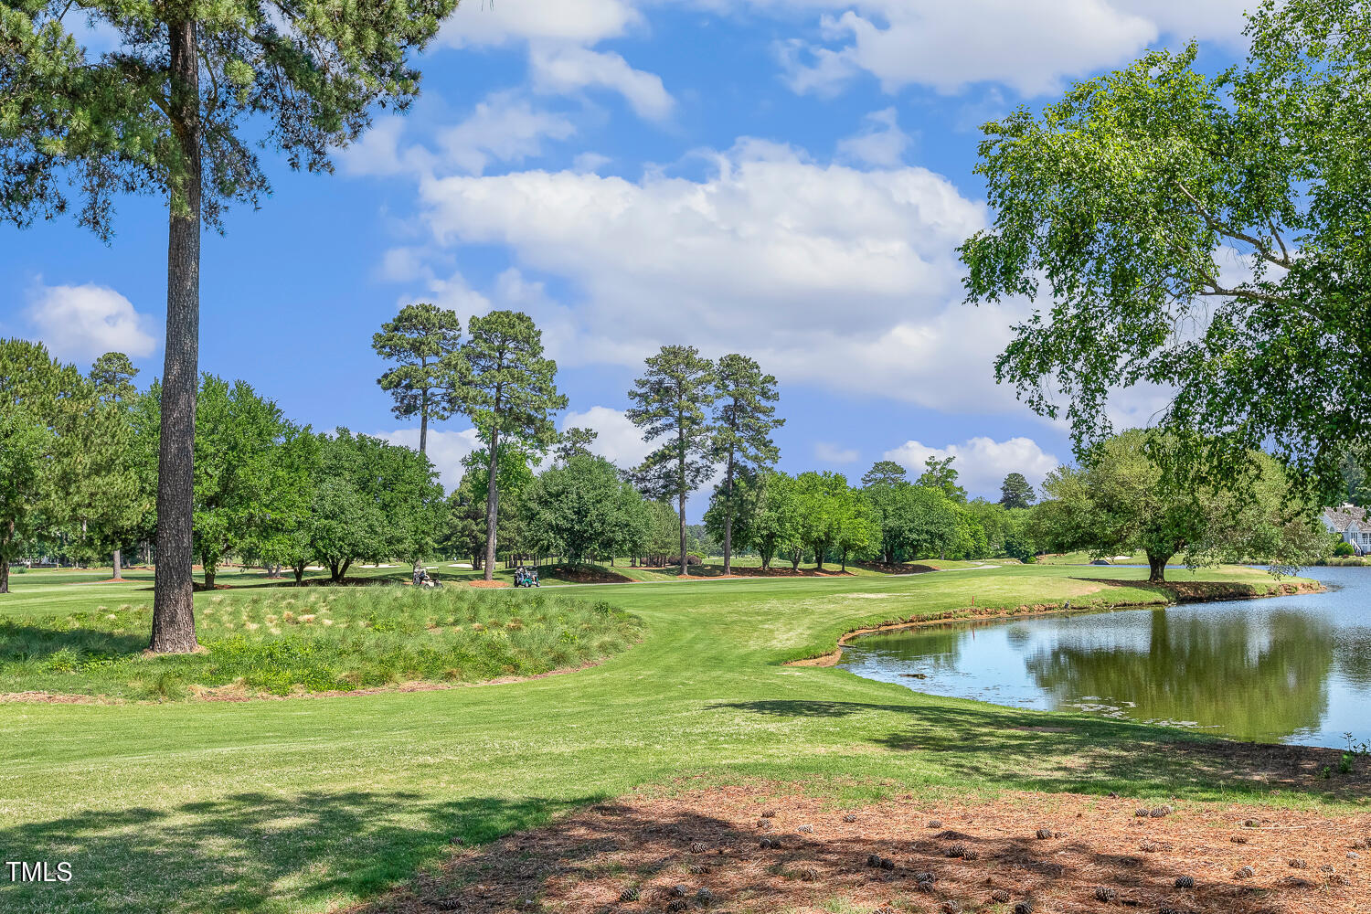
Welcome to this stunning, fully updated custom home set on a private corner lot on the Highlands Course of the renowned Prestonwood Country Club in Cary. Located on highly desirable Trellingwood Drive in the sought-after Preston neighborhood, this expansive residence offers luxury living with over 6,600 square feet of thoughtfully designed space across two levels. Step inside to discover a beautifully renovated Chef's kitchen featuring high-end appliances, abundant cabinetry, and a charming breakfast area that flows into a sun-drenched family room with a cozy fireplace, perfect for everyday living and entertaining. The main floor also boasts a formal dining room, a wine/sitting room, a separate living room with a second fireplace, and a versatile office nook. The luxurious MAIN-Level Primary BEDROOM Suite is a true retreat, offering two spacious walk-in closets, a spa-inspired en-suite bath with dual vanities, a soaker tub, and a walk-in shower. Enjoy morning coffee or evening relaxation in the attached sunroom with serene golf course views. Two additional main-level bedrooms share a Jack and Jill bath, complemented by a stylish powder room and a well-appointed mud/laundry room. Upstairs, you'll find three more generously sized bedrooms, three full bathrooms, a loft area, and an expansive bonus room complete with a wet bar, skylights, and second laundry. The versatile bonus area is ideal for a home gym, media center, game room, or all of the above. A large, floored attic space provides ample storage. OUTDOOR living is just as impressive with a shady covered back porch and a sunny patio with retractable awning, perfect for grilling, dining, or unwinding after a round of golf (check out POOL renderings!) Recent renovations include a completely updated kitchen, luxurious primary suite upgrades, and over 2,000 square feet of newly added second-floor living space. Optional membership to Prestonwood Country Club offers golf, tennis, fitness, and social amenities. All of this is just minutes from Park West Village, downtown Cary, RTP, greenway trails, and convenient to Hwy 54, I-40, and the Triangle Expressway. Don't miss this rare opportunity to own a showpiece home in one of Cary's most requested communities!
/u.realgeeks.media/theresalunthomes/Logo-1_1-min.png)
Additional Information
- Hoa Fee Includes
- Maintenance Grounds
- Style
- Traditional, Transitional
- Foundation
- Raised
- Interior Features
- Bookcases, Vaulted/Cathedral Ceilings, Ceiling Fans, Crown Molding, Double Vanity, Entrance Foyer, Eat-In Kitchen, Dual Primary Closets, Kitchen Island, Primary Downstairs, Soaking Tub, Walk-In Closet(s), Separate Shower, Bathtub/Shower Combination, Walk-In Shower, Water Closets, Quartz/Quartzite Counters, Smooth Ceilings
- Exterior Features
- Awning(s), Garden, Private Yard, Rain Gutters, Fenced Yard
- Elementary School
- Wake County Schools
- Middle School
- Wake County Schools
- High School
- Wake County Schools
- Garage Spaces
- 3
- Water
- Public
- Basement
- Crawl Space
- Flooring
- Carpet, Hardwood, Tile
- Roof
- Shingle
- Heating
- Forced Air, Heat Pump
Mortgage Calculator
Listings provided courtesy of Triangle MLS, Inc. of NC, Internet Data Exchange Database. Information deemed reliable but not guaranteed. © 2026 Triangle MLS, Inc. of North Carolina. Data last updated .