518 S Main St, Wake Forest, NC 27587
- $675,000
- 4
- BD
- 2
- BA
- 2,595
- SqFt





Seller Representative Long & Foster Real Estate INC/Stonehenge
Buyer Representative
- Sold Price
- $675,000
- List Price
- $675,000
- Closing Date
- Jun 16, 2025
- Status
- CLOSED
- MLS#
- 10093404
- Bedrooms
- 4
- Bathrooms
- 2
- Full-baths
- 2
- Living Area
- 2,595
- Lot Size
- 13,504
- Subdivision
- Not In A Subdivision
- Year Built
- 1939
- Acres
- 0.31
Property Description
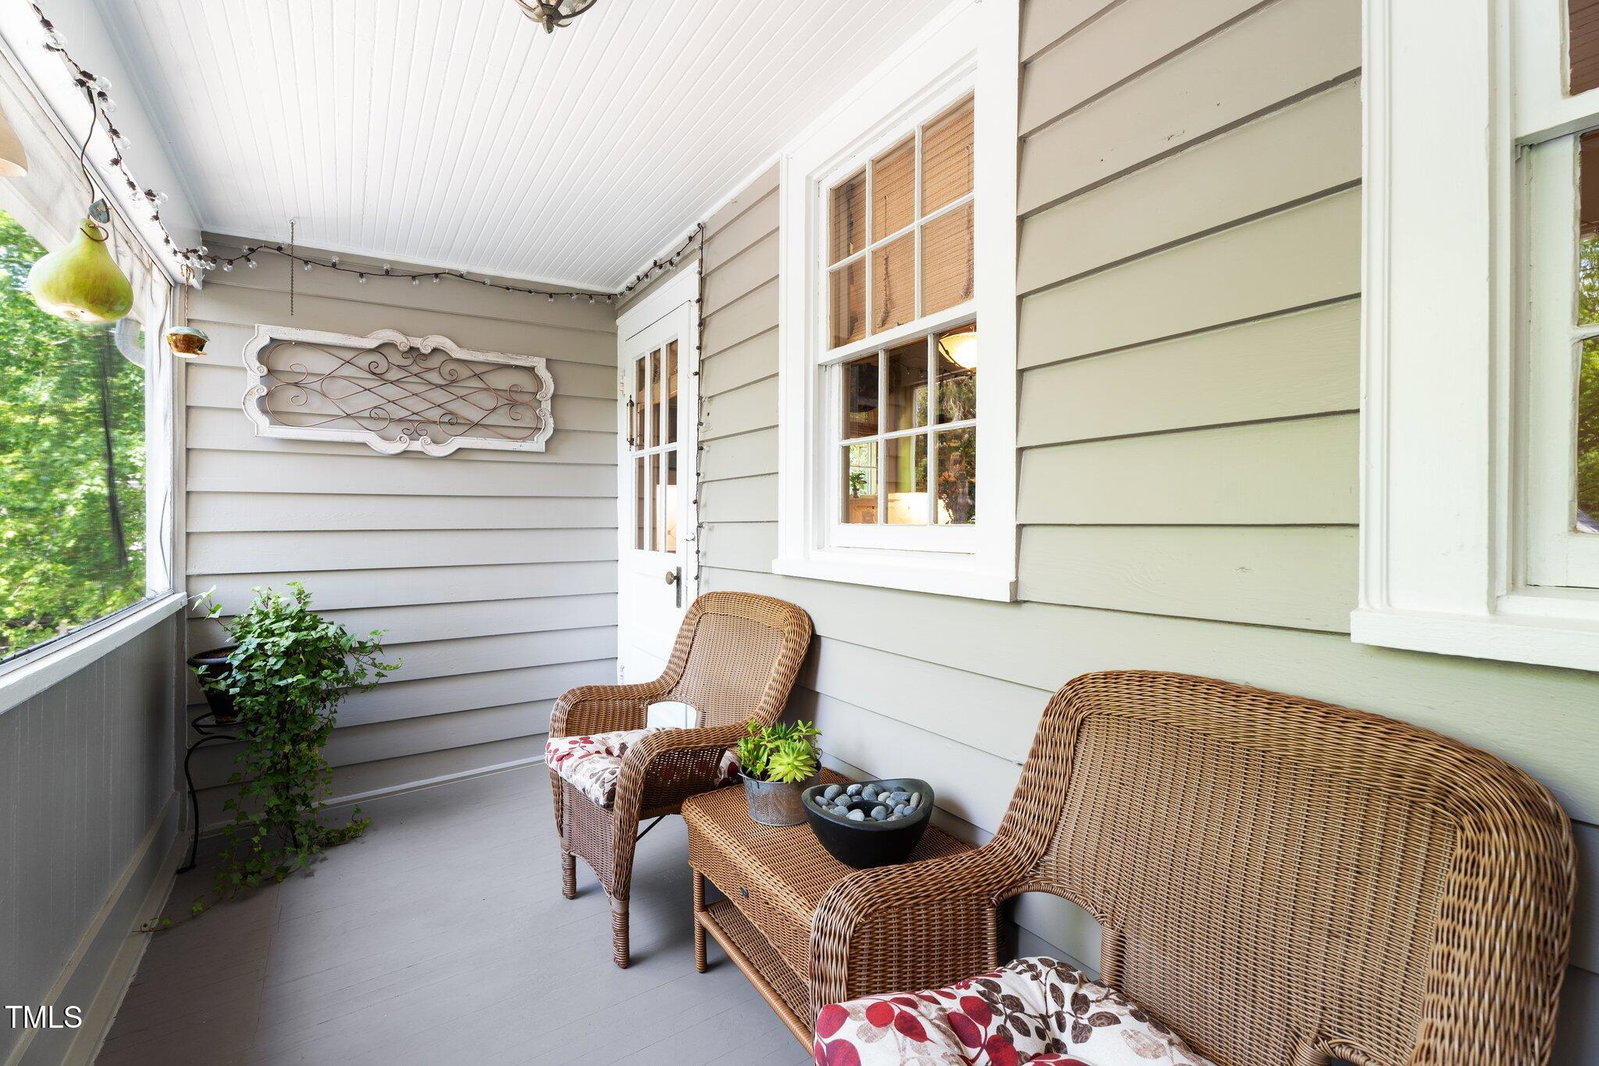
This is a one of a kind find in the heart of Wake Forest, walkable to downtown, impeccably maintained, beautifully renovated. The front porch with swing welcomes you! 10' ceilings grace the main floor. Enter and you will fall in love with the formal dining room, large living room with wood burning fireplace, updated kitchen with beautiful cabinets, premium appliances including 5 burner gas range, hood, built in fridge, beverage fridge, microwave, dishwasher. There is under cabinet lighting, tile backsplash, granite counters and a coffered ceiling. Don't miss the walk in pantry. den, bedroom & full bath. The lower level boasts 3 other bedrooms plus an office/flex space. One of the bedrooms is being used as a huge closet space with custom closet design. Hardwoods flow throughout most of the home. Designer paint touches in several rooms. There is also a large unfinished utility room where the laundry hookups are that offers great storage or an exercise space. There is a screened breakfast porch off the kitchen and a lower deck. An oversized , fully insulated, detached garage with finished space above with heating/ac units was added in 2008 with permit, however the renovations/upgrades in home & to deck were done by professional contractors but not permitted. Home has gutter guards, recirculating pump for continuous hot water, filtered water at kitchen sink. The 449 sq ft in detached note in mls is finished space above garage. There is an electric gate on the driveway that leads to the detached garage and fenced yard. The crawlspace was encapsulated in 2012.There is baseboard heating in hallway on lower level but not used. Storm door & storm windows. Unknown as to why there is a discrepancy in sq ftge from mls as these owners have not added/finished any additional interior space. Alarm system, washer and dryer do not convey.
/u.realgeeks.media/theresalunthomes/Logo-1_1-min.png)
Additional Information
- Style
- Bungalow, Cottage
- Foundation
- Block
- Interior Features
- Bookcases, Coffered Ceiling(s), Granite Counters, High Ceilings, High Speed Internet, Kitchen Island, Pantry, Recessed Lighting, Storage, Bathtub/Shower Combination, Walk-In Shower, Quartz/Quartzite Counters, Radon Mitigation System, Smooth Ceilings
- Exterior Features
- Other, Fenced Yard
- Elementary School
- Wake - Wake Forest
- Middle School
- Wake - Wake Forest
- High School
- Wake - Wake Forest
- Utilities
- Cable Available, Electricity Available, Natural Gas Available, Phone Available, Sewer Connected, Water Available
- Garage Spaces
- 2
- Water
- Public
- Basement
- Crawl Space, Daylight, Exterior Entry, Finished, Interior Entry, Partial, Sump Pump, Storage Space, Walkout, Heated
- Flooring
- Carpet, Hardwood, Tile
- Roof
- Shingle
- Heating
- Forced Air, Natural Gas, Natural Gas
Mortgage Calculator
Listings provided courtesy of Triangle MLS, Inc. of NC, Internet Data Exchange Database. Information deemed reliable but not guaranteed. © 2026 Triangle MLS, Inc. of North Carolina. Data last updated .