92 Cardinal Ridge Rd, Chapel Hill, NC 27516
- $635,000
- 3
- BD
- 3
- BA
- 2,279
- SqFt





Seller Representative Urban Durham Realty
Buyer Representative
- Sold Price
- $635,000
- List Price
- $625,000
- Closing Date
- May 28, 2025
- Status
- CLOSED
- MLS#
- 10093363
- Bedrooms
- 3
- Bathrooms
- 3
- Full-baths
- 3
- Living Area
- 2,279
- Lot Size
- 5,096
- Subdivision
- Briar Chapel
- Year Built
- 2017
- Building Name
- Homes By Dickerson
- Acres
- 0.12
Property Description
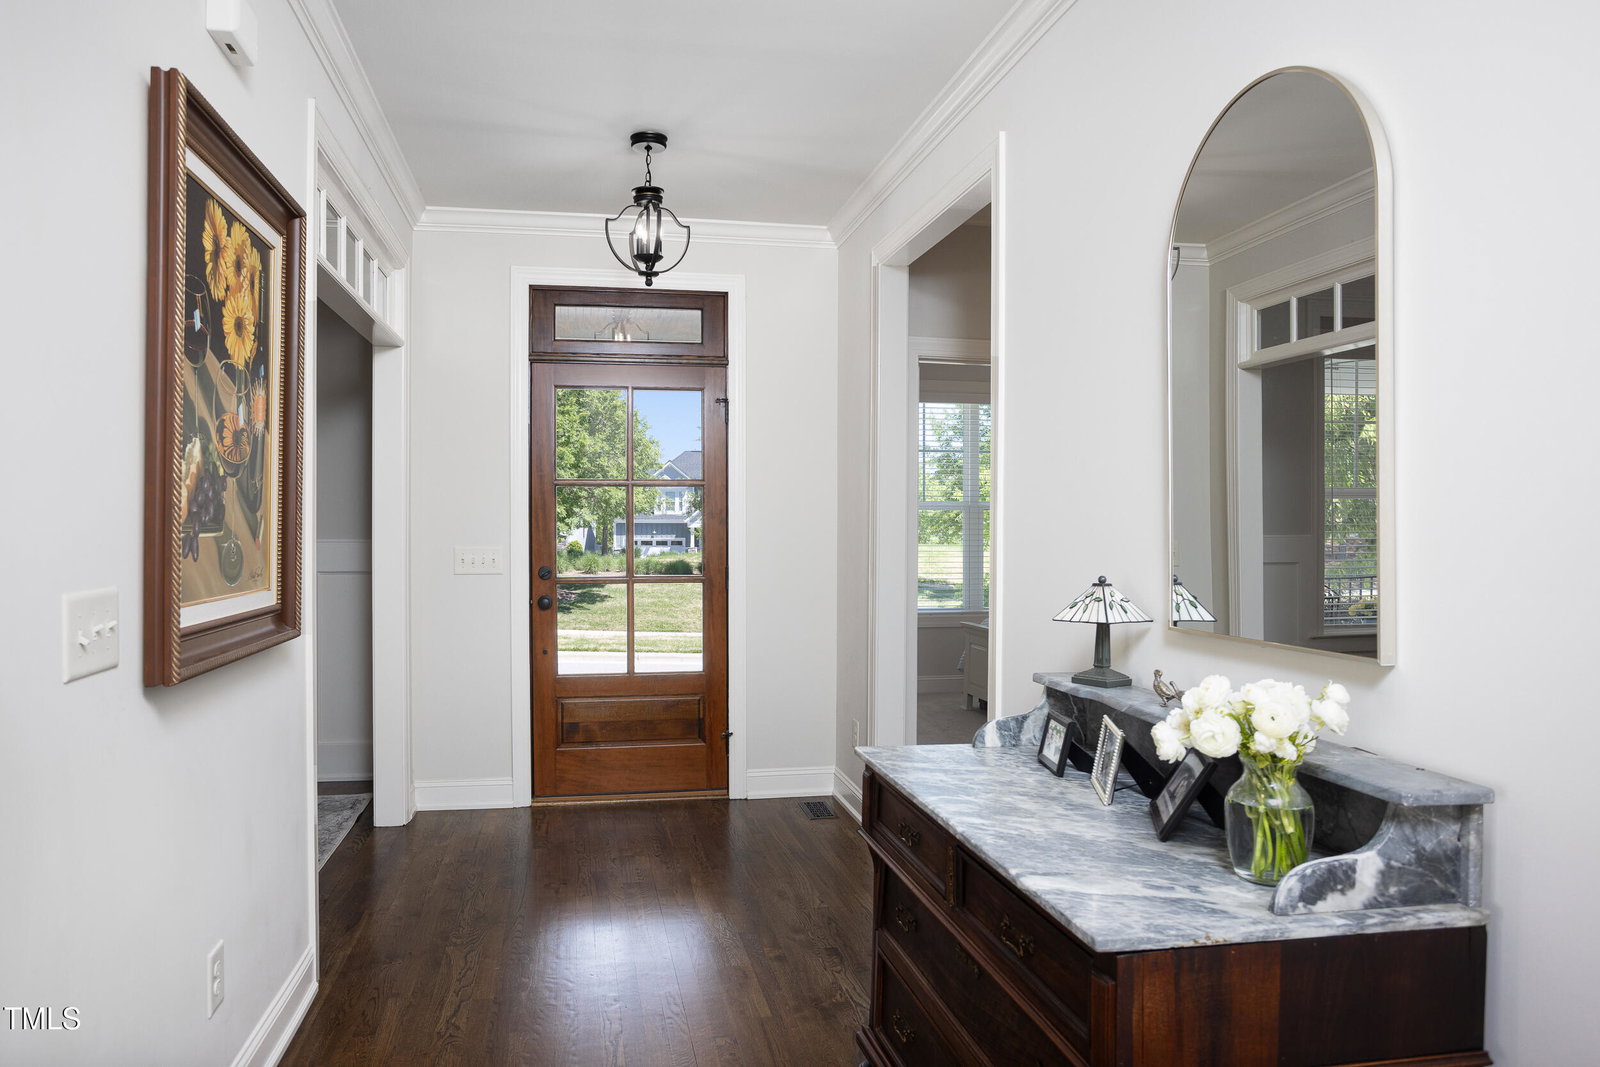
There's so much to love about life in Briar Chapel, especially at 92 Cardinal Ridge Road. This Homes by Dickerson craftsman offers stunning views of the neighborhood green space park from its beautifully perched location. Relax on the covered front porch and take in the serene surroundings, or enjoy the convenience of a nearby dog park. This home checks all the boxes with its gorgeous, dark-stained, site-finished hardwood floors, extensive built-ins, and a spacious pantry featuring custom wood shelving. Elegant wainscoting in the dining room adds a touch of sophistication, while a custom-designed dog wash area in the laundry room offers added convenience.The chef's kitchen boasts a large, stunning granite island and a gas range with a hood, making it a dream for culinary enthusiasts. Don't miss the expansive attic space, perfect for storage or potential expansion. With the primary bedroom, well-equipped laundry, and an additional bedroom on the main floor, this home is ideal for aging in place. Step into the private screened-in porch, perfect for outdoor gatherings or enjoying a show. The fenced backyard and garden space enhance the quality and comfort of this home. Additionally, enjoy the benefits of Southern Energy Management's high-quality solar panels, ensuring excellent energy efficiency and lower utility bills.This home is a keeper!
/u.realgeeks.media/theresalunthomes/Logo-1_1-min.png)
Additional Information
- Hoa Fee Includes
- Maintenance Grounds
- Style
- Craftsman
- Foundation
- Other
- Interior Features
- Bookcases, Ceiling Fans, Chandelier, Crown Molding, Eat-In Kitchen, Granite Counters, Kitchen Island, Pantry, Primary Downstairs, Walk-In Closet(s), Bathtub/Shower Combination, Walk-In Shower, Smooth Ceilings
- Exterior Features
- Garden, Private Yard, Rain Gutters, Fenced Yard
- Elementary School
- Chatham - Pittsboro
- Middle School
- Chatham - Horton
- High School
- Chatham - Northwood
- Utilities
- Electricity Available, Natural Gas Available, Sewer Connected, Water Available
- Garage Spaces
- 2
- Water
- Public
- Flooring
- Carpet, Hardwood, Tile
- Roof
- Shingle
- Heating
- Forced Air, Natural Gas, Zoned
- Vegetation
- Grassed
Mortgage Calculator
Listings provided courtesy of Triangle MLS, Inc. of NC, Internet Data Exchange Database. Information deemed reliable but not guaranteed. © 2026 Triangle MLS, Inc. of North Carolina. Data last updated .