121 Woodstaff Ave, Wake Forest, NC 27587
- $633,500
- 4
- BD
- 3
- BA
- 3,007
- SqFt





Seller Representative eXp Realty, LLC - C
Buyer Representative
- Sold Price
- $633,500
- List Price
- $599,900
- Closing Date
- Jul 03, 2025
- Status
- CLOSED
- MLS#
- 10093075
- Bedrooms
- 4
- Bathrooms
- 3
- Full-baths
- 3
- Living Area
- 3,007
- Lot Size
- 8,276
- Subdivision
- Bridgeport
- Year Built
- 2018
- Acres
- 0.19
Property Description
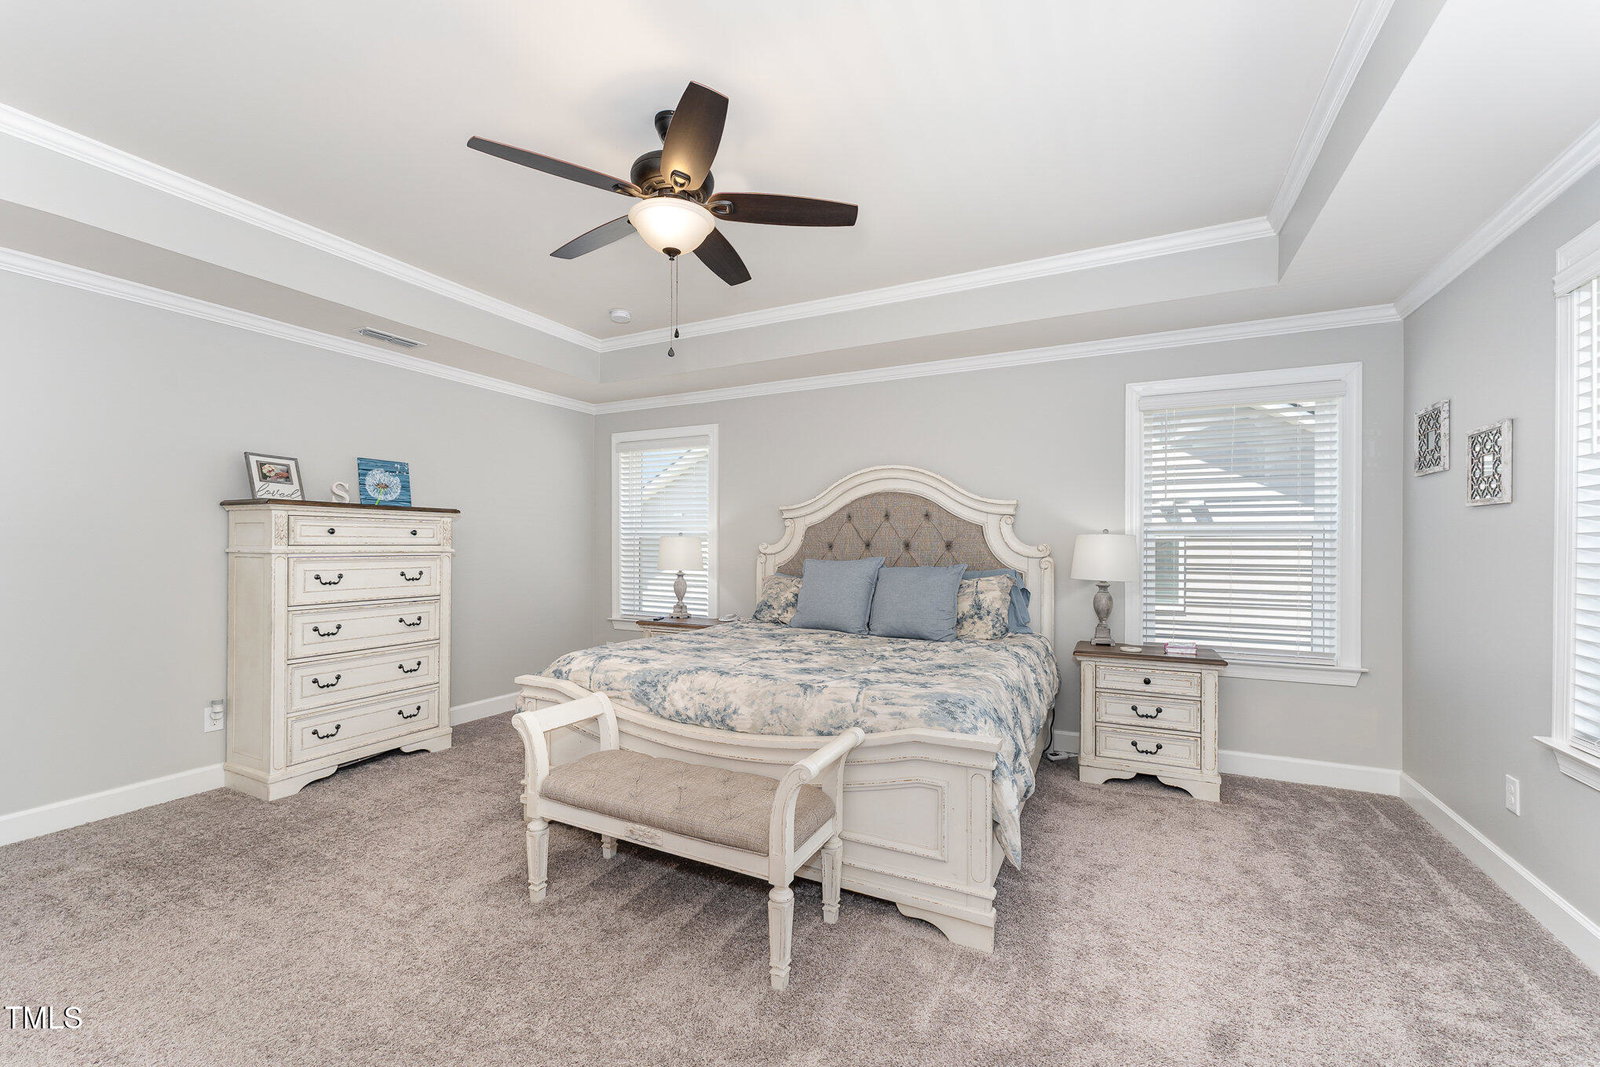
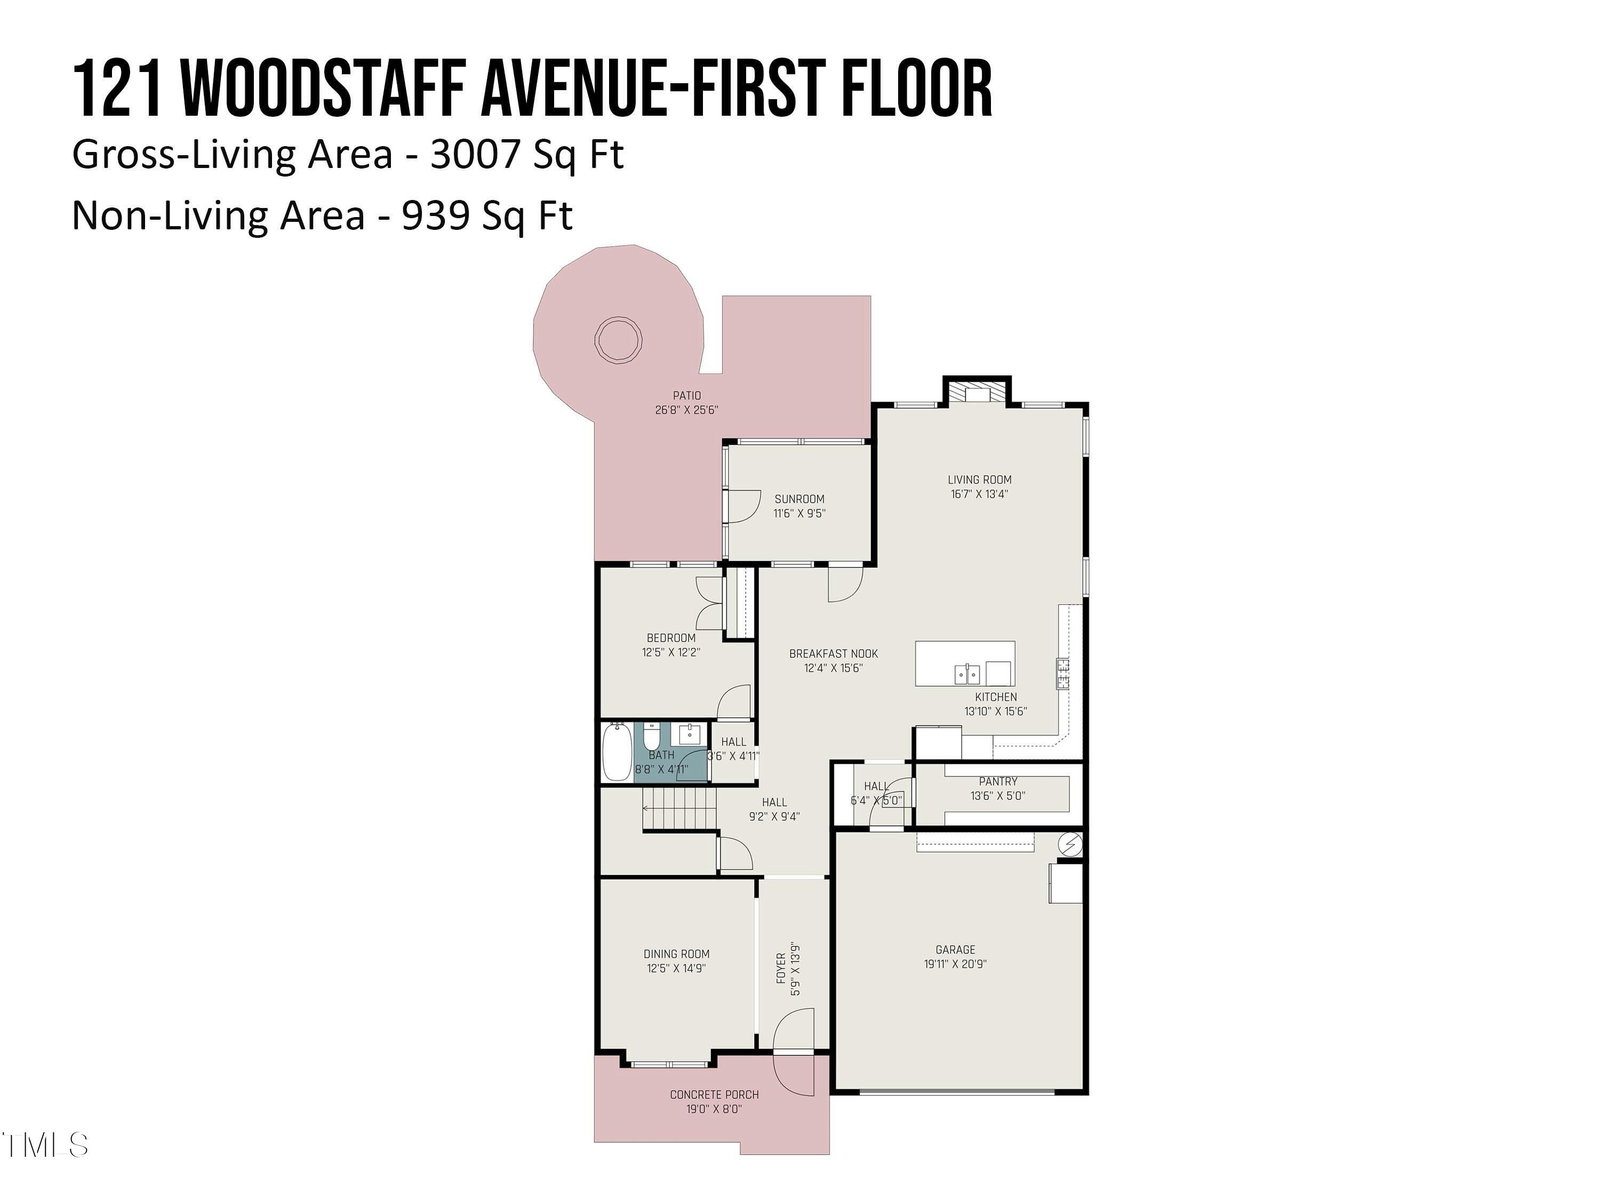
Stunning Modern Home in Prime Location! This beautifully upgraded home showcases an open-concept floor plan with durable luxury vinyl plank flooring throughout the main level—perfect for entertaining family and friends in style. At the heart of the home is a chef's dream kitchen, featuring stainless steel appliances, a built-in wall oven and microwave, a gas range with sleek stainless hood, and a show-stopping granite island with ample seating. The cozy breakfast nook is ideal for morning coffee or casual meals. Step outside to your private retreat—a screened-in porch that opens to a fully fenced backyard with mature landscaping for added tranquility and privacy. Hosting guests is a breeze with a first-floor bedroom and full bath, offering ideal accommodations for visitors or multi-generational living. Upstairs, unwind in your luxurious primary suite with a spa-like bath, oversized walk-in closet, and indulgent soaking tub. Two additional bedrooms, a convenient upstairs laundry room, and a spacious loft provide all the space you need to work, play, or relax. Located just a short walk to Heritage High School, community pool, grocery stores, shops, restaurants, a brewery, and more—this home puts you in the heart of one of the most desirable and walkable communities in the area.
/u.realgeeks.media/theresalunthomes/Logo-1_1-min.png)
Additional Information
- Hoa Fee Includes
- None
- Style
- Traditional, Transitional
- Foundation
- Slab
- Interior Features
- Ceiling Fans, Crown Molding, Entrance Foyer, Eat-In Kitchen, Granite Counters, High Speed Internet, In-Law Arrangement, Kitchen Island, Open Floor Plan, Pantry, Recessed Lighting, Soaking Tub, Storage, Walk-In Closet(s), Separate Shower
- Accessibility Features
- Accessible Bedroom, Accessible Full Bath
- Exterior Features
- Fire Pit, Lighting, Private Yard, Rain Gutters, Fenced Yard
- Elementary School
- Wake - Jones Dairy
- Middle School
- Wake - Heritage
- High School
- Wake - Heritage
- Utilities
- Cable Available, Electricity Available, Natural Gas Available, Sewer Connected, Water Available
- Garage Spaces
- 2
- Water
- Public
- Flooring
- Carpet, Tile, Vinyl
- Roof
- Architectural
- Heating
- Forced Air, Natural Gas, Zoned
- Vegetation
- Grassed
Mortgage Calculator
Listings provided courtesy of Triangle MLS, Inc. of NC, Internet Data Exchange Database. Information deemed reliable but not guaranteed. © 2026 Triangle MLS, Inc. of North Carolina. Data last updated .