904 Harrison Ridge Rd, Wake Forest, NC 27587
- $1,485,000
- 4
- BD
- 5
- BA
- 4,727
- SqFt





Seller Representative Navigate Realty
Buyer Representative
- Sold Price
- $1,485,000
- List Price
- $1,485,000
- Closing Date
- Jun 05, 2025
- Status
- CLOSED
- MLS#
- 10092985
- Bedrooms
- 4
- Bathrooms
- 5
- Full-baths
- 4
- Half-baths
- 1
- Living Area
- 4,727
- Lot Size
- 40,075
- Subdivision
- Prescott Manor
- Year Built
- 2022
- Acres
- 0.92
Property Description
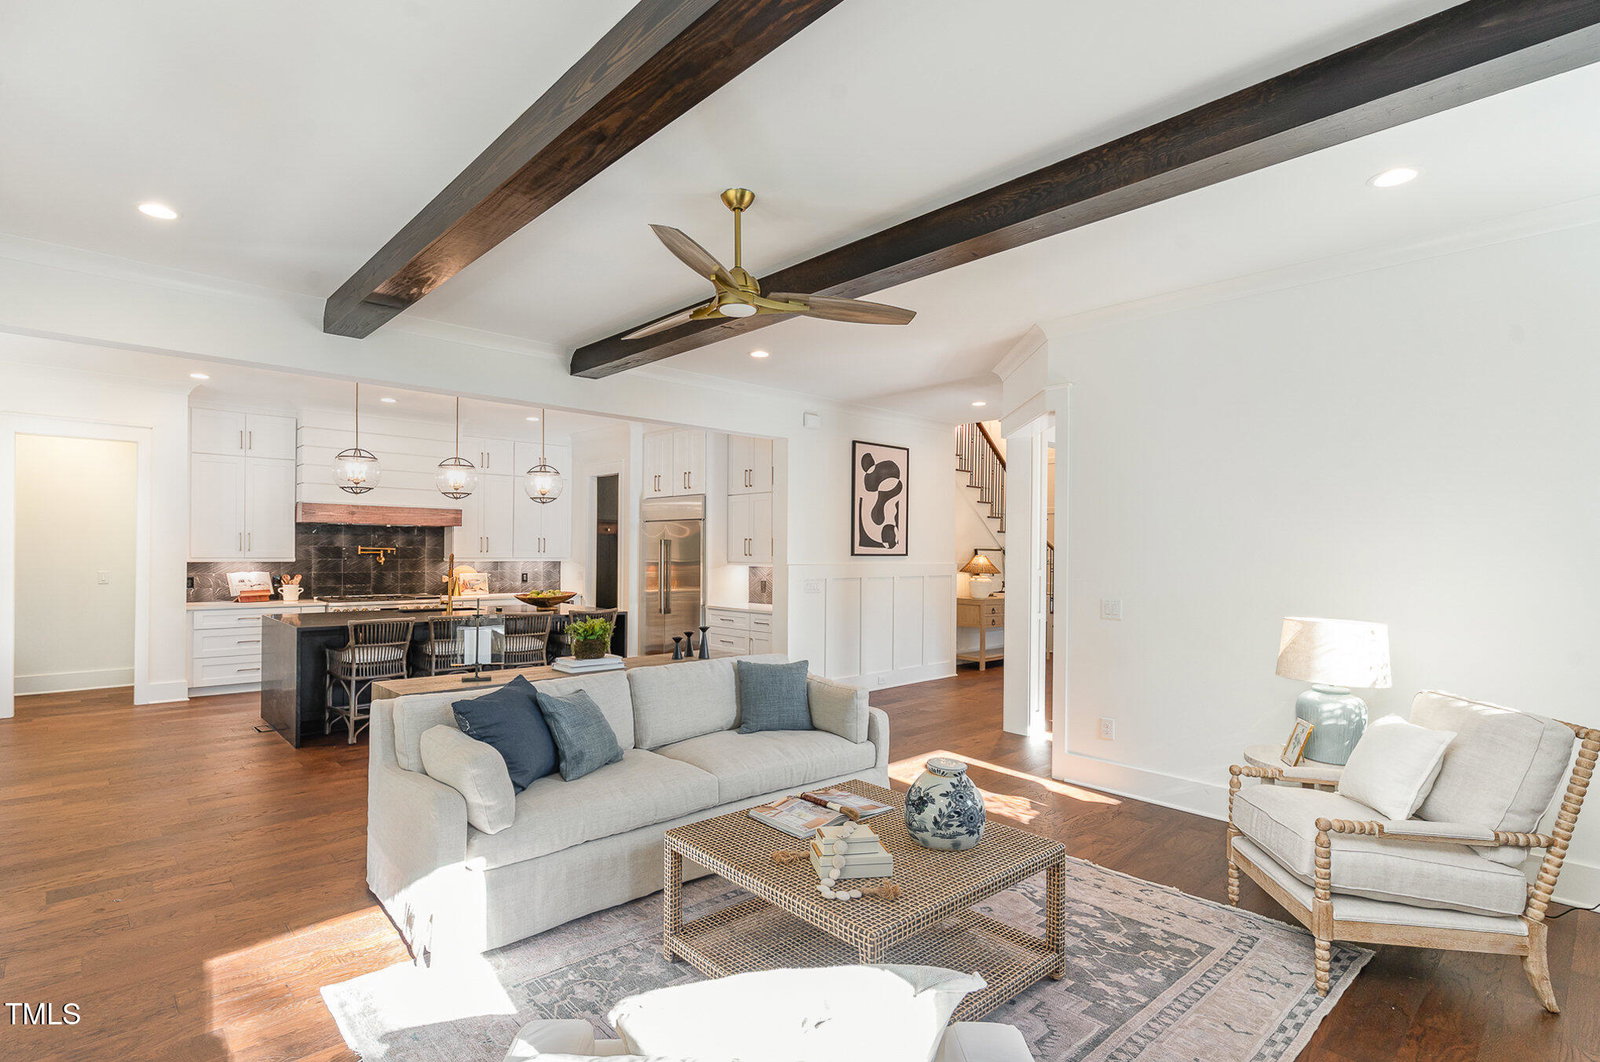
Welcome to this exquisite home nestled on a private wooded cul-de-sac lot in the coveted Prescott Manor community. From the moment you step through the grand entryway, you'll notice the unique finishes and thoughtful design details that set this home apart. First floor has hardwood floors flowing throughout the main living areas, leading you to a gourmet kitchen featuring white quartz countertops, ceiling-height custom white cabinetry, a dramatic waterfall-edge center island with glass pendant lighting, and a designer tile backsplash. High-end stainless steel appliances include a gas range and gold-finished pot filler, and a walk-in scullery/pantry with a prep sink offers the perfect space for hidden kitchen prep and storage. The first-floor primary suite is a serene retreat with hardwood flooring and a vaulted ceiling with exposed beams. The spa-like owner's bath features marble flooring, separate vanities with quartz tops and rectangular sinks, a freestanding soaking tub, a herringbone tile shower with a bench, retractable hand shower, rainfall shower head, and a massive walk-in closet with dressing mirror and direct access to the laundry room. Entertain with ease in the expansive family room, complete with a distressed beam ceiling, built-ins flanking a black tile surround gas log fireplace, and a 3-panel sliding door leading to a vaulted screened porch with its own stone surround fireplace that leads you to a expansive fenced in backyard. 1st floor office with full bathroom. Upstairs offers 2 more bedrooms with a shared full bath, 4th bedroom w/ensuite bath, a spacious rec room with a dry bar and half bath, along with a finished walk-in attic plus a second home office—ideal for remote work or creative pursuits. 3-car garage with epoxy flooring, and an additional parking pad for extra space and convenience. This home has it all—style, space, luxury finishes, and a layout designed for modern living, all in a prime Wake Forest location.
/u.realgeeks.media/theresalunthomes/Logo-1_1-min.png)
Additional Information
- Hoa Fee Includes
- None
- Style
- Transitional
- Foundation
- Pillar/Post/Pier
- Interior Features
- Bookcases, Ceiling Fans, Bar-Dry, Double Vanity, Entrance Foyer, Eat-In Kitchen, High Ceilings, Kitchen Island, Pantry, Primary Downstairs, Soaking Tub, Storage, Walk-In Closet(s), Separate Shower, Bathtub/Shower Combination, Walk-In Shower, Water Closets, Quartz/Quartzite Counters, Smooth Ceilings
- Exterior Features
- Rain Gutters, Fenced Yard
- Elementary School
- Wake - North Forest
- Middle School
- Wake - Wakefield
- High School
- Wake - Wakefield
- Garage Spaces
- 3
- Water
- Public
- Flooring
- Carpet, Tile, Hardwood, Tile
- Roof
- Shingle
- Heating
- Forced Air, Heat Pump, Natural Gas, Zoned
Mortgage Calculator
Listings provided courtesy of Triangle MLS, Inc. of NC, Internet Data Exchange Database. Information deemed reliable but not guaranteed. © 2026 Triangle MLS, Inc. of North Carolina. Data last updated .