321 Everly Mist Way, Wake Forest, NC 27587
- $378,700
- 3
- BD
- 2
- BA
- 1,565
- SqFt





Seller Representative Hodge & Kittrell Sotheby's Int
Buyer Representative
- Sold Price
- $378,700
- List Price
- $389,900
- Closing Date
- Jul 01, 2025
- Status
- CLOSED
- MLS#
- 10092964
- Bedrooms
- 3
- Bathrooms
- 2
- Full-baths
- 2
- Living Area
- 1,565
- Lot Size
- 6,534
- Subdivision
- Everly
- Year Built
- 2019
- Acres
- 0.15
Property Description
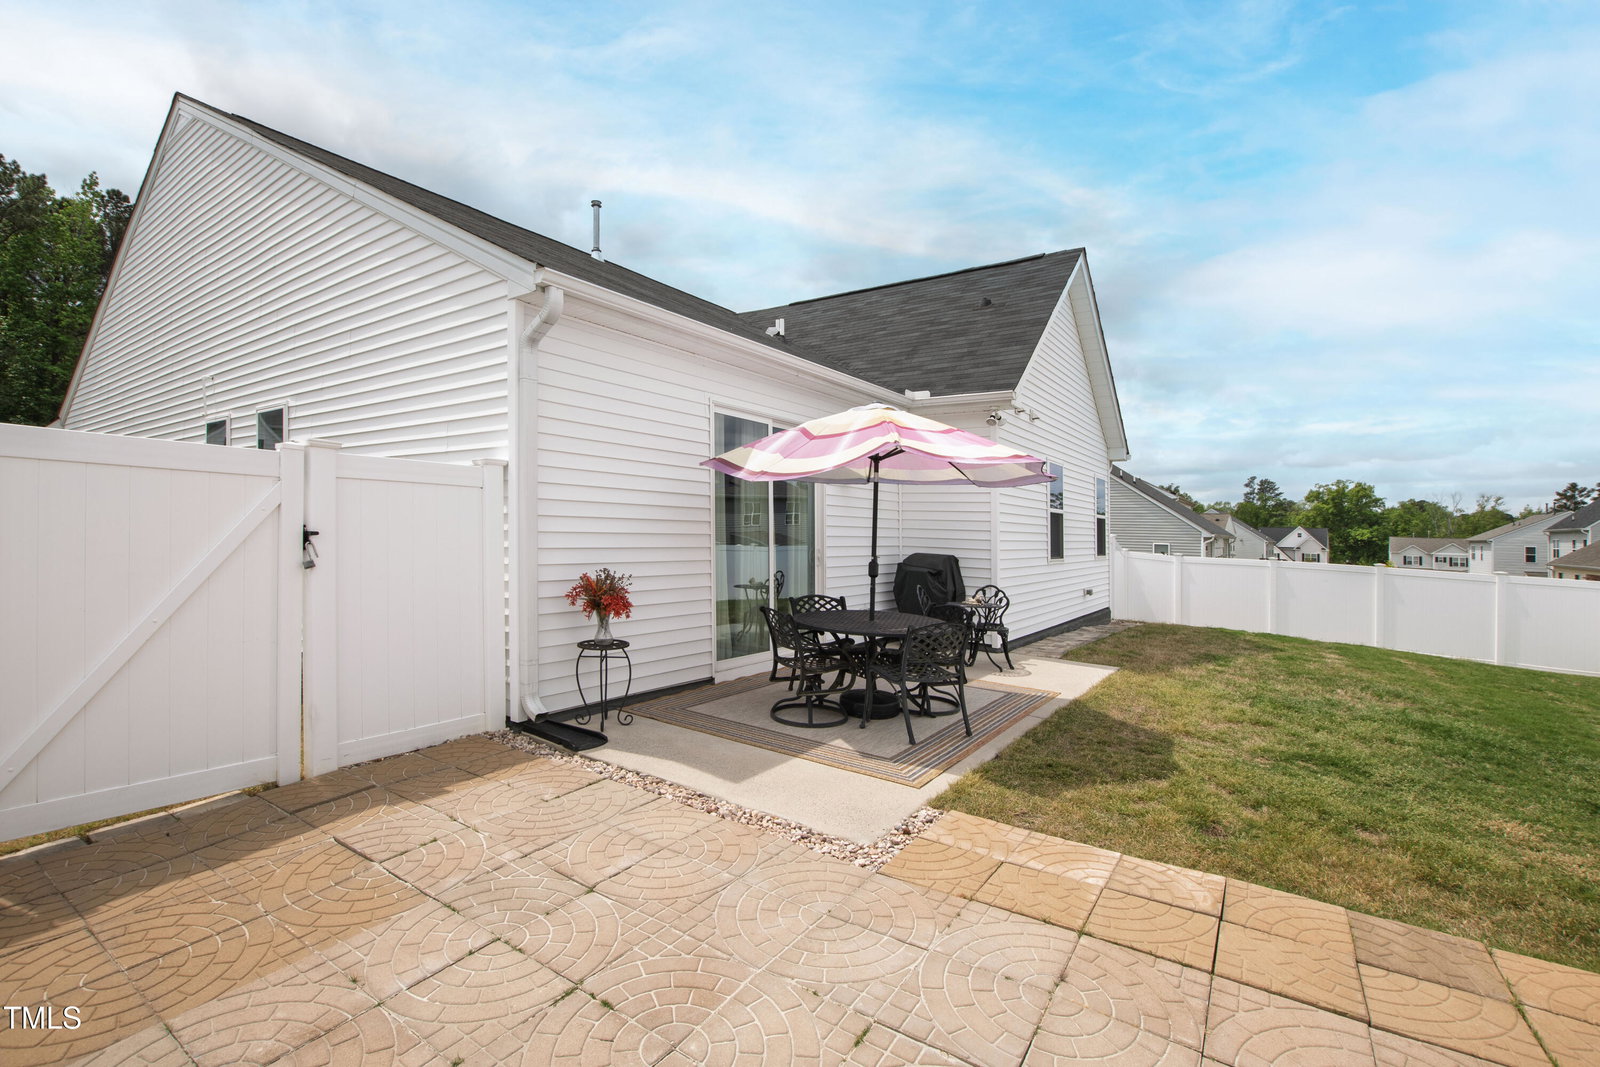
Don't miss this charming and well-maintained 3-bedroom, 2-bath ranch nestled in a quiet community just north of downtown Wake Forest. The home boasts granite countertops, stainless steel appliances including a gas range and side-by-side refrigerator with ice and water dispenser, a spacious center island with breakfast seating, white cabinetry including extra cabinets at the kitchen island, and an ample corner pantry. Enjoy the bright, open flow of the kitchen and living room with newly-installed, simulated-wood flooring (September 2024), a cozy gas fireplace and a slider to a spacious patio. The primary suite features a tray ceiling, an ensuite bath with a double vanity and oversized shower, and a large walk-in closet. The home also offers great storage options with its ample closets, pull-down attic storage in the two-car garage, and the 10x10 outdoor shed with a loft. The fully-fenced backyard offers plenty of room for pets and for entertaining or relaxing with family and friends. Conveniently located near shopping, restaurants, Joyner Park and recreation center, and an easy drive to Raleigh . . . single-story living at its best.
/u.realgeeks.media/theresalunthomes/Logo-1_1-min.png)
Additional Information
- Hoa Fee Includes
- None
- Style
- Ranch
- Foundation
- Slab
- Interior Features
- Ceiling Fans, Double Vanity, Entrance Foyer, Eat-In Kitchen, Granite Counters, High Ceilings, Kitchen Island, Open Floor Plan, Pantry, Tray Ceiling(s), Walk-In Closet(s), Dining Combo, Shower Only, Bathtub/Shower Combination, Smooth Ceilings
- Exterior Features
- Storage, Fenced Yard
- Elementary School
- Franklin - Youngsville
- Middle School
- Franklin - Cedar Creek
- High School
- Franklin - Franklinton
- Garage Spaces
- 2
- Water
- Public
- Flooring
- Carpet, Simulated Wood, Tile
- Roof
- Asphalt, Shingle
- Heating
- Forced Air, Natural Gas
Mortgage Calculator
Listings provided courtesy of Triangle MLS, Inc. of NC, Internet Data Exchange Database. Information deemed reliable but not guaranteed. © 2026 Triangle MLS, Inc. of North Carolina. Data last updated .