800 Oxbow Crossing Rd, Chapel Hill, NC 27516
- $1,205,000
- 5
- BD
- 4
- BA
- 3,625
- SqFt







Seller Representative Inhabit Real Estate
Buyer Representative
- Sold Price
- $1,205,000
- List Price
- $1,195,000
- Closing Date
- Jun 26, 2025
- Status
- CLOSED
- MLS#
- 10092938
- Bedrooms
- 5
- Bathrooms
- 4
- Full-baths
- 3
- Half-baths
- 1
- Living Area
- 3,625
- Lot Size
- 217,799
- Subdivision
- Oxbow Crossing
- Year Built
- 1999
- Acres
- 5
Property Description
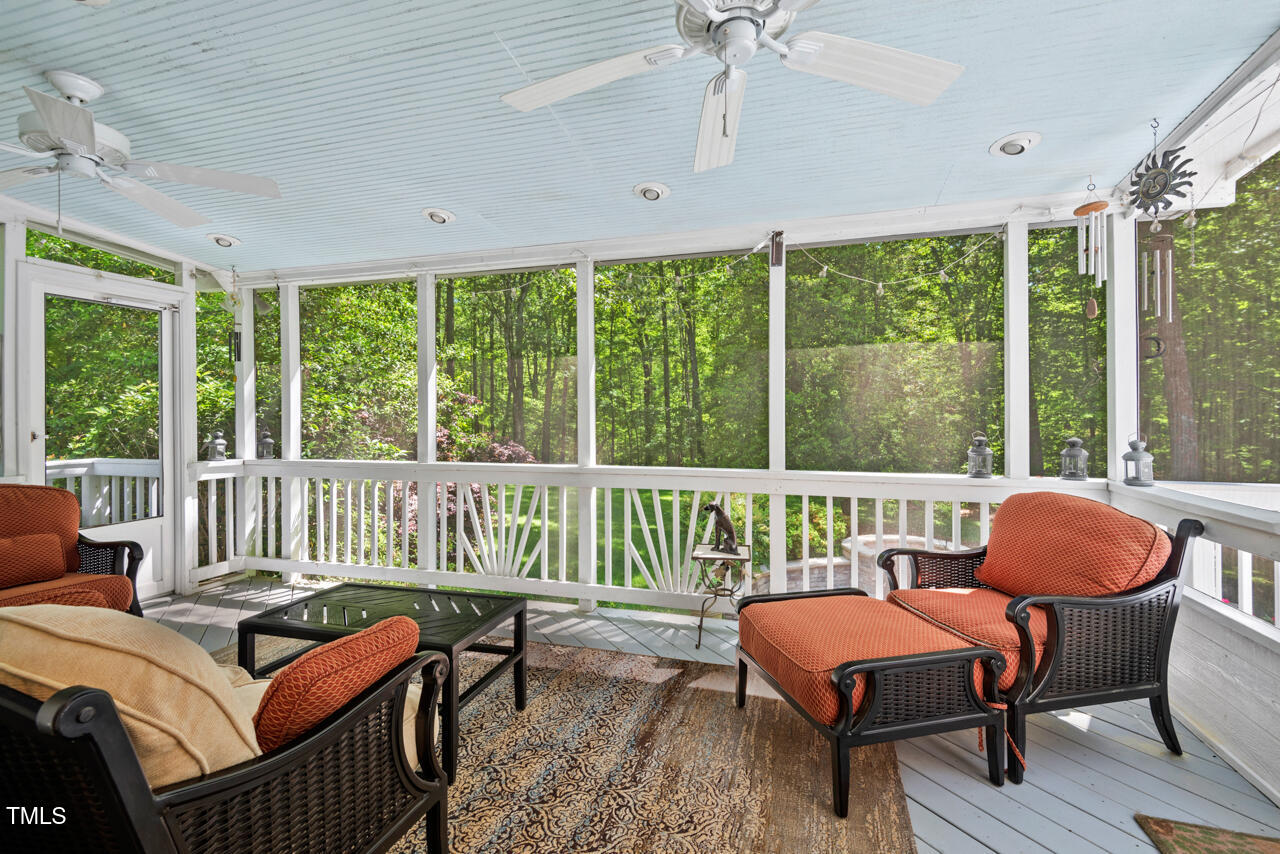
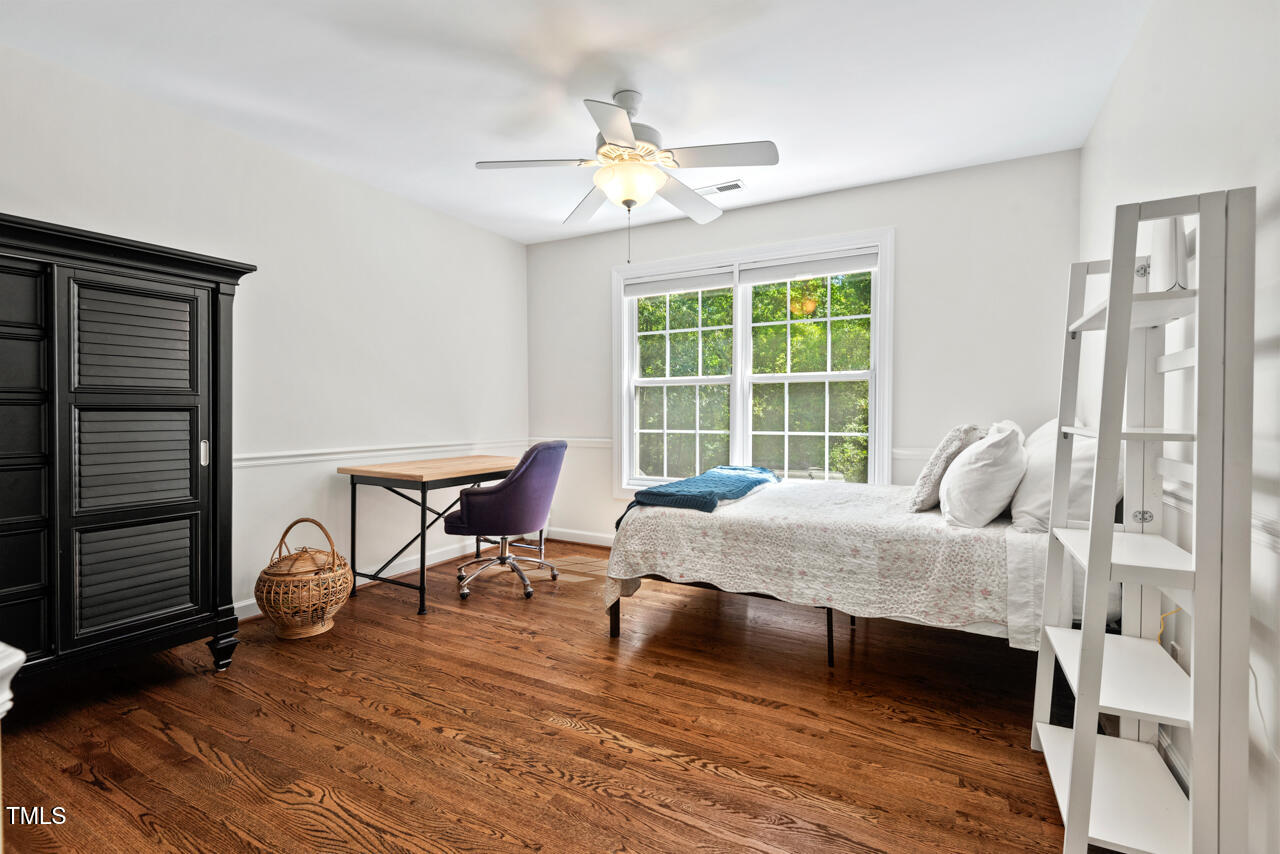
Welcome to your dream retreat! Nestled at the end of a private cul-de-sac on a stunning 5-acre landscaped lot, this exceptional home combines modern luxury with peaceful, nature-inspired living. Step inside to discover fresh interior paint and gleaming hardwoods throughout most of the home. The heart of the home is a fully renovated kitchen by Condie Construction, designed for both the everyday chef and the entertainer. Enjoy granite countertops, custom cabinetry, a built-in Miele coffee maker, a dedicated pet feeding station, and gorgeous custom tile work. The walnut woodblock island offers warmth and functionality, while the 5-burner Dacor gas range and in-cabinet lighting complete this gourmet space. The adjoining eat-in kitchen features custom lighting, creating the perfect place for morning coffee or casual meals. Flowing seamlessly from the kitchen is the vaulted family room, where you'll find a cozy gas fireplace, custom built-in cabinetry, and abundant natural light. Work from home in style with a dedicated office and enjoy quiet evenings in the custom living room with elegant built-ins. The primary suite is a private haven, boasting two spacious walk-in closets and a spa-inspired bathroom with quartz countertops, a double vanity, a freestanding tub, and floor-to-ceiling custom tile. Two additional updated bathrooms also feature quartz countertops and stylish finishes. Upstairs, the flex room over the garage offers custom built-ins—perfect for a playroom, second office, or a 5th bedroom with it's ensuite full bath! With a pull-down attic and a walk-in attic space, storage will never be a concern. The 3-car garage includes built-in shelving, ready for all your gear and tools. This home shines inside and out! The backyard has been leveled, landscaped, and enhanced with hardscaping, a fire pit, and extra decking for entertaining. Relax on the large screened porch or take in the views of the dream garden—complete with an enclosed shed, plumbed greenhouse, multiple raised beds, irrigation, a small pond, fruit trees, berry bushes, and even a chicken coop with an automatic door. Nature enthusiasts will also appreciate direct access to neighborhood trails and the Morgan Creek Trails, along with a seasonal creek just steps away. This home is the perfect blend of elegant comfort and outdoor wonder—schedule your private tour today and fall in love with everything it has to offer! * Kitchen and bathroom renovations permitted. Driveway modified and paved, permit could not be found.
/u.realgeeks.media/theresalunthomes/Logo-1_1-min.png)
Additional Information
- Style
- Transitional
- Foundation
- Brick/Mortar
- Interior Features
- Bookcases, Vaulted/Cathedral Ceilings, Eat-In Kitchen, Granite Counters, Kitchen Island, Pantry, Storage, Walk-In Closet(s), Quartz/Quartzite Counters, Garage Apartment
- Exterior Features
- Garden, Private Yard
- Elementary School
- CH/Carrboro - Morris Grove
- Middle School
- CH/Carrboro - McDougle
- High School
- CH/Carrboro - Chapel Hill
- Garage Spaces
- 3
- Water
- Well
- Basement
- Crawl Space
- Flooring
- Laminate, Tile, Wood
- Roof
- Architectural
- Heating
- Central, Forced Air, Natural Gas, Natural Gas
Mortgage Calculator
Listings provided courtesy of Triangle MLS, Inc. of NC, Internet Data Exchange Database. Information deemed reliable but not guaranteed. © 2026 Triangle MLS, Inc. of North Carolina. Data last updated .