503 Belmont Cir, Wake Forest, NC 27587
- $675,000
- 3
- BD
- 2
- BA
- 2,666
- SqFt





Seller Representative Coldwell Banker HPW
Buyer Representative
- Sold Price
- $675,000
- List Price
- $699,900
- Closing Date
- Jul 14, 2025
- Status
- CLOSED
- MLS#
- 10092873
- Bedrooms
- 3
- Bathrooms
- 2
- Full-baths
- 2
- Living Area
- 2,666
- Lot Size
- 45,302
- Subdivision
- Fieldstone West
- Year Built
- 2008
- Acres
- 1.04
Property Description
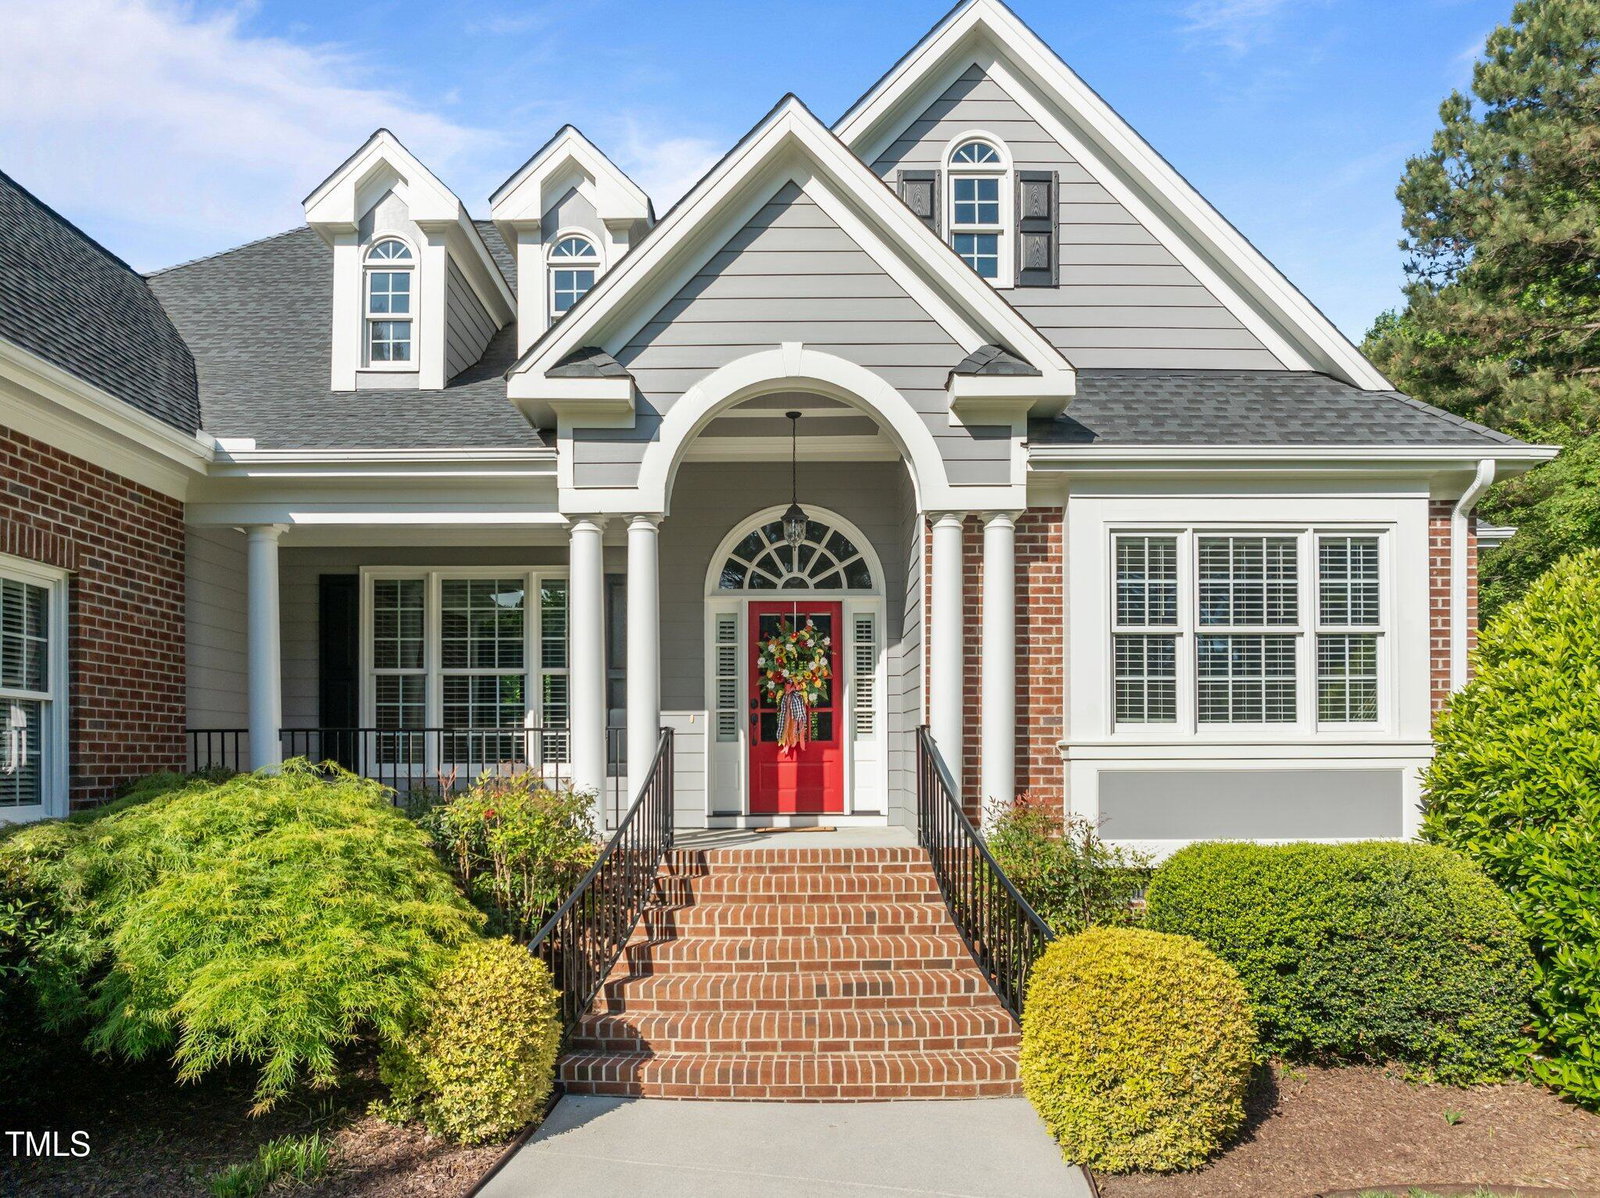
12k buyer incentive w/use of preferred lender to apply towards rate buy down, fence, etc! RARE FIND! Custom Built Split-Bedroom Ranch Plan w/Bonus Up & Tons of WalkIn Storage! Over an Acre Private Homesite in a Culdesac! Rocking Chair Front Porch! Special Details like Double Crown Molding, Arches & Transoms are Everywhere! Newly Refinished Site Finished Hardwoods Throughout Main Living Area Including the Primary Bedroom! Family Room has a Vaulted Ceiling, Double French Door Opening onto the Covered Rear Porch with Full Length Windows, Transoms & Custom Plantation Shutters! Stacked Stone FP w/Raised Hearth, 2Tier Mantle & Stained BuiltIns Flanking! Kitchen w/Raised Panel Stained Custom Cabinets, Granite Countertops, Travertine Tile Backsplash, Under Cabinet Lighting & New Smooth Top Slide-In Range! Private Primary Suite w/Raised Double Tray Ceiling w/Accent Lighting, ''Sitting Bay'' Nook & WalkIn Closet w/Custom Shelving/Cubbies! Primary Bath w/Custom Stained Raised Panel ''His & Hers'' Separate Vanities, Corner Jacuzzi Tub w/Decorative Window Above, Tile Surround WalkIn Shower & Private Water Closet! Private Office w/Double French Doors, Wainscoting, Coffered Ceiling & Closet! 2 Additional Large Bedrooms Down w/Shared Double Vanity Bathroom w/Separate Dressing Area! Rear Staircase w/Wood Treads & Iron Railings to Large Upstairs Bonus Room w/Privacy Door & WalkIn Storage! Huge Side Load Garage w/Generator Plug & Exterior Keypad! Extremely Private Backyard w/Large Grilling Patio! This home shows like new & has been freshly power washed & painted inside & out! Roof Replace '21 & Carpet '24! Original Owners- No Pets & No Smoke! Sediment Filtration System!
/u.realgeeks.media/theresalunthomes/Logo-1_1-min.png)
Additional Information
- Style
- Ranch, Traditional, Transitional
- Foundation
- Combination
- Interior Features
- Breakfast Area, Bookcases, Vaulted/Cathedral Ceilings, Ceiling Fans, Chandelier, Crown Molding, Coffered Ceiling(s), Double Vanity, Entrance Foyer, Eat-In Kitchen, Granite Counters, High Ceilings, Kitchen Island, Open Floor Plan, Pantry, Primary Downstairs, Recessed Lighting, Soaking Tub, Storage, Tray Ceiling(s), Vaulted/Cathedral Ceilings, Walk-In Closet(s), Whirlpool Tub, Separate Shower, Bathtub/Shower Combination, Walk-In Shower, Water Closets, Smooth Ceilings
- Exterior Features
- Private Yard
- Elementary School
- Granville - Wilton
- High School
- Granville - Granville Central
- Utilities
- Cable Available, Electricity Available, Propane, Septic
- Garage Spaces
- 2
- Water
- Private Well, Well
- Basement
- Crawl Space
- Flooring
- Carpet, Hardwood, Tile
- Roof
- Architectural
- Heating
- Central, Fireplace
Mortgage Calculator
Listings provided courtesy of Triangle MLS, Inc. of NC, Internet Data Exchange Database. Information deemed reliable but not guaranteed. © 2026 Triangle MLS, Inc. of North Carolina. Data last updated .