1046 Covered Bridge Trl, Chapel Hill, NC 27517
- $885,000
- 5
- BD
- 5
- BA
- 4,287
- SqFt





Seller Representative NorthGroup Real Estate, Inc.
Buyer Representative
- Sold Price
- $885,000
- List Price
- $899,000
- Closing Date
- Jul 18, 2025
- Status
- CLOSED
- MLS#
- 10092824
- Bedrooms
- 5
- Bathrooms
- 5
- Full-baths
- 4
- Half-baths
- 1
- Living Area
- 4,287
- Lot Size
- 26,571
- Subdivision
- The Legacy At Jordan Lake
- Year Built
- 2016
- Acres
- 0.61
Property Description
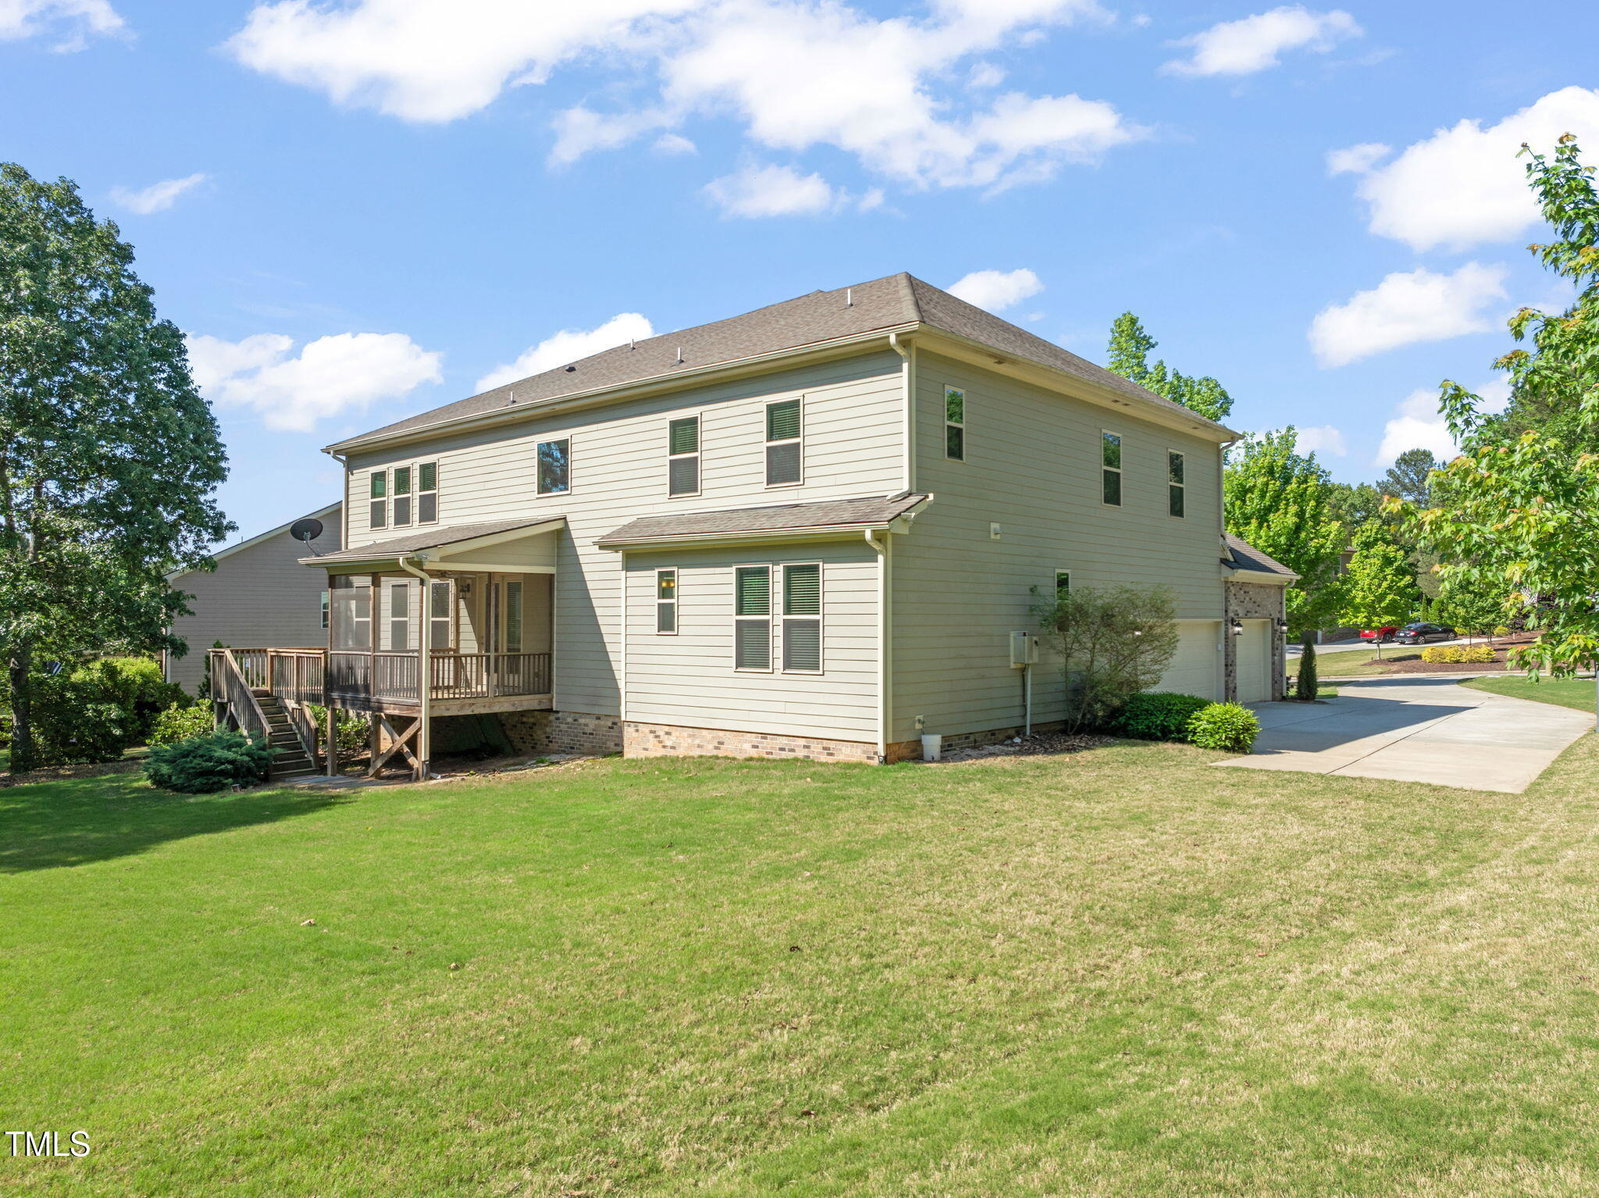
Welcome to 1046 Covered Bridge Trail - a spacious and elegant retreat tucked at the end of a quiet cul-de-sac in the sought-after community of The Legacy at Jordan Lake in Chapel Hill. Backing to serene wooded views and adjacent to a protected easement, this 5-bedroom, 4.5-bath home offers privacy, luxury, and room to breathe. Inside, you'll find a chef's kitchen with a large island, breakfast nook, and butler's pantry that connects to the formal dining room—perfect for everyday living and effortless entertaining. The second floor level includes a generous primary suite with a spa-like bath and oversized walk-in closet. Enjoy the large flex space ideal for an open concept office, movie nights or play room. Enjoy your mornings on the screened in porch and your evenings grilling on the open deck overlooking a spacious yard backed to the woods for an abundance of privacy. Extras include a large 3-car garage, cozy fireplace and outdoor fire entertainment area, a children's play set, encapsulated crawlspace, and access to a vibrant community with a pool, clubhouse, golfing, and tennis courts. This one checks every box—don't miss your chance to be a part of The Legacy at Jordan Lake.
/u.realgeeks.media/theresalunthomes/Logo-1_1-min.png)
Additional Information
- Hoa Fee Includes
- None
- Style
- Traditional
- Foundation
- Pillar/Post/Pier, Other
- Interior Features
- Double Vanity, Entrance Foyer, Granite Counters, High Ceilings, High Speed Internet, Kitchen Island, Pantry, Walk-In Closet(s), Dining Room, Butler Pantry, Separate Shower, Bathtub/Shower Combination, Water Closets, Radon Mitigation System
- Exterior Features
- Playground, Rain Gutters
- Elementary School
- Chatham - N Chatham
- Middle School
- Chatham - Margaret B Pollard
- High School
- Chatham - Seaforth
- Utilities
- Cable Available, Electricity Available, Natural Gas Available, Sewer Connected, Water Available
- Garage Spaces
- 3
- Water
- Public
- Flooring
- Carpet, Tile, Hardwood
- Roof
- Shingle
- Heating
- Forced Air, Natural Gas
- Vegetation
- Grassed
Mortgage Calculator
Listings provided courtesy of Triangle MLS, Inc. of NC, Internet Data Exchange Database. Information deemed reliable but not guaranteed. © 2026 Triangle MLS, Inc. of North Carolina. Data last updated .