1601 Glazebrook Dr, Wake Forest, NC 27587
- $524,000
- 4
- BD
- 3
- BA
- 2,521
- SqFt




Seller Representative Coldwell Banker HPW
Buyer Representative
- Sold Price
- $524,000
- List Price
- $524,000
- Closing Date
- Jun 30, 2025
- Status
- CLOSED
- MLS#
- 10092791
- Bedrooms
- 4
- Bathrooms
- 3
- Full-baths
- 3
- Living Area
- 2,521
- Lot Size
- 7,405
- Subdivision
- Bowling Green
- Year Built
- 2019
- Acres
- 0.17
Property Description
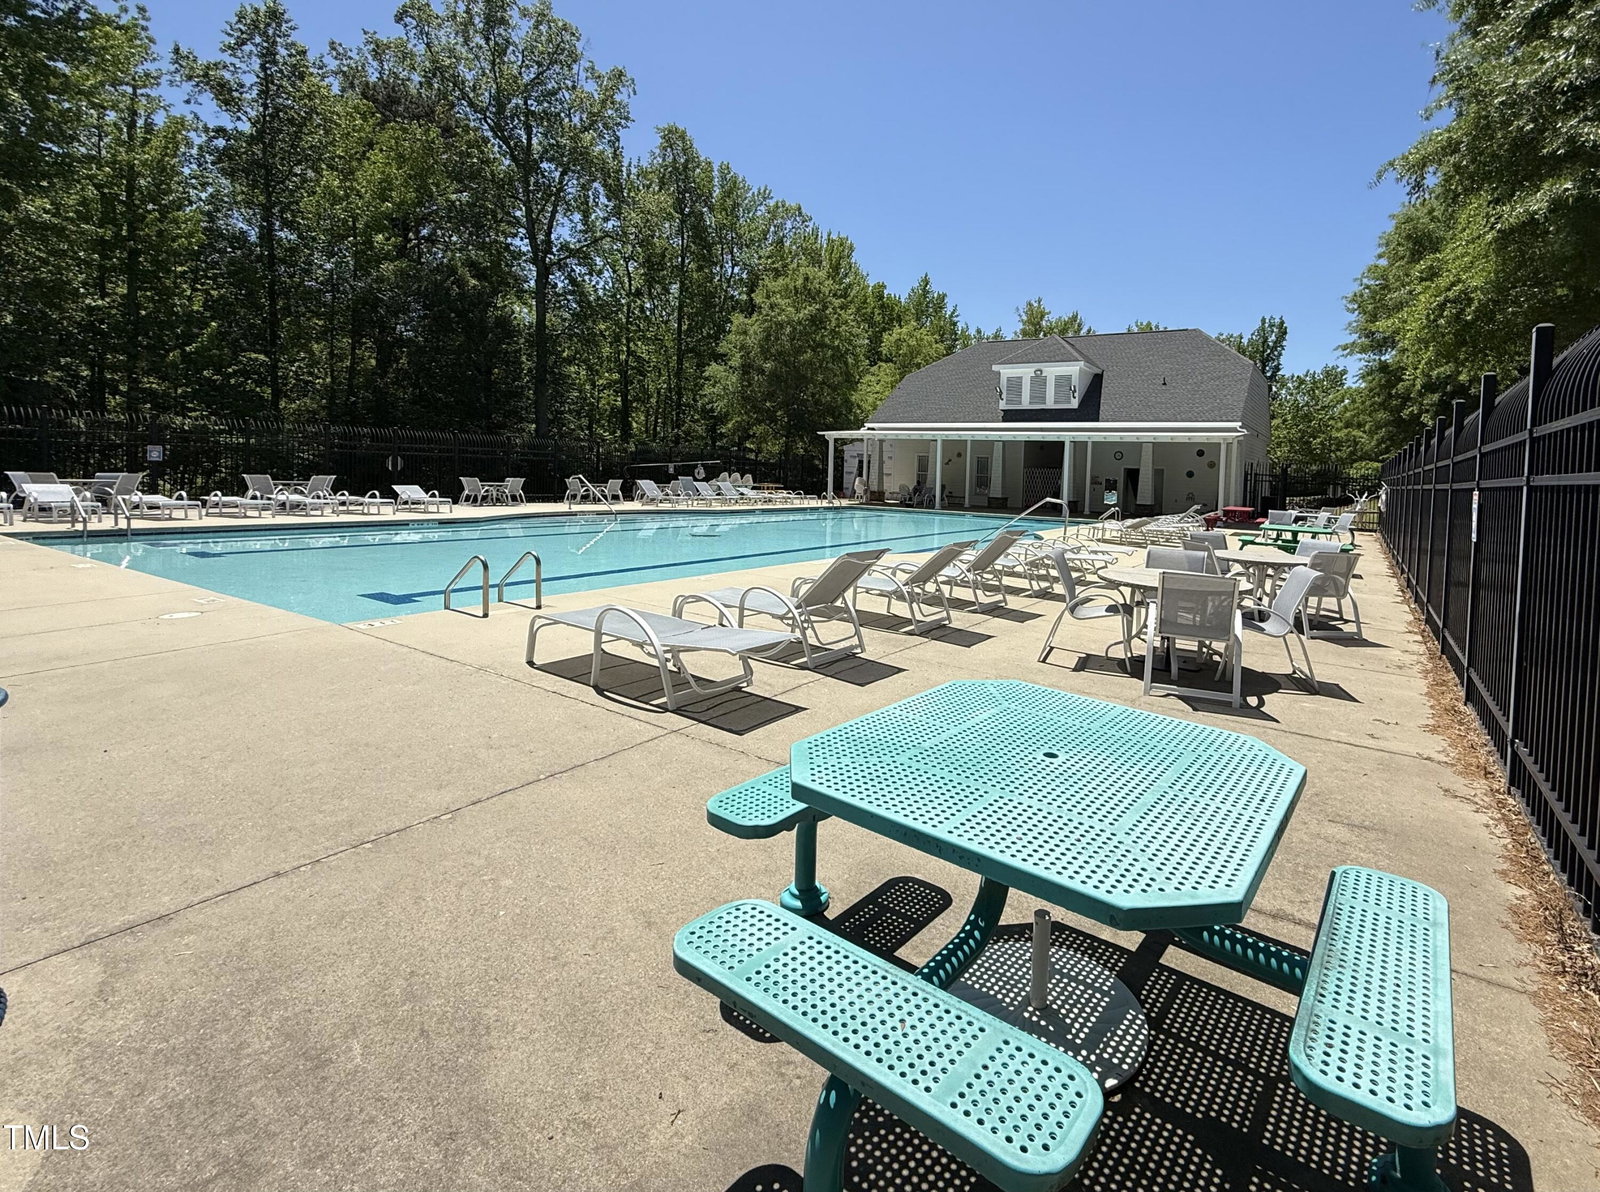
SELLER TO PAY $5000 TOWARDS BUYERS'S CLOSING COSTS WITH ACCEPTABLE OFFER! Exceptional custom home built by Walker Design Build - filled with luxurious features. Rich hardwoods flow throughout 1st floor main living areas. Well-appointed kitchen offering large island, gorgeous granite, updated Bosch stainless appliances, including gas range, fridge and dishwasher. Beautiful tile backsplash, open butler's pantry and two large pantries! Kitchen fully open to family room, a light-filled room featuring a gas fireplace, wall of built-in bookcases, and direct access to a magnificent landscaped courtyard. Main level also provides a bedroom or home office as well as a full bath with a tub/shower combination. Sumptuous and spacious second floor primary suite with large walk-in closet and barn door leading to the primary bath that offers dual sinks, walk-in shower with shampoo niche and tile surround and water closet for privacy. Second floor also features LVP flooring, spa-like guest bath with tub/shower combination, and a laundry room with accent window. The versatile 3rd floor provides a bonus room with closet and access to 2 walk-in attics. One attic is plumbed for a future full bath should one wish to have an additional bedroom on the 3rd floor. The private fenced backyard was fashioned for the lover of outdoor living and features a covered porch, large paver-stone patio, and covered breezeway leading to the 2-car garage. The large side yard on the right side of the property can also be fenced if so desired. The neighborhood pool and playground are just a few minutes away! Prime location near multiple restaurants and shops, downtown Wake Forest activities and grocery stores including Wegmans. Enjoy both a home and location that will spoil you for years to come!
/u.realgeeks.media/theresalunthomes/Logo-1_1-min.png)
Additional Information
- Hoa Fee Includes
- None
- Style
- Charleston, Transitional
- Foundation
- Slab
- Interior Features
- Bookcases, Entrance Foyer, Granite Counters, Open Floor Plan, Pantry, Walk-In Closet(s), Butler Pantry, Bathtub/Shower Combination, Walk-In Shower, Water Closets, Smooth Ceilings
- Exterior Features
- Courtyard, Private Yard, Fenced Yard
- Elementary School
- Wake - Jones Dairy
- Middle School
- Wake - Heritage
- High School
- Wake - Wake Forest
- Utilities
- Electricity Available, Natural Gas Available, Sewer Connected, Water Available
- Garage Spaces
- 2
- Water
- Public
- Flooring
- Carpet, Hardwood, Vinyl
- Roof
- Shingle
- Heating
- Heat Pump, Zoned
Mortgage Calculator
Listings provided courtesy of Triangle MLS, Inc. of NC, Internet Data Exchange Database. Information deemed reliable but not guaranteed. © 2026 Triangle MLS, Inc. of North Carolina. Data last updated .