5525 Garnet Meadow Rd, Knightdale, NC 27545
- $465,000
- 4
- BD
- 3
- BA
- 2,699
- SqFt









Seller Representative Mark Spain Real Estate
Buyer Representative
- Sold Price
- $465,000
- List Price
- $465,000
- Closing Date
- Jul 01, 2025
- Status
- CLOSED
- MLS#
- 10092695
- Bedrooms
- 4
- Bathrooms
- 3
- Full-baths
- 2
- Half-baths
- 1
- Living Area
- 2,699
- Lot Size
- 12,197
- Subdivision
- Rockbridge
- Year Built
- 2019
- Acres
- 0.28
Property Description
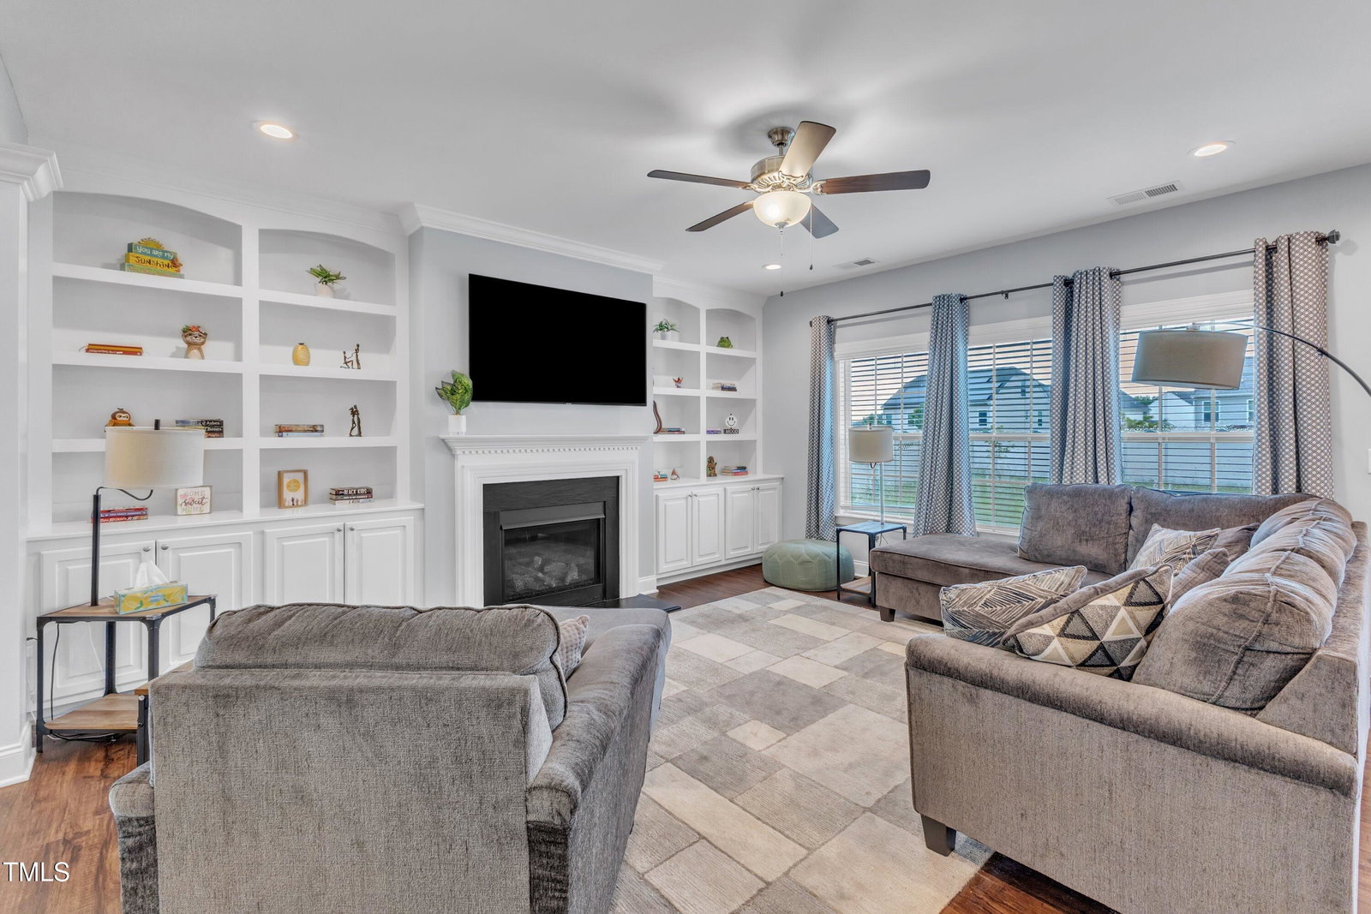
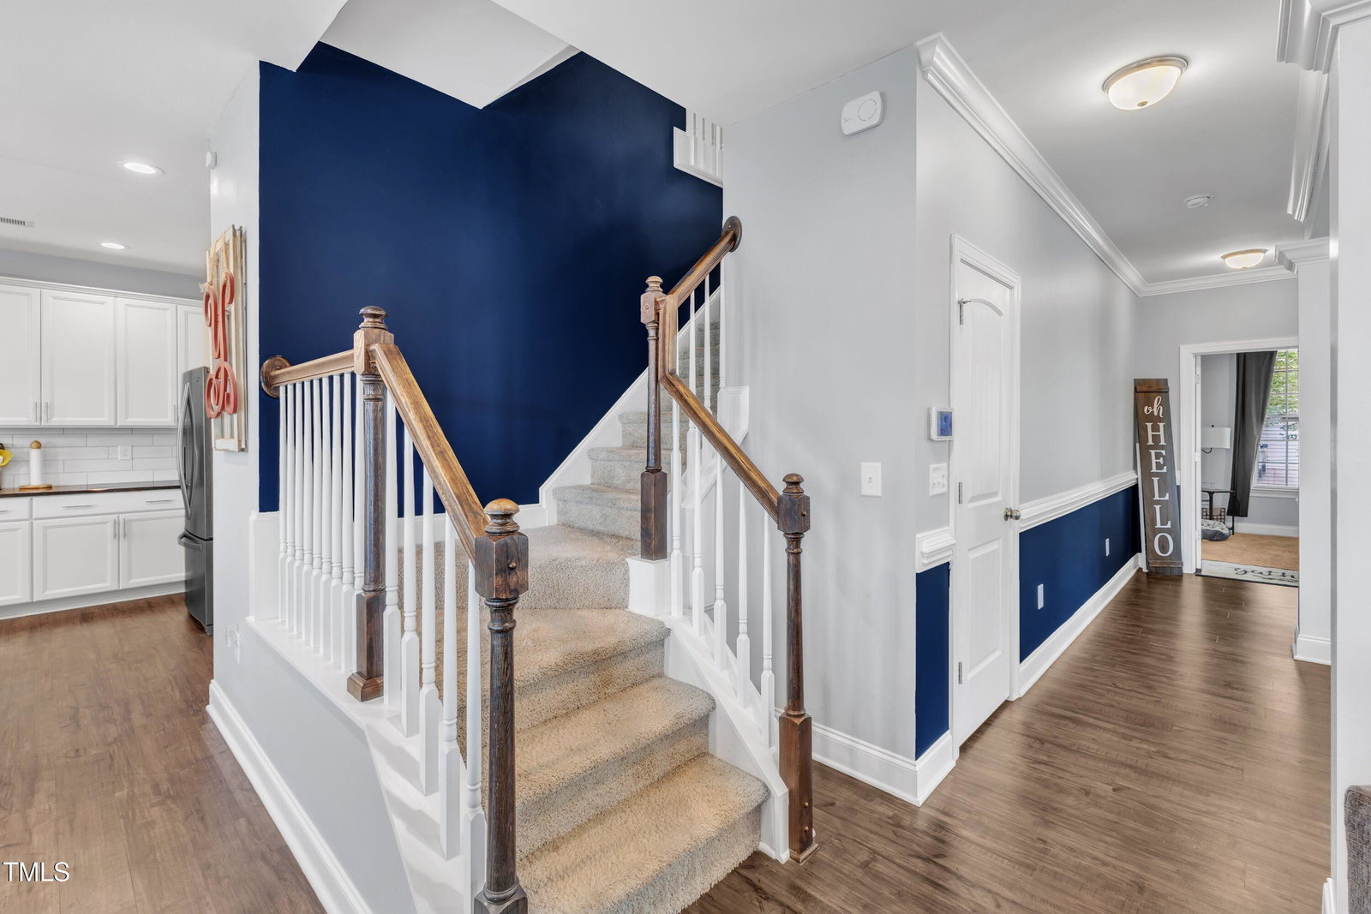
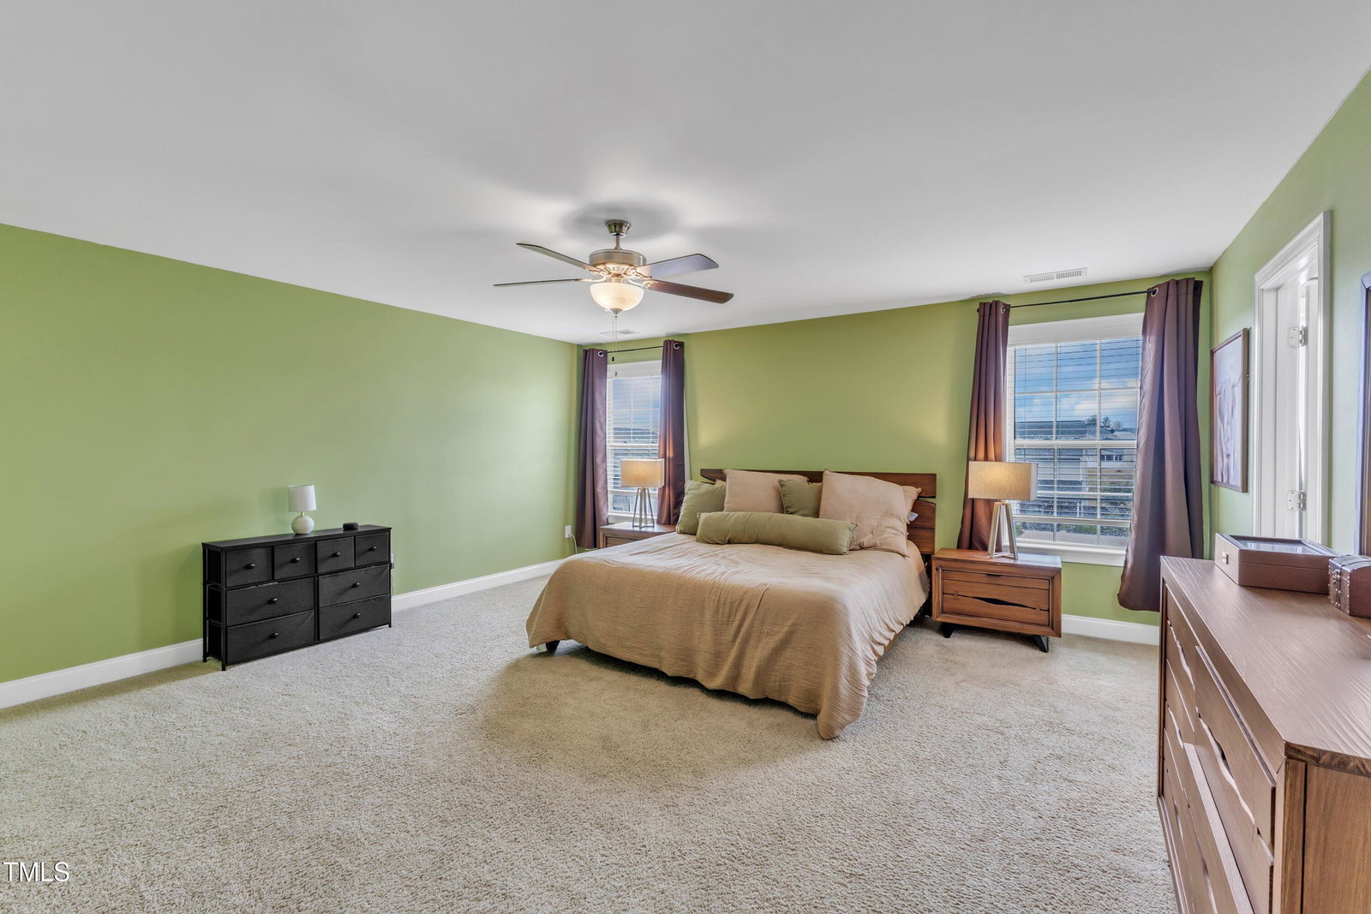
Come see this beautifully appointed home with an open floor plan designed for entertaining! The spacious dining room flows seamlessly into the family room with a cozy fireplace and a huge kitchen for family gatherings, creating a warm and inviting atmosphere. The kitchen features stainless steel appliances, granite countertops, recessed lighting, breakfast area and plenty of natural light from numerous windows. Beautiful LVP throughout the main floor. There is also a nicely sized office on the main. The oversized owner's suite offers a luxurious en suite bathroom with tile flooring, a large freestanding shower with bench, and a generous walk-in closet. Upstairs, a large loft provides flexible space for a playroom or media area. The unfinished third floor walk-up attic is already pre-plumbed for a bathroom, has electrical in place, and offers ample storage or potential for future living space. Additional highlights include built-in bookshelves and cabinetry in the living room, mudroom and laundry area with a storage bench and hooks, a fenced backyard with a double gate for easy access, and a 2025 whole house filtration system. Enjoy the privacy of a beautifully landscaped yard with trees in the front and back. This home is a must see with so much to offer!!
/u.realgeeks.media/theresalunthomes/Logo-1_1-min.png)
Additional Information
- Hoa Fee Includes
- None
- Style
- Traditional
- Foundation
- Slab
- Interior Features
- Bookcases, Ceiling Fans, Entrance Foyer, Eat-In Kitchen, Granite Counters, High Ceilings, Smart Home, Smart Light(s), Soaking Tub, Storage, Walk-In Closet(s), Shower Only, Separate Shower, Smooth Ceilings
- Exterior Features
- Rain Gutters
- Elementary School
- Wake - Lake Myra
- Middle School
- Wake - Wendell
- High School
- Wake - East Wake
- Utilities
- Electricity Available, Natural Gas Available, Sewer Available, Water Available
- Garage Spaces
- 2
- Water
- Public
- Flooring
- Carpet, Laminate, Tile
- Roof
- Shingle
- Heating
- Heat Pump, Zoned
Mortgage Calculator
Listings provided courtesy of Triangle MLS, Inc. of NC, Internet Data Exchange Database. Information deemed reliable but not guaranteed. © 2026 Triangle MLS, Inc. of North Carolina. Data last updated .