282 W Thicket Dr, Angier, NC 27501
- $386,000
- 3
- BD
- 3
- BA
- 2,208
- SqFt







Seller Representative Peach Realty
Buyer Representative
- Sold Price
- $386,000
- List Price
- $389,900
- Closing Date
- Jun 20, 2025
- Status
- CLOSED
- MLS#
- 10092392
- Bedrooms
- 3
- Bathrooms
- 3
- Full-baths
- 2
- Half-baths
- 1
- Living Area
- 2,208
- Lot Size
- 38,332
- Subdivision
- Wyndom Knoll
- Year Built
- 2005
- Acres
- 0.88
Property Description
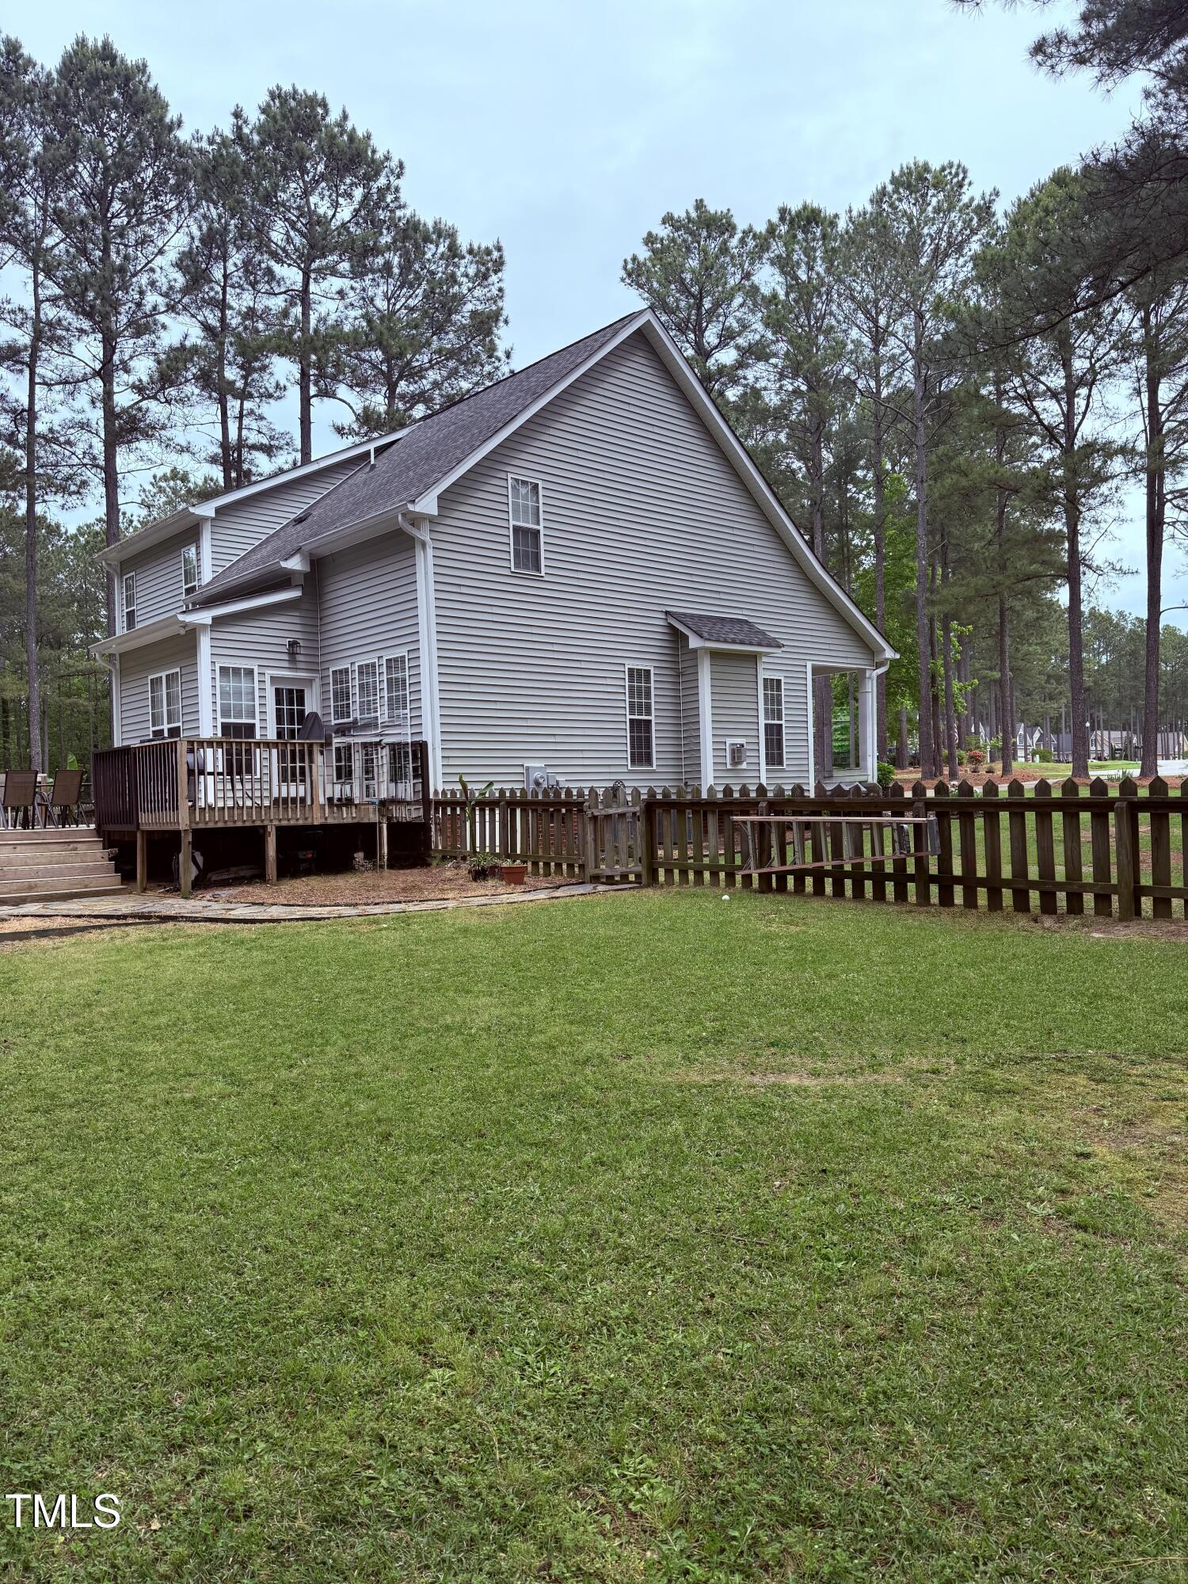
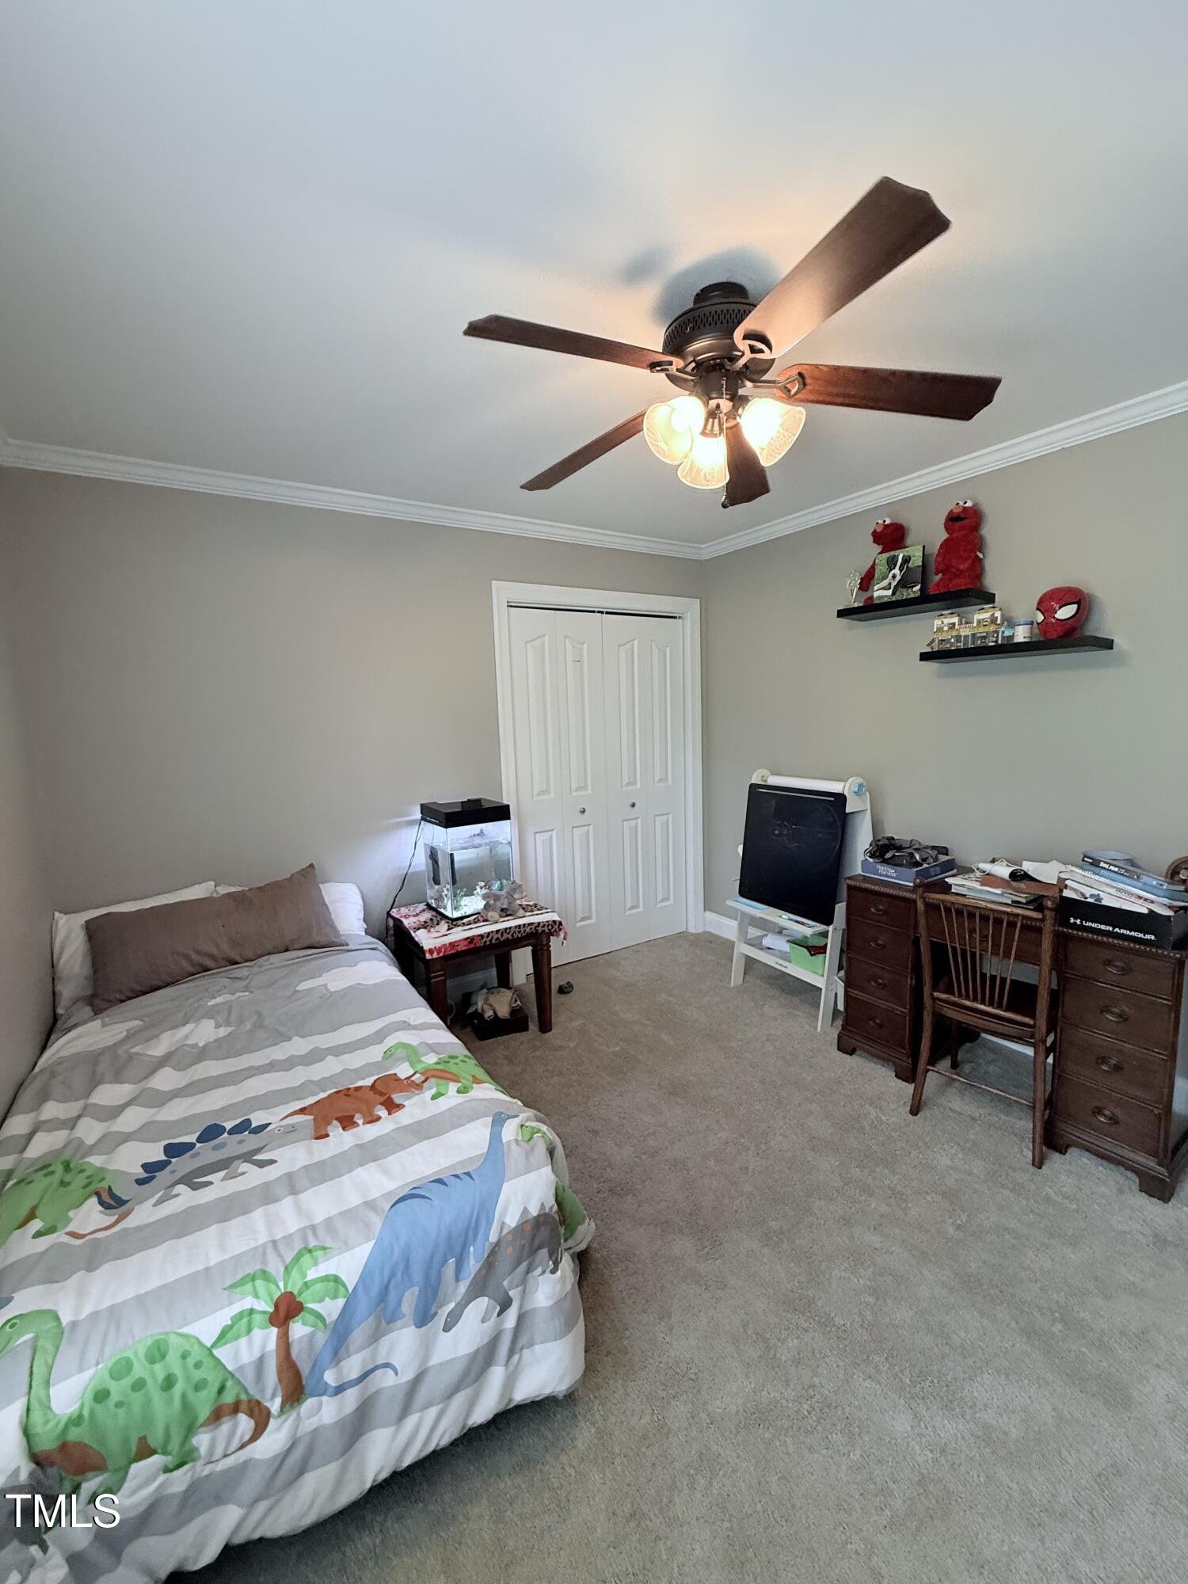
You must see this picturesque beautiful home with Primary/Master Suite down, 3 bedroom w/Bonus Room that has a closet which could be used as a 4th bedroom plus another flex room upstairs! This home offers serene country living and is located on a large .88 acre lot at the end of a cul-de-sac in the lovely, family friendly, and desirable Wyndom Knoll Subdivision in the countryside of Angier! Step onto this beautiful rocking chair front porch overlooking the beautiful yard with soaring trees, beautiful flowers and lush green grass and then walk into the front door and find soaring 2-story ceilings in the living room with a beautiful fireplace w/gas logs which opens to a formal dining room, an eat in kitchen and walk down the hall to your wonderful roomy primary bedroom suite with ensuite 2 vanity bathroom, a large jetted tub and a separate shower plus a large walk-in closet. The laundry is downstairs conveniently located near the primary suite and living area. There is a great 2-car garage for your cars and extra things. Walk out from your kitchen onto the large back deck and step down onto your flat and grass covered back yard with a fire pit, a tether ball court area and more all on this beautifully landscaped yard! This home is conveniently located approximately 5 minutes to shopping, schools, 6 minutes to I-40, 30 minutes to Downtown Raleigh,20 minutes to Garner and White Oak Shopping Center, 1.5 hours to Wrightsville Beach. Don't miss this fantastic home!
/u.realgeeks.media/theresalunthomes/Logo-1_1-min.png)
Additional Information
- Style
- Traditional, Transitional
- Foundation
- Block, Brick/Mortar
- Exterior Features
- Rain Gutters
- Elementary School
- Johnston - McGees Crossroads
- Middle School
- Johnston - McGees Crossroads
- High School
- Johnston - W Johnston
- Utilities
- Propane, Septic
- Garage Spaces
- 2
- Water
- Public
- Basement
- Crawl Space
- Flooring
- Tile, Hardwood, Vinyl
- Roof
- Architectural
- Heating
- Electric, Fireplace, Heat Pump, Propane
- Vegetation
- Partially Wooded
Mortgage Calculator
Listings provided courtesy of Triangle MLS, Inc. of NC, Internet Data Exchange Database. Information deemed reliable but not guaranteed. © 2026 Triangle MLS, Inc. of North Carolina. Data last updated .