7400 Portpatrick Ct, Wake Forest, NC 27587
- $950,000
- 4
- BD
- 4
- BA
- 4,250
- SqFt







Seller Representative EXP Realty LLC
Buyer Representative
- Sold Price
- $950,000
- List Price
- $950,000
- Closing Date
- May 20, 2025
- Status
- CLOSED
- MLS#
- 10092377
- Bedrooms
- 4
- Bathrooms
- 4
- Full-baths
- 3
- Half-baths
- 1
- Living Area
- 4,250
- Lot Size
- 41,382
- Subdivision
- Galloway
- Year Built
- 2007
- Acres
- 0.95
Property Description
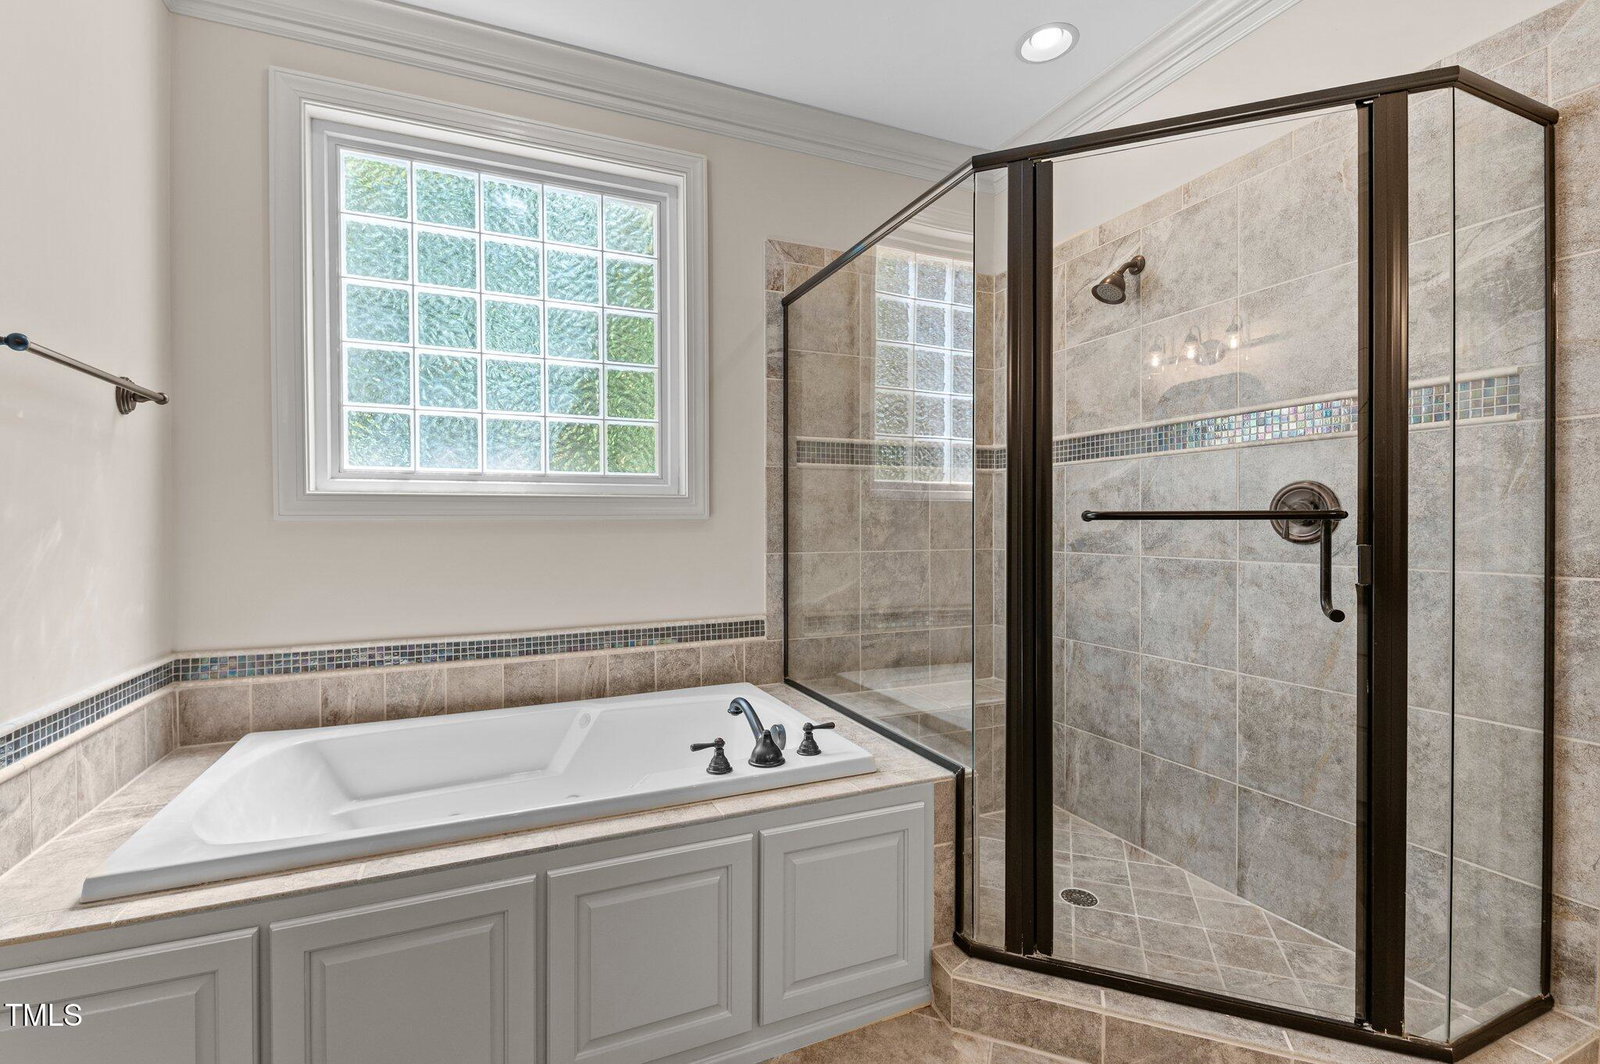
Tucked away at the end of a quiet wooded cul-de-sac, this exceptional 4-bedroom, 3.5-bathroom home offers a rare combination of privacy, luxury, and charm. Set on a lush, wooded lot of nearly an acre, the property feels like a peaceful retreat. With 4,250 square feet of meticulously crafted living space, every corner of this home reflects attention to detail—from the soaring two-story foyer to the finely crafted finishes that grace every room. Whether you're relaxing by one of the two gas log fireplaces, hosting a dinner in the formal dining room, or enjoying the serenity of the private lot, this home provides the perfect balance of elegance and comfort. The chef's kitchen is a culinary dream, featuring stainless steel appliances, refrigerator (conveys), dual wall ovens, a Dacor gas cooktop and convenient butler's pantry with dedicated Dacor microwave drawer. An open concept flows effortlessly into the breakfast nook and cozy den, which also boasts a gas log glass-enclosed fireplace. Designed with functionality in mind, the kitchen includes a dedicated desk and coffee station as well as a separate bar area for added convenience. The luxurious primary suite on the main floor offers plantation shutters, large double sided walk-in closet, and spa-like en-suite with a separate shower, jacuzzi tub, dual sink vanity, and a water closet. This is truly a private retreat within the home. Upstairs, three additional bedrooms, two tastefully finished bathrooms, and a large bonus room provide plenty of space for family and guests. A dedicated office with custom cabinetry is perfect for those working from home, while an unfinished walk-in attic offers potential for expansion. The third-floor unfinished walk-up attic presents an enormous opportunity to transform nearly 800 square feet into a custom space—whether it's a home theater, gym, craft room or studio. Outdoors, the expansive deck with a pergola, landscaped yard with a swing bench, and hardscape firepit are perfect for year-round enjoyment, while the screened and covered back porch offers a peaceful retreat. Mature trees surround the property, enhancing the privacy and tranquility of this exceptional home. With modern updates including a new roof (12/2022), HVAC systems (2020 & 2024), two new water heaters (2020), and new crawl space vapor barrier (7/2024), this home is as functional as it is beautiful. A whole house humidifier, invisible fence, sprinkler irrigation system, and reverse osmosis water filtration system (kitchen only) further elevates the living experience. From the exquisite finishes and spacious design to the private, wooded lot and stunning outdoor spaces, every detail has been carefully considered to provide the utmost in comfort and elegance. Whether you're hosting grand gatherings or enjoying quiet moments at home, this property offers the perfect setting for every occasion. With modern updates, a highly desirable location, and ample potential for customization, this home is a true masterpiece—waiting for its next discerning owner to make it their own. Set your appointment today!
/u.realgeeks.media/theresalunthomes/Logo-1_1-min.png)
Additional Information
- Style
- Traditional
- Foundation
- Block, Brick/Mortar, Combination
- Interior Features
- Bookcases, Vaulted/Cathedral Ceilings, Ceiling Fans, Double Vanity, Entrance Foyer, Eat-In Kitchen, Granite Counters, High Ceilings, Dual Primary Closets, Kitchen Island, Natural Woodwork, Open Floor Plan, Pantry, Primary Downstairs, Recessed Lighting, Soaking Tub, Tray Ceiling(s), Walk-In Closet(s), Dining Combo, Butler Pantry, Whirlpool Tub, Separate Shower, Bathtub/Shower Combination, Walk-In Shower, Water Closets
- Exterior Features
- Fire Pit, Lighting, Permeable Paving, Private Yard, Smart Irrigation, Smart Light(s)
- Elementary School
- Wake County Schools
- Middle School
- Wake County Schools
- High School
- Wake County Schools
- Utilities
- Electricity Available, Natural Gas Available, Water Available, Septic
- Garage Spaces
- 3
- Water
- Public
- Flooring
- Carpet, Tile, Hardwood
- Roof
- Architectural
- Heating
- Central, Forced Air, Natural Gas, Natural Gas
- Vegetation
- Wooded
Mortgage Calculator
Listings provided courtesy of Triangle MLS, Inc. of NC, Internet Data Exchange Database. Information deemed reliable but not guaranteed. © 2026 Triangle MLS, Inc. of North Carolina. Data last updated .