1145 Raven Perch Dr, Wendell, NC 27591
- $439,000
- 4
- BD
- 3
- BA
- 2,898
- SqFt













Seller Representative CHC Homes Realty
Buyer Representative
- Sold Price
- $439,000
- List Price
- $439,900
- Closing Date
- Jun 25, 2025
- Status
- CLOSED
- MLS#
- 10092115
- Bedrooms
- 4
- Bathrooms
- 3
- Full-baths
- 2
- Half-baths
- 1
- Living Area
- 2,898
- Lot Size
- 8,712
- Subdivision
- Edgemont Landing
- Year Built
- 2016
- Acres
- 0.20
Property Description
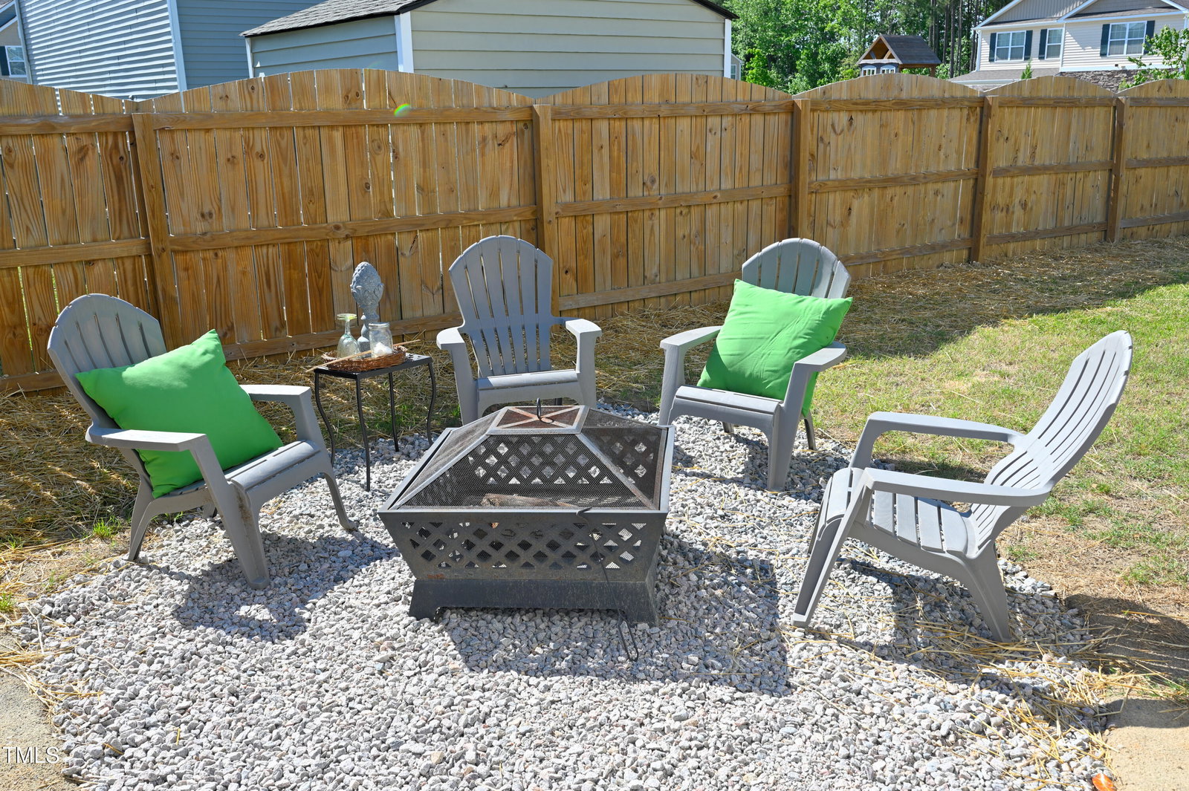
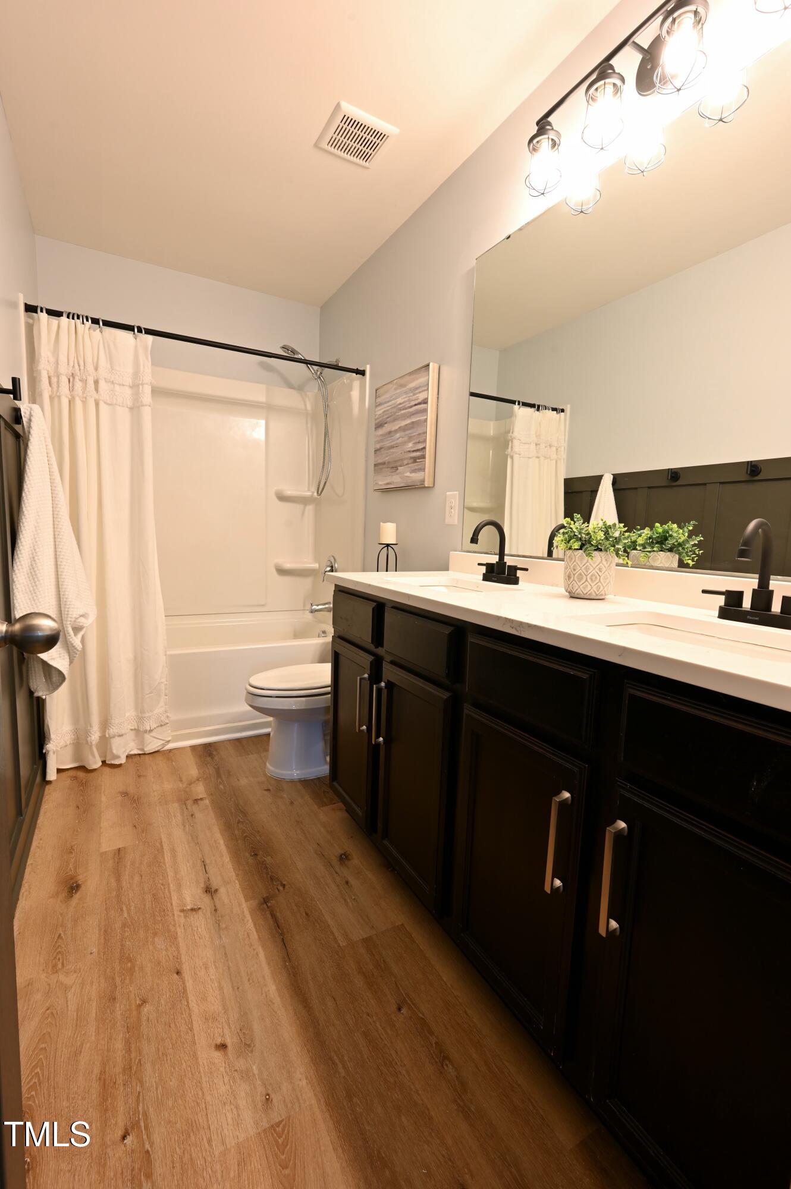
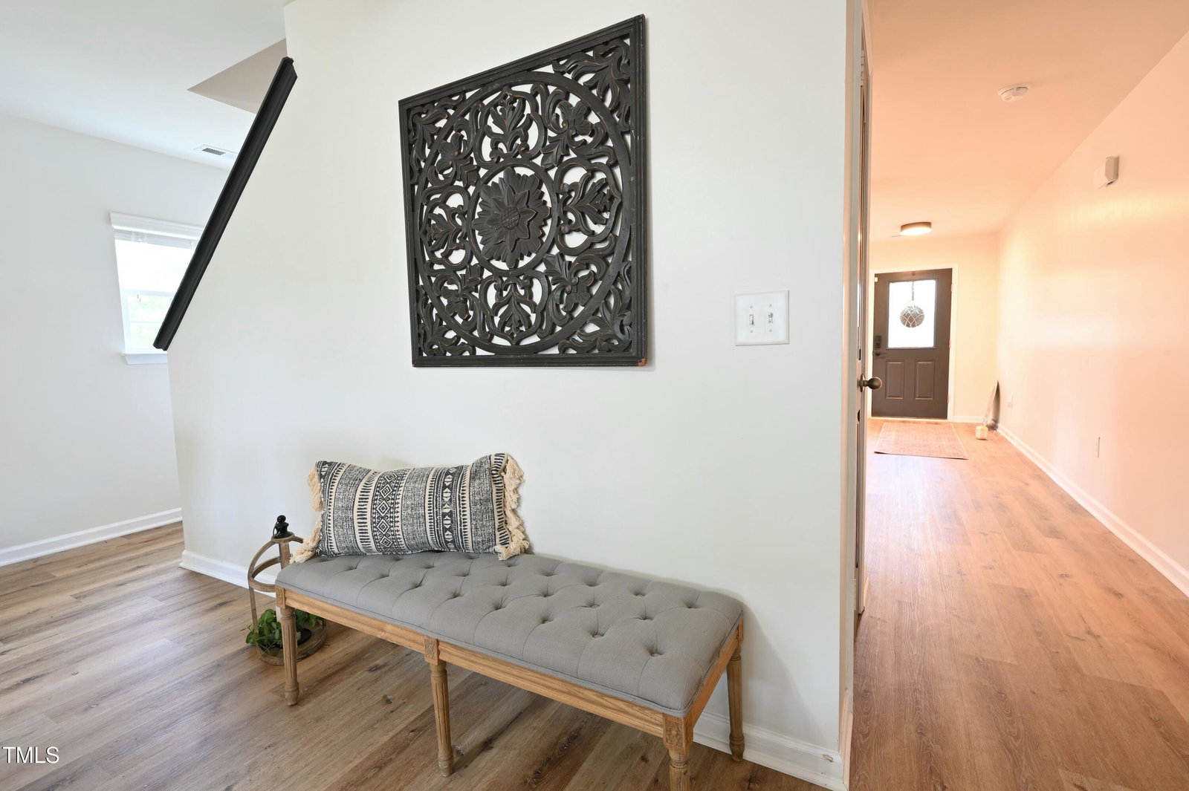
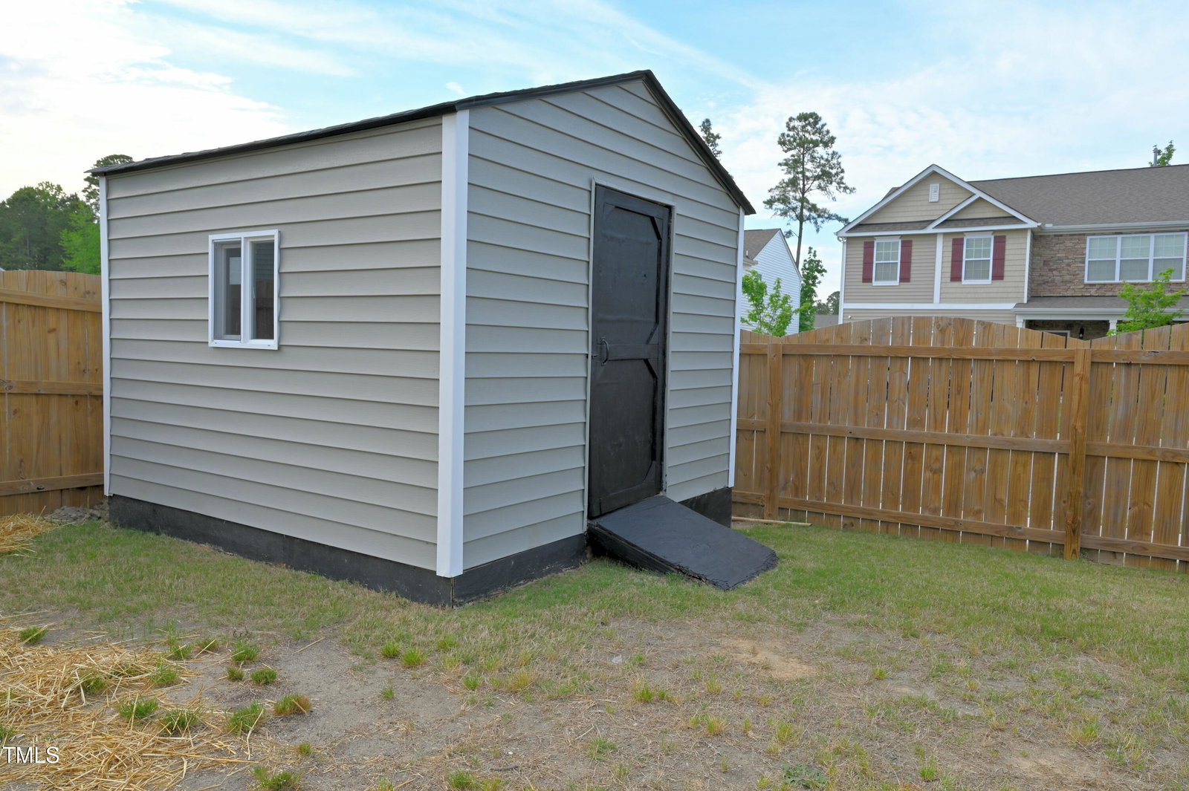
This beautifully updated 4-bedroom home showcases a high-end, designer look with the cozy feel of Pottery Barn or Restoration Hardware. Freshly and professionally painted, it features luxurious quartz countertops, stylish new hardware, and brand new carpet and luxury vinyl plank (LVP) flooring throughout the home. Carefully selected designer lighting adds the perfect finishing touch to the clean, elevated design. Inside, you'll find spacious living areas, a bonus room, and a flexible additional space that could easily be enclosed to create a private office, playroom, or fifth bedroom. The outdoor spaces are just as thoughtfully done, with a huge fenced backyard, a custom swing pergola, a cozy firepit area, a storage shed, and a spacious 2-car garage. Solar panels dramatically reduce utility bills, offering energy efficiency and long-term savings. The community also offers wonderful amenities including a walking path, fishing pond, community pool, and playground. Conveniently located near Raleigh and surrounding areas, this home perfectly blends designer upgrades with everyday comfort. Fresh, welcoming, and move-in ready — this is the beautifully finished home you've been waiting for!
/u.realgeeks.media/theresalunthomes/Logo-1_1-min.png)
Additional Information
- Hoa Fee Includes
- Maintenance Grounds
- Style
- Traditional
- Foundation
- Slab
- Interior Features
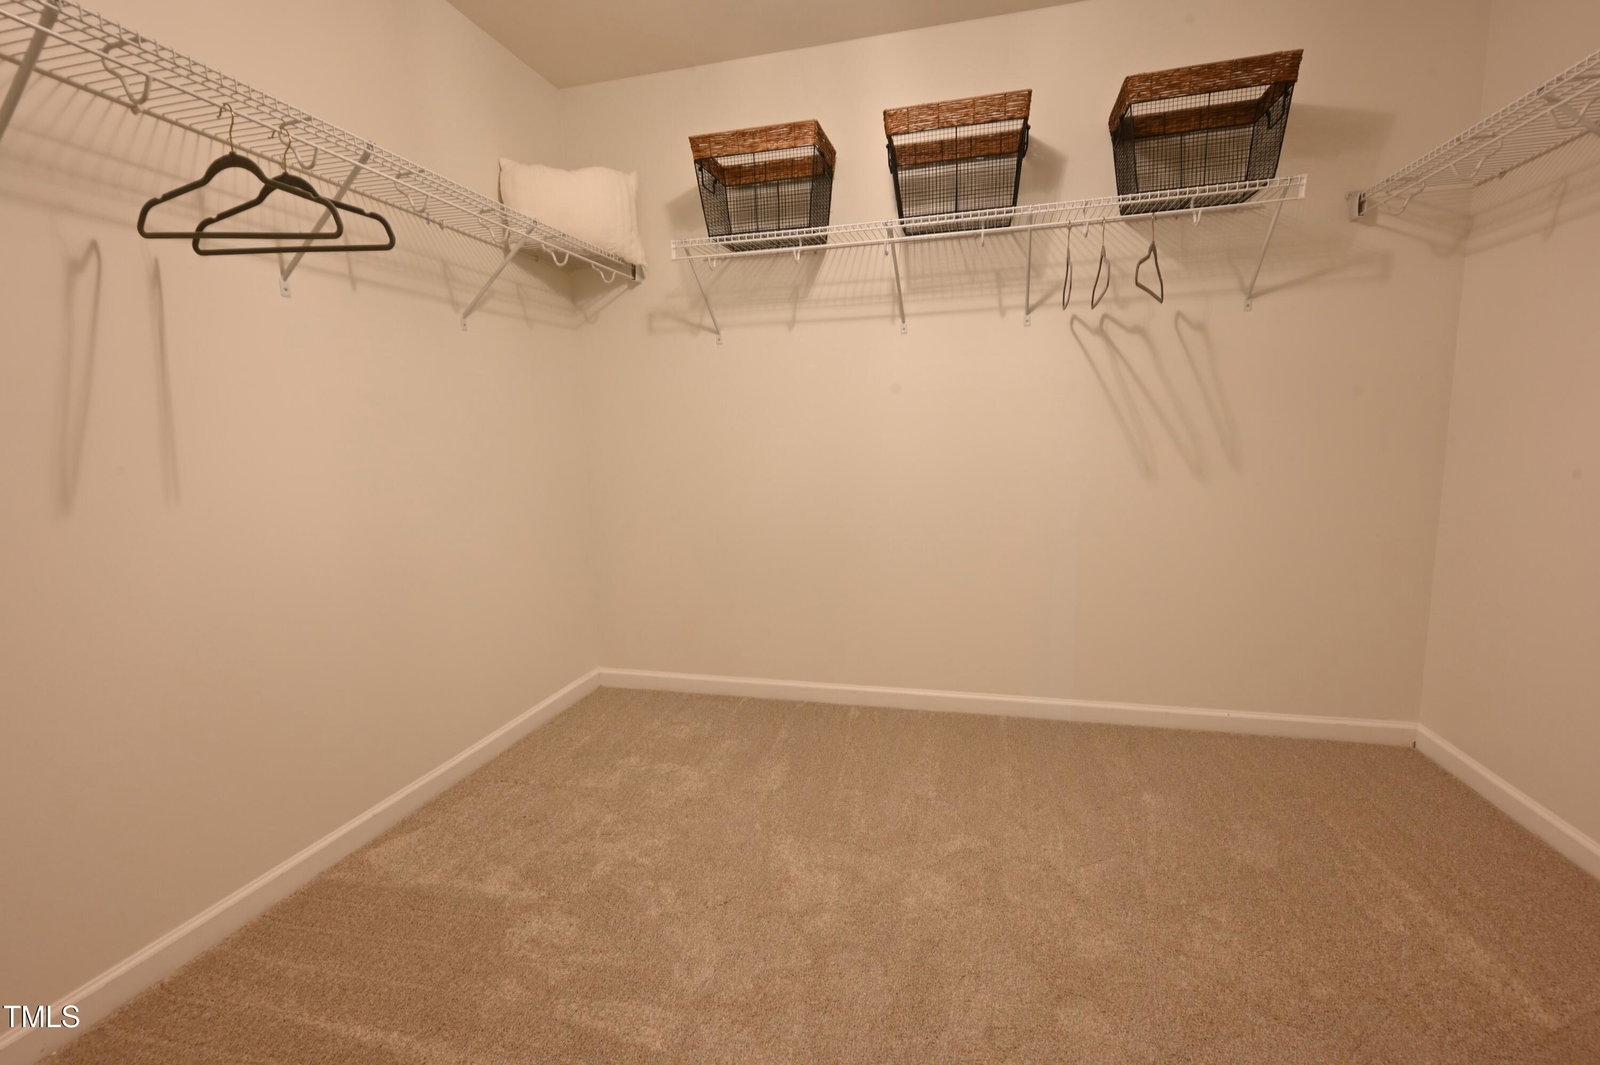
- Breakfast Area, Vaulted/Cathedral Ceilings, Chandelier, Double Vanity, Entrance Foyer, Eat-In Kitchen, High Speed Internet, Kitchen Island, Pantry, Smart Thermostat, Soaking Tub, Walk-In Closet(s), Separate Shower, Water Closets, Quartz/Quartzite Counters, Smooth Ceilings
- Exterior Features
- Fire Pit, Lighting, Rain Gutters, Storage
- Elementary School
- Wake - Carver
- Middle School
- Wake - Wendell
- High School
- Wake - East Wake
- Utilities
- Electricity Available, Natural Gas Available, Sewer Connected, Water Available
- Garage Spaces
- 2
- Water
- Public
- Flooring
- Carpet, Vinyl
- Roof
- Shingle
- Heating
- Central, Forced Air, Natural Gas, Solar, Zoned
Mortgage Calculator
Listings provided courtesy of Triangle MLS, Inc. of NC, Internet Data Exchange Database. Information deemed reliable but not guaranteed. © 2026 Triangle MLS, Inc. of North Carolina. Data last updated .