915 Edgewater Cir, Chapel Hill, NC 27516
- $801,000
- 3
- BD
- 3
- BA
- 2,071
- SqFt





Seller Representative EXP Realty LLC
Buyer Representative
- Sold Price
- $801,000
- List Price
- $765,000
- Closing Date
- May 20, 2025
- Status
- CLOSED
- MLS#
- 10091813
- Bedrooms
- 3
- Bathrooms
- 3
- Full-baths
- 2
- Half-baths
- 1
- Living Area
- 2,071
- Lot Size
- 4,356
- Subdivision
- Southern Village
- Year Built
- 1999
- Acres
- 0.10
Property Description
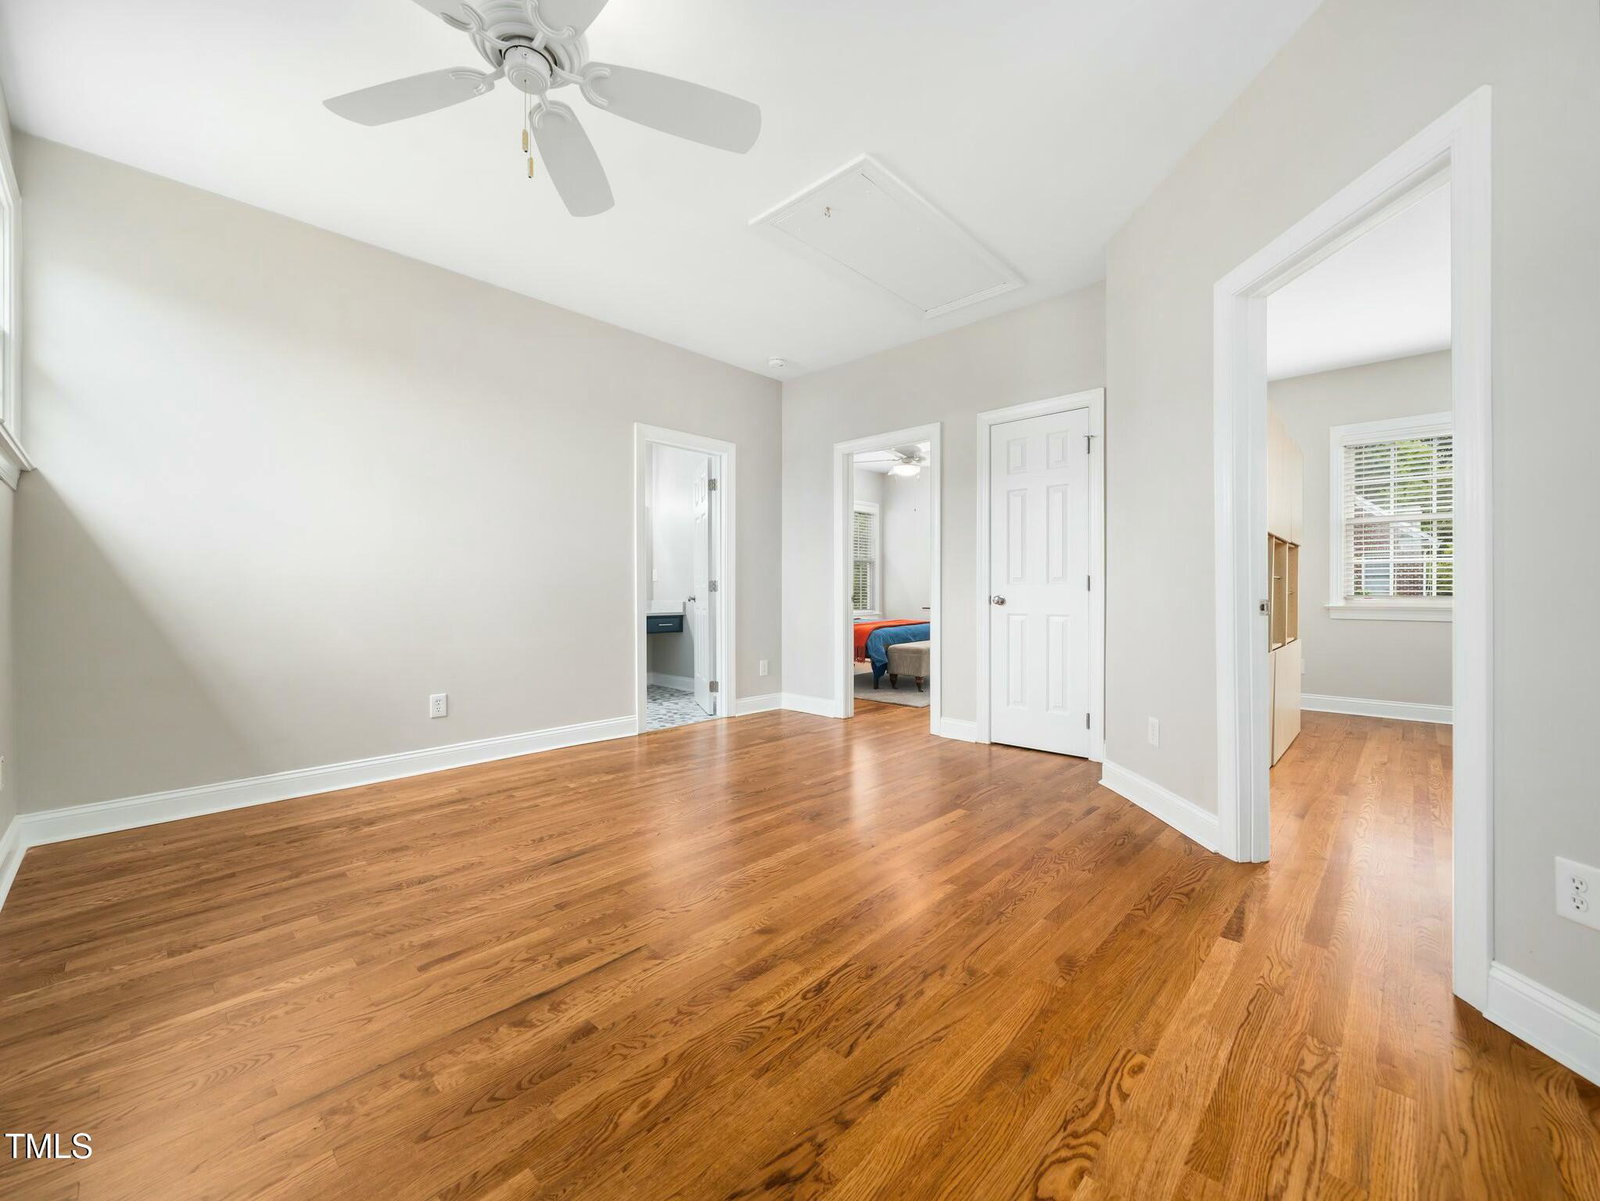
Nestled in one of the area's most sought-after neighborhoods, this beautifully maintained home is ready to welcome its new owner. From the moment you arrive, the inviting front porch offers the perfect spot to enjoy a morning coffee or unwind after a long day. Step inside to discover an open-concept floor plan filled with abundant natural light. The updated kitchen is a chef's delight, featuring modern countertops, stainless steel appliances, a stunning stainless steel sink, and ample workspace. The spacious primary suite is conveniently located on the first floor and boasts a renovated bathroom complete with a luxurious walk-in shower. Upstairs, you'll find two additional bedrooms, a full bathroom, and a generous loft area—ideal for a home office, playroom, or media space. Throughout the home, there's no carpet—just beautiful flooring that adds to the clean, contemporary feel. The backyard is a private oasis, perfect for entertaining or relaxing, with a bluestone patio, stepping stones, and artfully designed landscaping. Additional features include a two-car garage and a fully fenced backyard retreat. Located on a quiet, tree-lined street just minutes away from greenway, shops, restaurants, movie theaters, and more. All this just over a two miles from UNC. Check out the Southern Village Club website to learn more about joining the pool, tennis, and clubhouse. Don't miss your chance to own this exceptional home in an unbeatable location!
/u.realgeeks.media/theresalunthomes/Logo-1_1-min.png)
Additional Information
- Hoa Fee Includes
- Road Maintenance
- Style
- Transitional
- Foundation
- Raised
- Interior Features
- Double Vanity, Entrance Foyer, High Ceilings, Primary Downstairs, Recessed Lighting, Walk-In Closet(s), Walk-In Shower, Quartz/Quartzite Counters, Smooth Ceilings
- Exterior Features
- Private Yard, Rain Gutters, Smart Lock(s), Fenced Yard
- Elementary School
- CH/Carrboro - Mary Scroggs
- Middle School
- CH/Carrboro - Grey Culbreth
- High School
- CH/Carrboro - Carrboro
- Garage Spaces
- 2
- Water
- Public
- Basement
- Crawl Space
- Flooring
- Hardwood
- Roof
- Shingle
- Heating
- Forced Air, Natural Gas
Mortgage Calculator
Listings provided courtesy of Triangle MLS, Inc. of NC, Internet Data Exchange Database. Information deemed reliable but not guaranteed. © 2026 Triangle MLS, Inc. of North Carolina. Data last updated .