14013 Wallberman Dr, Wake Forest, NC 27587
- $1,213,000
- 4
- BD
- 4
- BA
- 3,900
- SqFt







Seller Representative Coldwell Banker HPW
Buyer Representative
- Sold Price
- $1,213,000
- List Price
- $1,250,000
- Closing Date
- Jun 13, 2025
- Status
- CLOSED
- MLS#
- 10091798
- Bedrooms
- 4
- Bathrooms
- 4
- Full-baths
- 4
- Living Area
- 3,900
- Lot Size
- 47,044
- Subdivision
- Kelsey At Falls Lake
- Year Built
- 2005
- Acres
- 1.08
Property Description
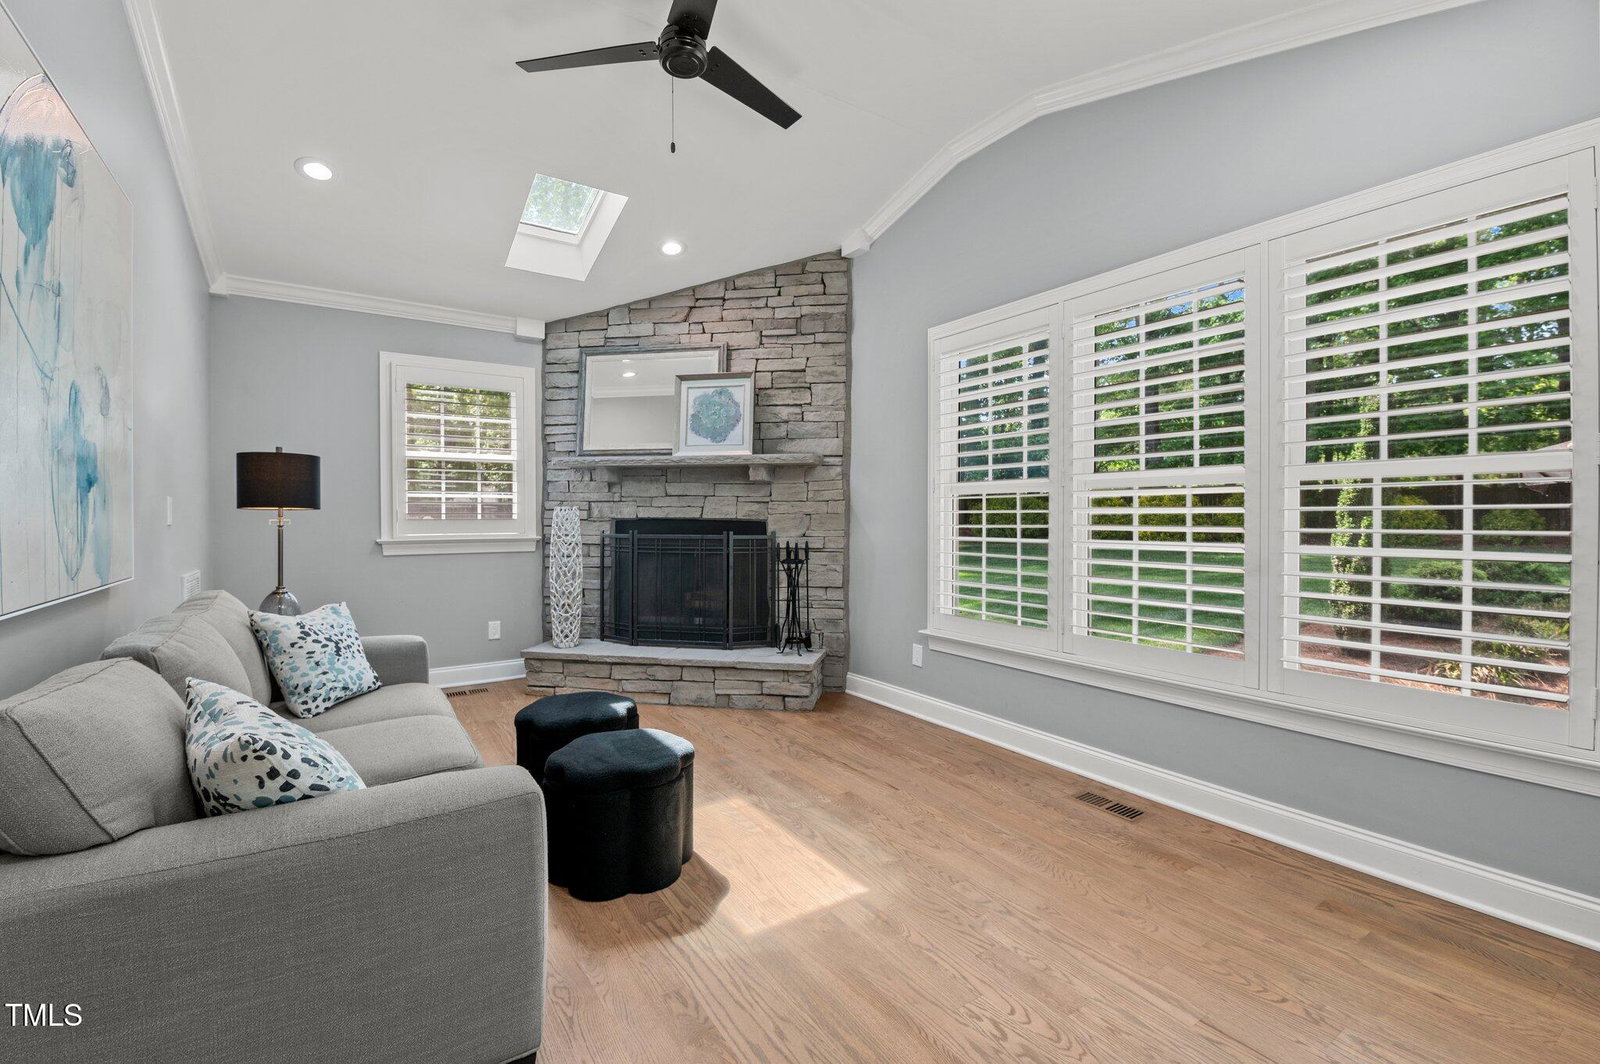
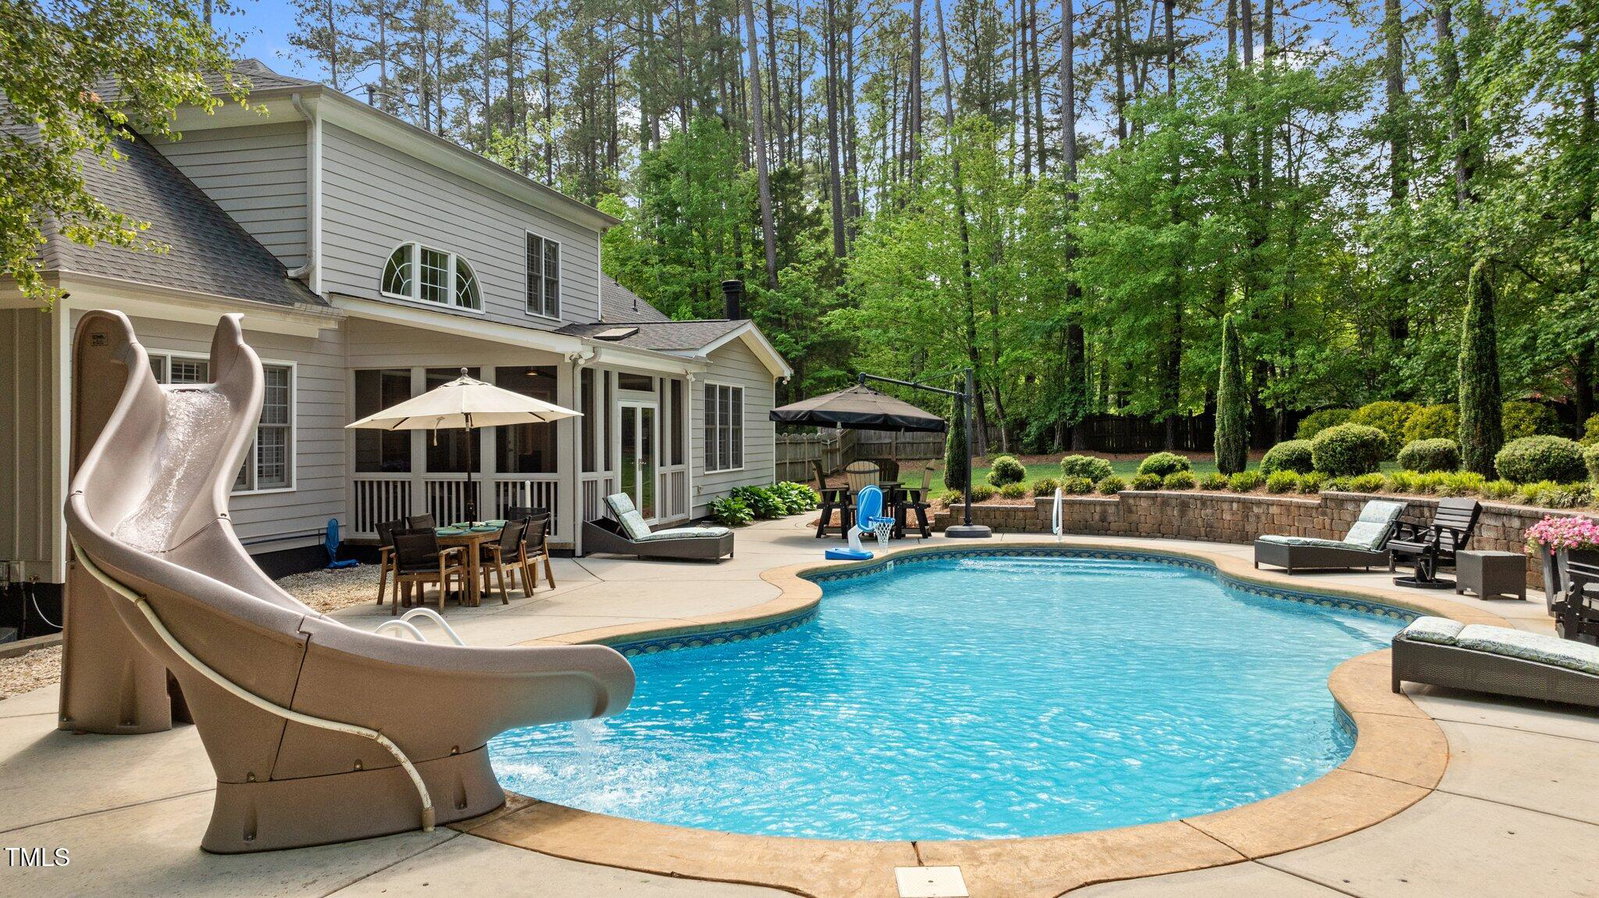
Welcome to 14013 Wallberman Drive in the desirable Kelsey at Falls Lake community! Beautiful, established neighborhood just minutes from Falls Lake boat ramps, this 4-bedroom, 4-bath home with nearly 4000 square feet offers an exceptional lifestyle on a spacious and private 1+ acre lot. Enjoy endless outdoor fun on your 60x41 patio with a massive 40x18 saltwater pool and a slide, surrounded by a privacy-fenced yard and mature landscaping. Relax on the screened porch or entertain in the sunroom with skylights and a cozy stone wood-burning fireplace—your backyard oasis awaits! The gourmet kitchen is a chef's dream with Quartz countertops, JennAir appliances, and seamless flow into the living spaces. The grand 2-story family room boasts a floor-to-ceiling tile surround gas log fireplace and custom built-ins. Main floor living includes a spacious owner's suite and a main-level guest suite for added convenience. All bathrooms have been thoughtfully updated including a full owner's bath renovation. Custom trim work, new lighting and mirrors throughout the home. Additional highlights include: *Bright and Open Floor Plan *Plantation Shutters *New Roof (2023) *New Upstairs HVAC (2024) *Irrigation System in Front and Back *Oversized 3-Car Garage with Built-in Storage and Insulated doors * Walk-up Unfinished Attic for Storage! Schedule an appointment today to see this stunning home!
/u.realgeeks.media/theresalunthomes/Logo-1_1-min.png)
Additional Information
- Hoa Fee Includes
- None
- Style
- Transitional
- Foundation
- Block
- Interior Features
- Bookcases, Ceiling Fans, Chandelier, Crown Molding, Double Vanity, Entrance Foyer, Eat-In Kitchen, High Ceilings, Kitchen Island, Open Floor Plan, Primary Downstairs, Recessed Lighting, Soaking Tub, Storage, Tray Ceiling(s), Walk-In Closet(s), Central Vacuum, Separate Shower, Bathtub/Shower Combination, Walk-In Shower, Water Closets, Quartz/Quartzite Counters, Garage Apartment, Smooth Ceilings
- Exterior Features
- Private Yard, Rain Gutters, Fenced Yard
- Elementary School
- Wake - Pleasant Union
- Middle School
- Wake - Wakefield
- High School
- Wake - Wakefield
- Garage Spaces
- 3
- Water
- Public
- Basement
- Crawl Space
- Flooring
- Carpet, Hardwood, Tile
- Roof
- Shingle
- Heating
- Central, Forced Air, Heat Pump, Natural Gas, Zoned
Mortgage Calculator
Listings provided courtesy of Triangle MLS, Inc. of NC, Internet Data Exchange Database. Information deemed reliable but not guaranteed. © 2026 Triangle MLS, Inc. of North Carolina. Data last updated .