7517 Summer Pines Way, Wake Forest, NC 27587
- $1,075,000
- 4
- BD
- 4
- BA
- 3,684
- SqFt





Seller Representative Realty One Group Greener Side
Buyer Representative
- Sold Price
- $1,075,000
- List Price
- $1,074,999
- Closing Date
- Aug 01, 2025
- Status
- CLOSED
- MLS#
- 10091686
- Bedrooms
- 4
- Bathrooms
- 4
- Full-baths
- 3
- Half-baths
- 1
- Living Area
- 3,684
- Lot Size
- 29,185
- Subdivision
- Hasentree
- Year Built
- 2017
- Acres
- 0.67
Property Description
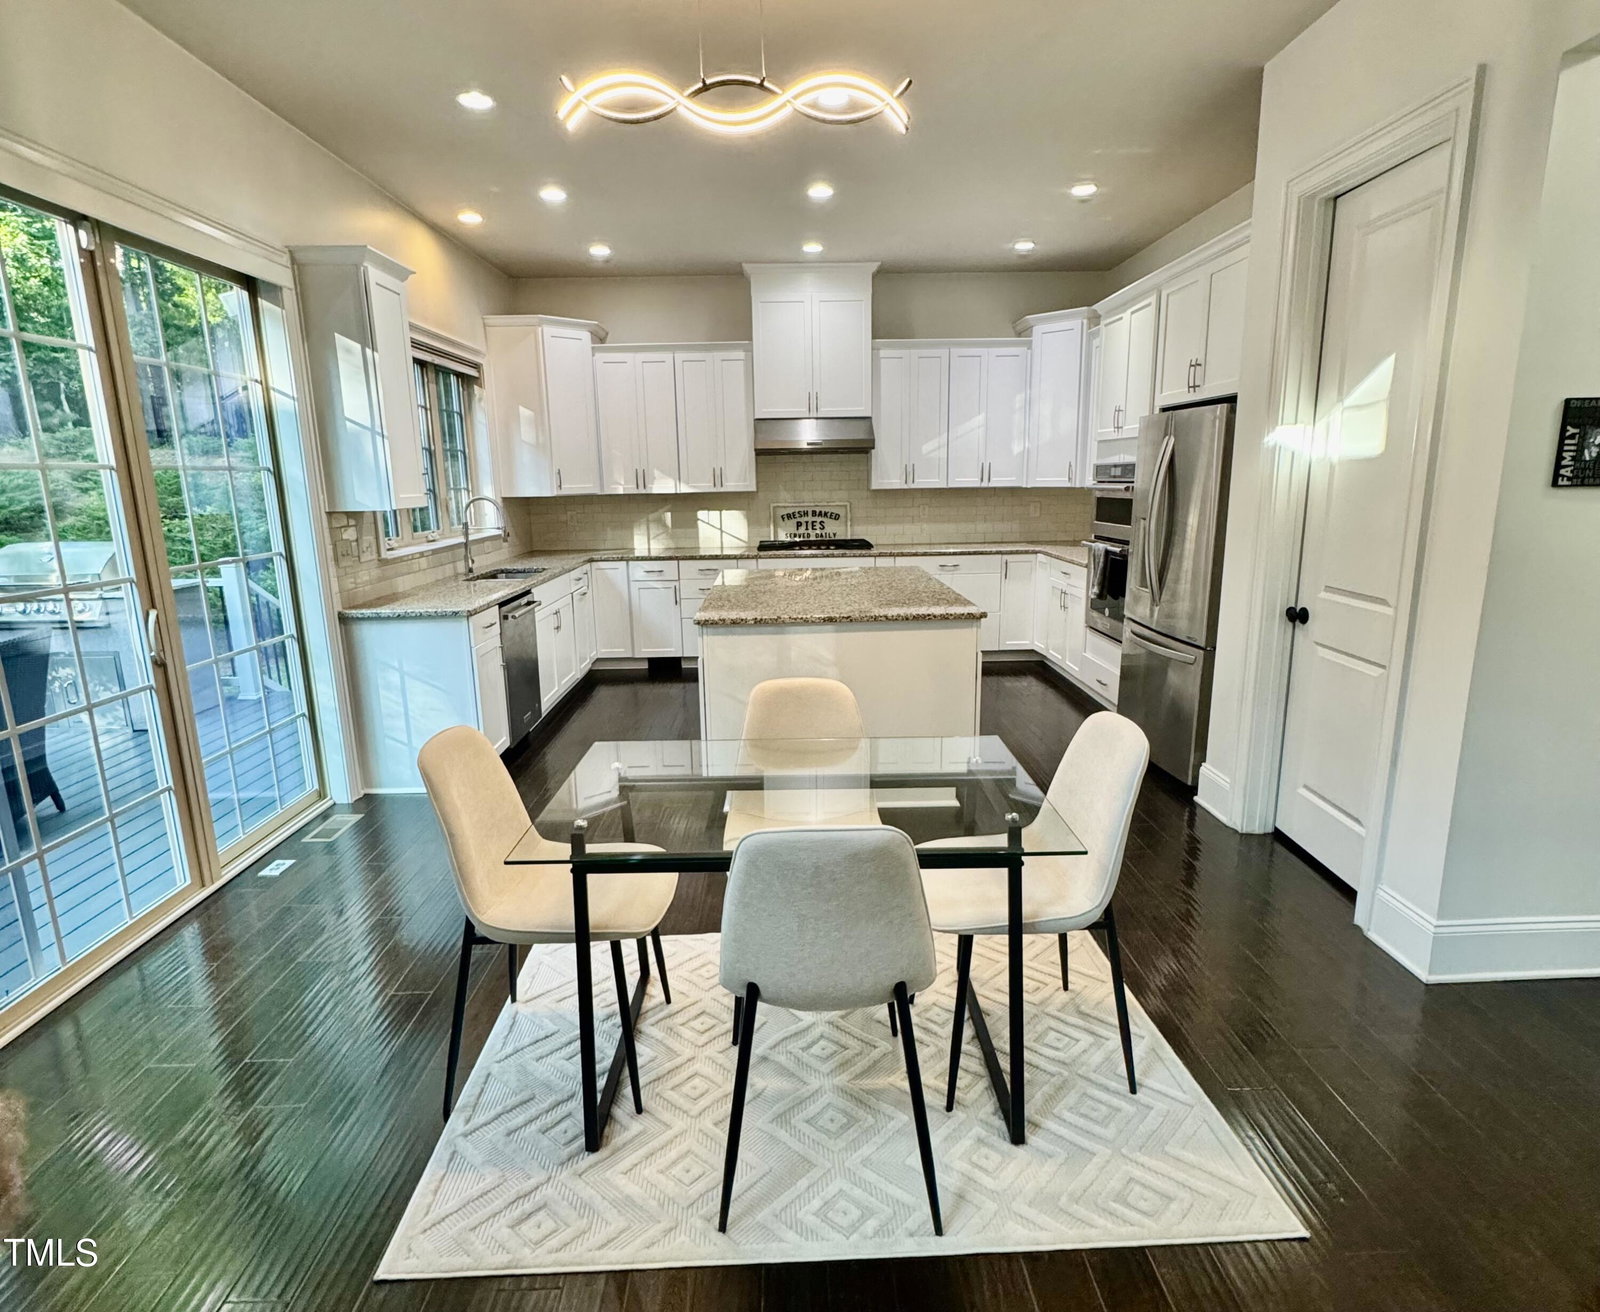
Newly Painted Cabinets!!! This beautifully maintained 4-bedroom, 3.5-bath home in the prestigious Hasentree community features a light, bright, and airy kitchen that's been freshly updated to feel fresh and modern. The open floor plan is ideal for both everyday living and stylish entertaining, and the huge unfinished basement offers endless potential to be customized—whether you dream of a home theater, gym, guest suite, or all of the above. The spacious main-level primary suite offers a private retreat with elegant finishes, while the upper-level bedrooms provide flexibility for family, guests, or work-from-home needs. Enjoy exceptional outdoor living with low-maintenance Trex decking overlooking a peaceful, wooded backyard. Down below, a covered patio and built-in pizza oven create the perfect backdrop for memorable evenings with family and friends. As a Hasentree resident, you'll enjoy access to resort-style amenities including a Tom Fazio-designed golf course, over six miles of scenic trails, tennis and pickleball courts, multiple pools with a waterslide, a state-of-the-art fitness center, and a tranquil fishing pond. The community's private restaurant and bar offer upscale dining, cocktails, and fire pits with stunning views of the course. This home is the perfect blend of luxury, comfort, and lifestyle in one of the Triangle's most sought-after neighborhoods. Don't miss your chance to make it yours—schedule your private tour today!
/u.realgeeks.media/theresalunthomes/Logo-1_1-min.png)
Additional Information
- Hoa Fee Includes
- Maintenance Grounds
- Style
- Traditional
- Foundation
- Block, Brick/Mortar, Combination, Concrete Perimeter
- Elementary School
- Wake - Brassfield
- Middle School
- Wake - Wakefield
- High School
- Wake - Wakefield
- Utilities
- Cable Available, Electricity Available, Natural Gas Available, Phone Available, Water Available, Septic
- Garage Spaces
- 3
- Water
- Public
- Basement
- Unfinished
- Flooring
- Carpet, Hardwood, Tile
- Roof
- Asbestos Shingle
- Heating
- Natural Gas
Mortgage Calculator
Listings provided courtesy of Triangle MLS, Inc. of NC, Internet Data Exchange Database. Information deemed reliable but not guaranteed. © 2026 Triangle MLS, Inc. of North Carolina. Data last updated .