1213 Blackwood Mountain Rd, Chapel Hill, NC 27516
- $640,000
- 3
- BD
- 3
- BA
- 2,169
- SqFt





Seller Representative Inhabit Real Estate
Buyer Representative
- Sold Price
- $640,000
- List Price
- $629,000
- Closing Date
- May 28, 2025
- Status
- CLOSED
- MLS#
- 10091673
- Bedrooms
- 3
- Bathrooms
- 3
- Full-baths
- 2
- Half-baths
- 1
- Living Area
- 2,169
- Lot Size
- 19,602
- Subdivision
- Heartwood At Blackwood Mtn
- Year Built
- 1990
- Acres
- 0.45
Property Description
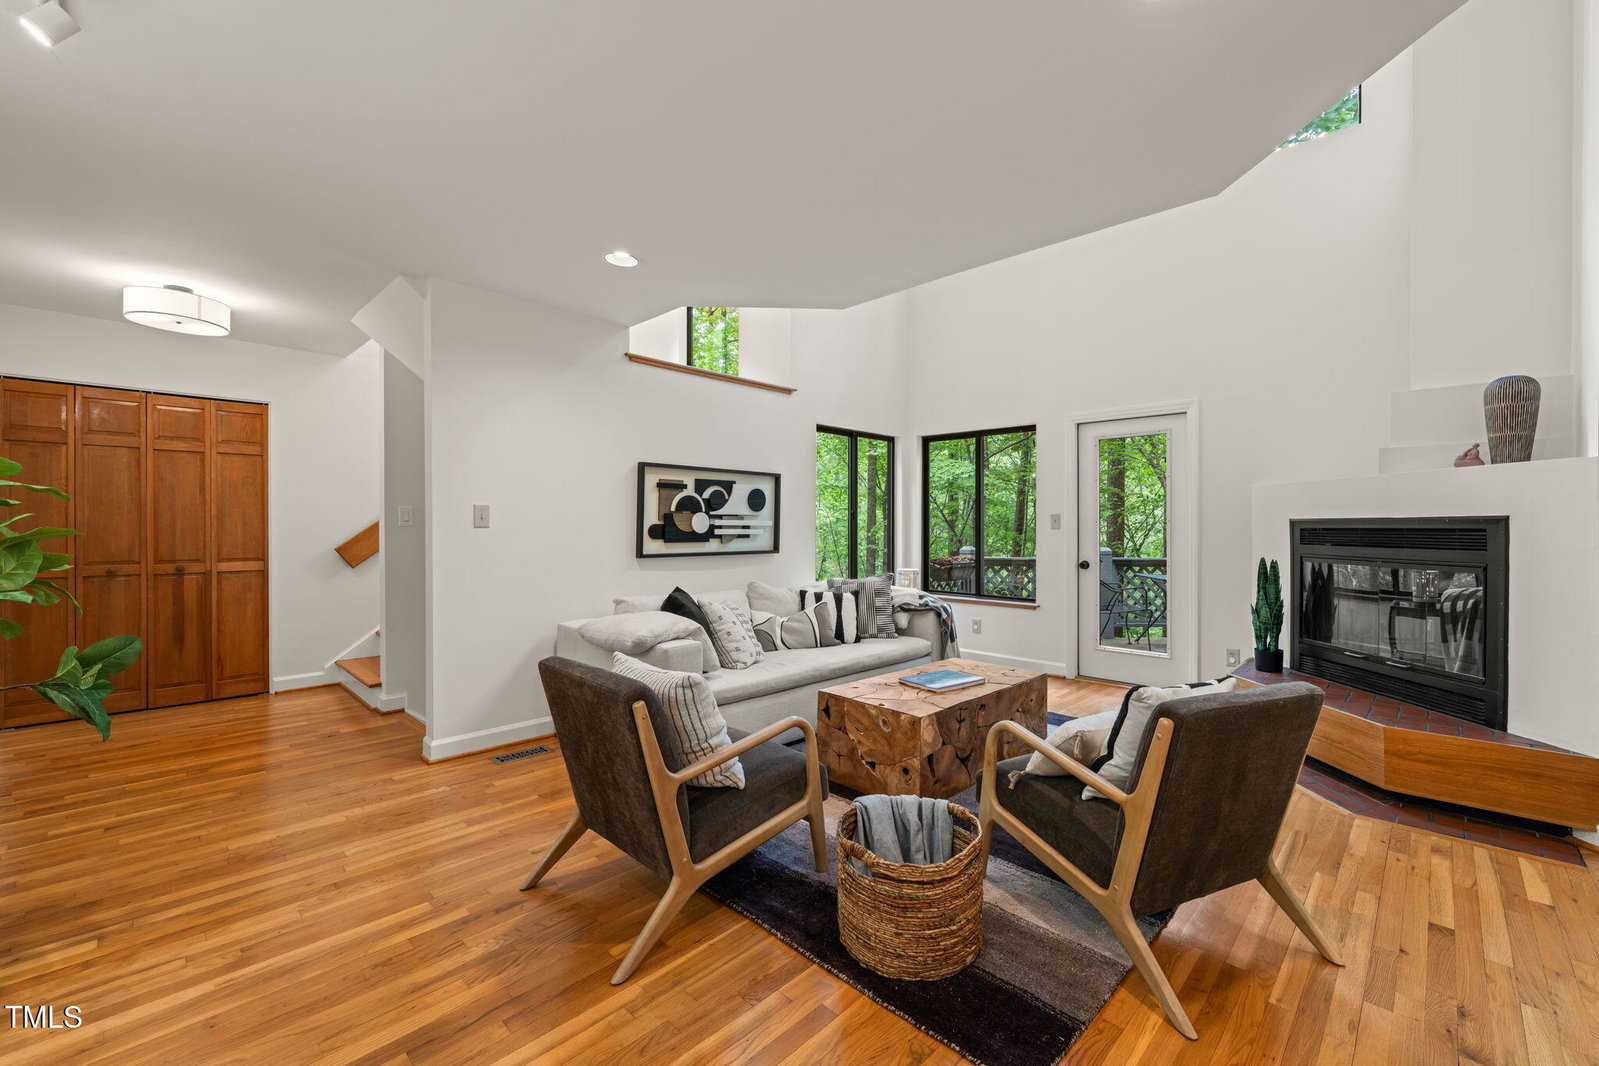
Rare opportunity for a beautiful 3BR 2.5BA John Hartley custom home in the desirable Heartwood neighborhood. This updated contemporary home with a plethora of large windows is an oasis of tranquility. Trees offer this light-filled home a feeling of privacy. The main level has the kitchen, dining, and living area with a fireplace, 2 decks, and a screened in porch. The second level has the primary suite and an open sitting area/office area that feel like being up in a treehouse. The lower level has 2 small BR's, a full bath, and a small living area with its own screened-in porch and separate exterior entrance. Heartwood is a thriving community, whose amenities include playground, basketball court, swimming pond, walking trails, community garden, and amphitheater. Easy access to Duke Forest trails, Spence's Farm and Emerson Waldorf School. No City taxes, yet close to many things like a UNC Family Health Clinic, indoor pickleball, groceries, restaurants, movies & shops at Timberlyne Shopping Center. Also, leave your car at the Eubanks Rd Park & Ride and bus to many places in Chapel Hill and on UNC Campus.
/u.realgeeks.media/theresalunthomes/Logo-1_1-min.png)
Additional Information
- Hoa Fee Includes
- Maintenance Grounds, Maintenance Structure
- Style
- Contemporary
- Foundation
- Block
- Interior Features
- Bookcases, Vaulted/Cathedral Ceilings, Ceiling Fans, Chandelier, Double Vanity, High Ceilings, Dual Primary Closets, Kitchen Island, Natural Woodwork, Pantry, Recessed Lighting, Sauna/Steam Room, Vaulted/Cathedral Ceilings, Walk-In Closet(s), Shower Only, Separate Shower, Bathtub/Shower Combination, Walk-In Shower, Water Closets, Quartz/Quartzite Counters, Smooth Ceilings
- Exterior Features
- Balcony, Garden, Rain Gutters
- Elementary School
- Orange - New Hope
- Middle School
- Orange - A L Stanback
- High School
- Orange - Cedar Ridge
- Utilities
- Electricity Available, Natural Gas Not Available, Phone Available, Underground Utilities, Water Available, Septic
- Water
- Public
- Basement
- Daylight, Exterior Entry, Walkout, Walk Up Access
- Flooring
- Tile, Hardwood, Vinyl
- Roof
- Architectural
- Heating
- Electric, Fireplace, Forced Air, Heat Pump
- Vegetation
- Heavily Wooded, Natural State, Wooded
Mortgage Calculator
Listings provided courtesy of Triangle MLS, Inc. of NC, Internet Data Exchange Database. Information deemed reliable but not guaranteed. © 2026 Triangle MLS, Inc. of North Carolina. Data last updated .