1632 Ferntree Ct, Morrisville, NC 27560
- $1,100,000
- 6
- BD
- 6
- BA
- 5,295
- SqFt









Seller Representative Blossom Realty Group LLC
Buyer Representative
- Sold Price
- $1,100,000
- List Price
- $1,145,000
- Closing Date
- Aug 15, 2025
- Status
- CLOSED
- MLS#
- 10091653
- Bedrooms
- 6
- Bathrooms
- 6
- Full-baths
- 5
- Half-baths
- 1
- Living Area
- 5,295
- Lot Size
- 7,840
- Subdivision
- Mason Farms
- Year Built
- 2021
- Acres
- 0.18
Property Description
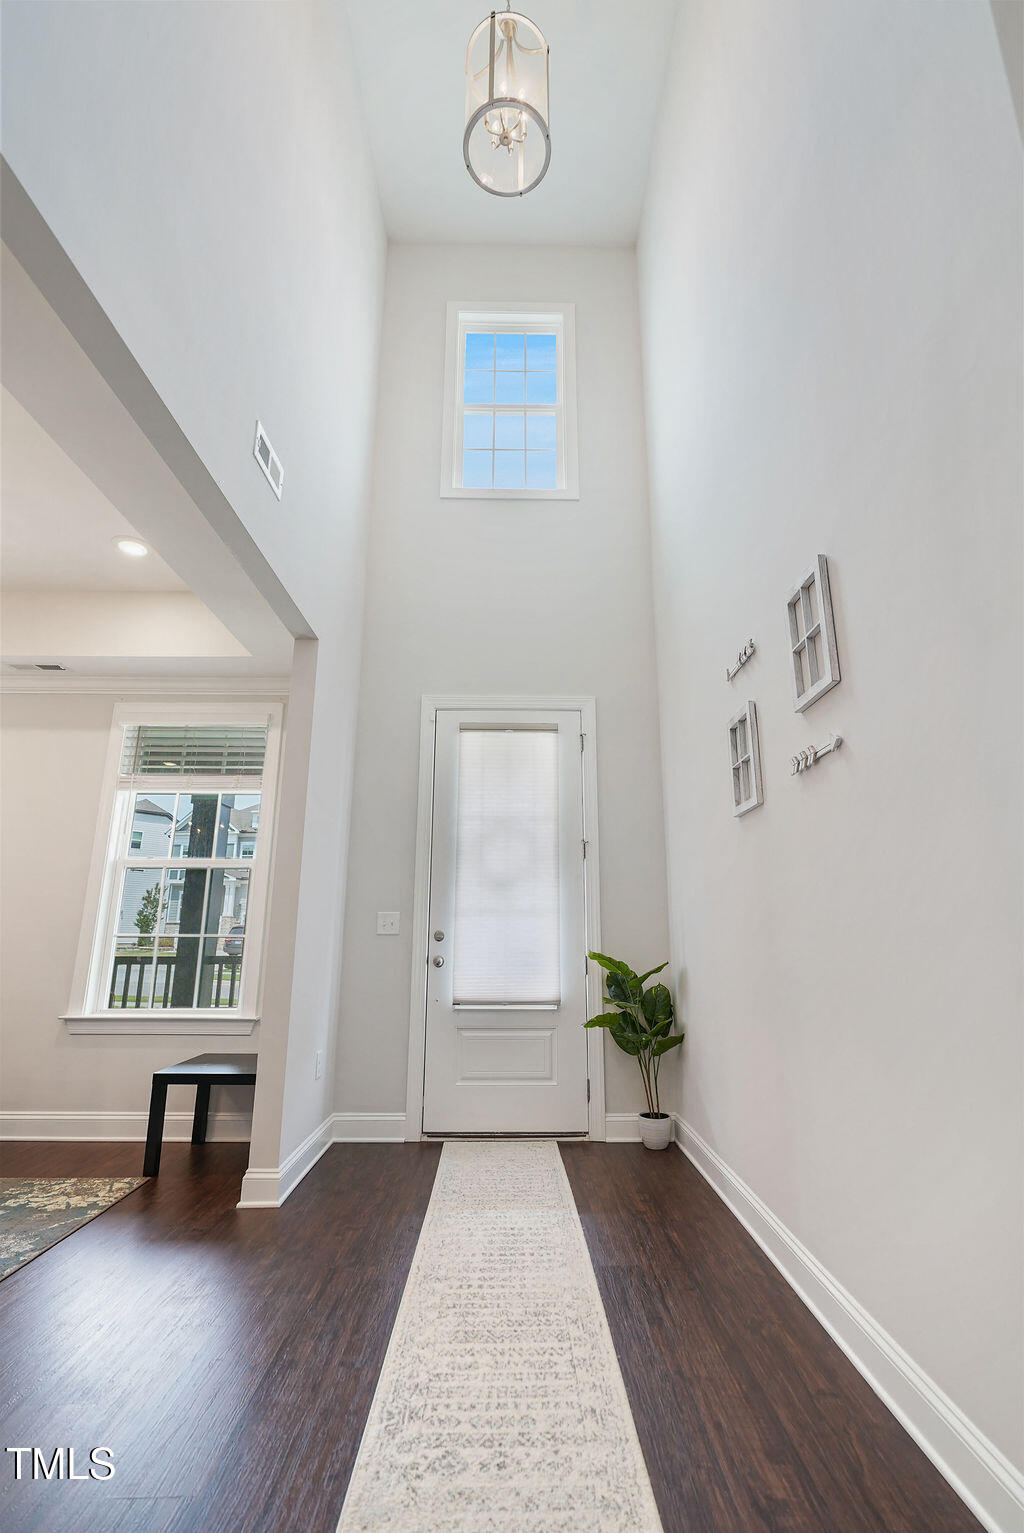
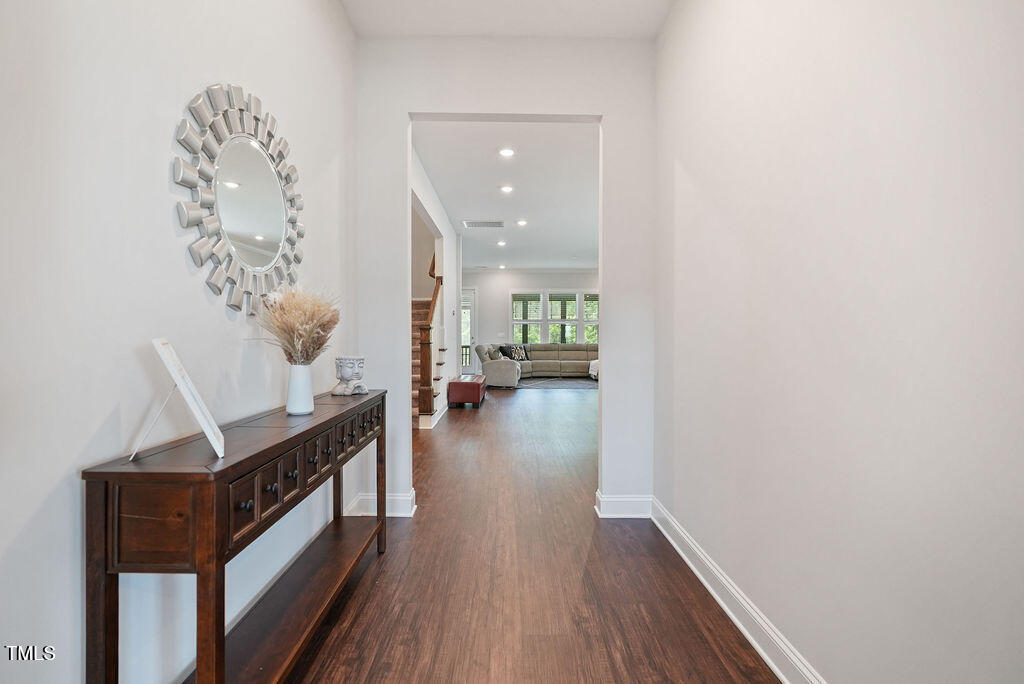
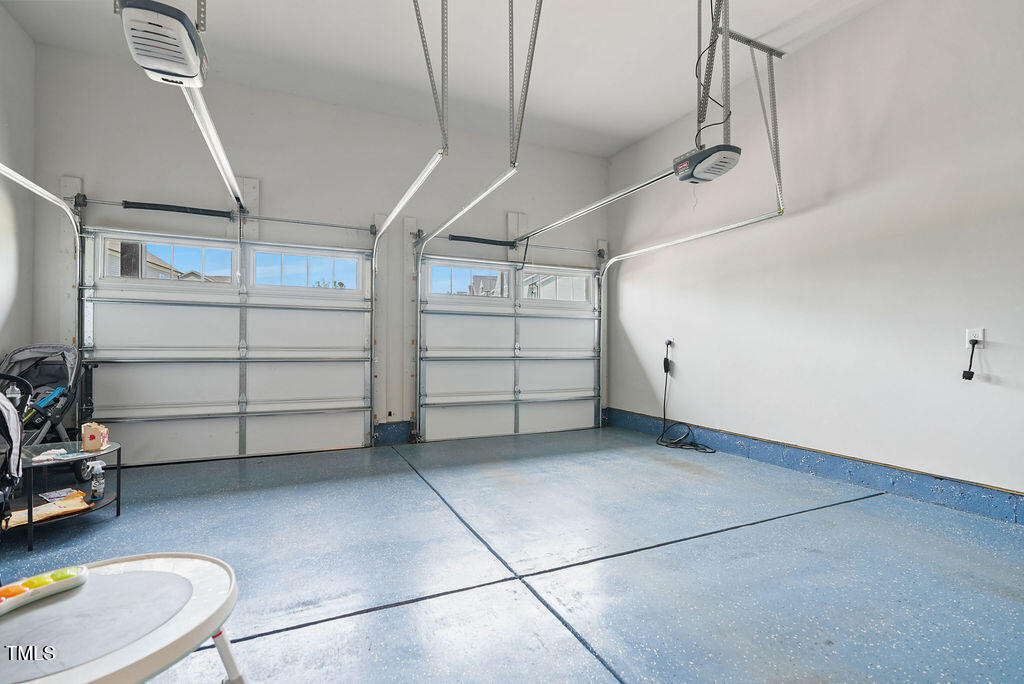
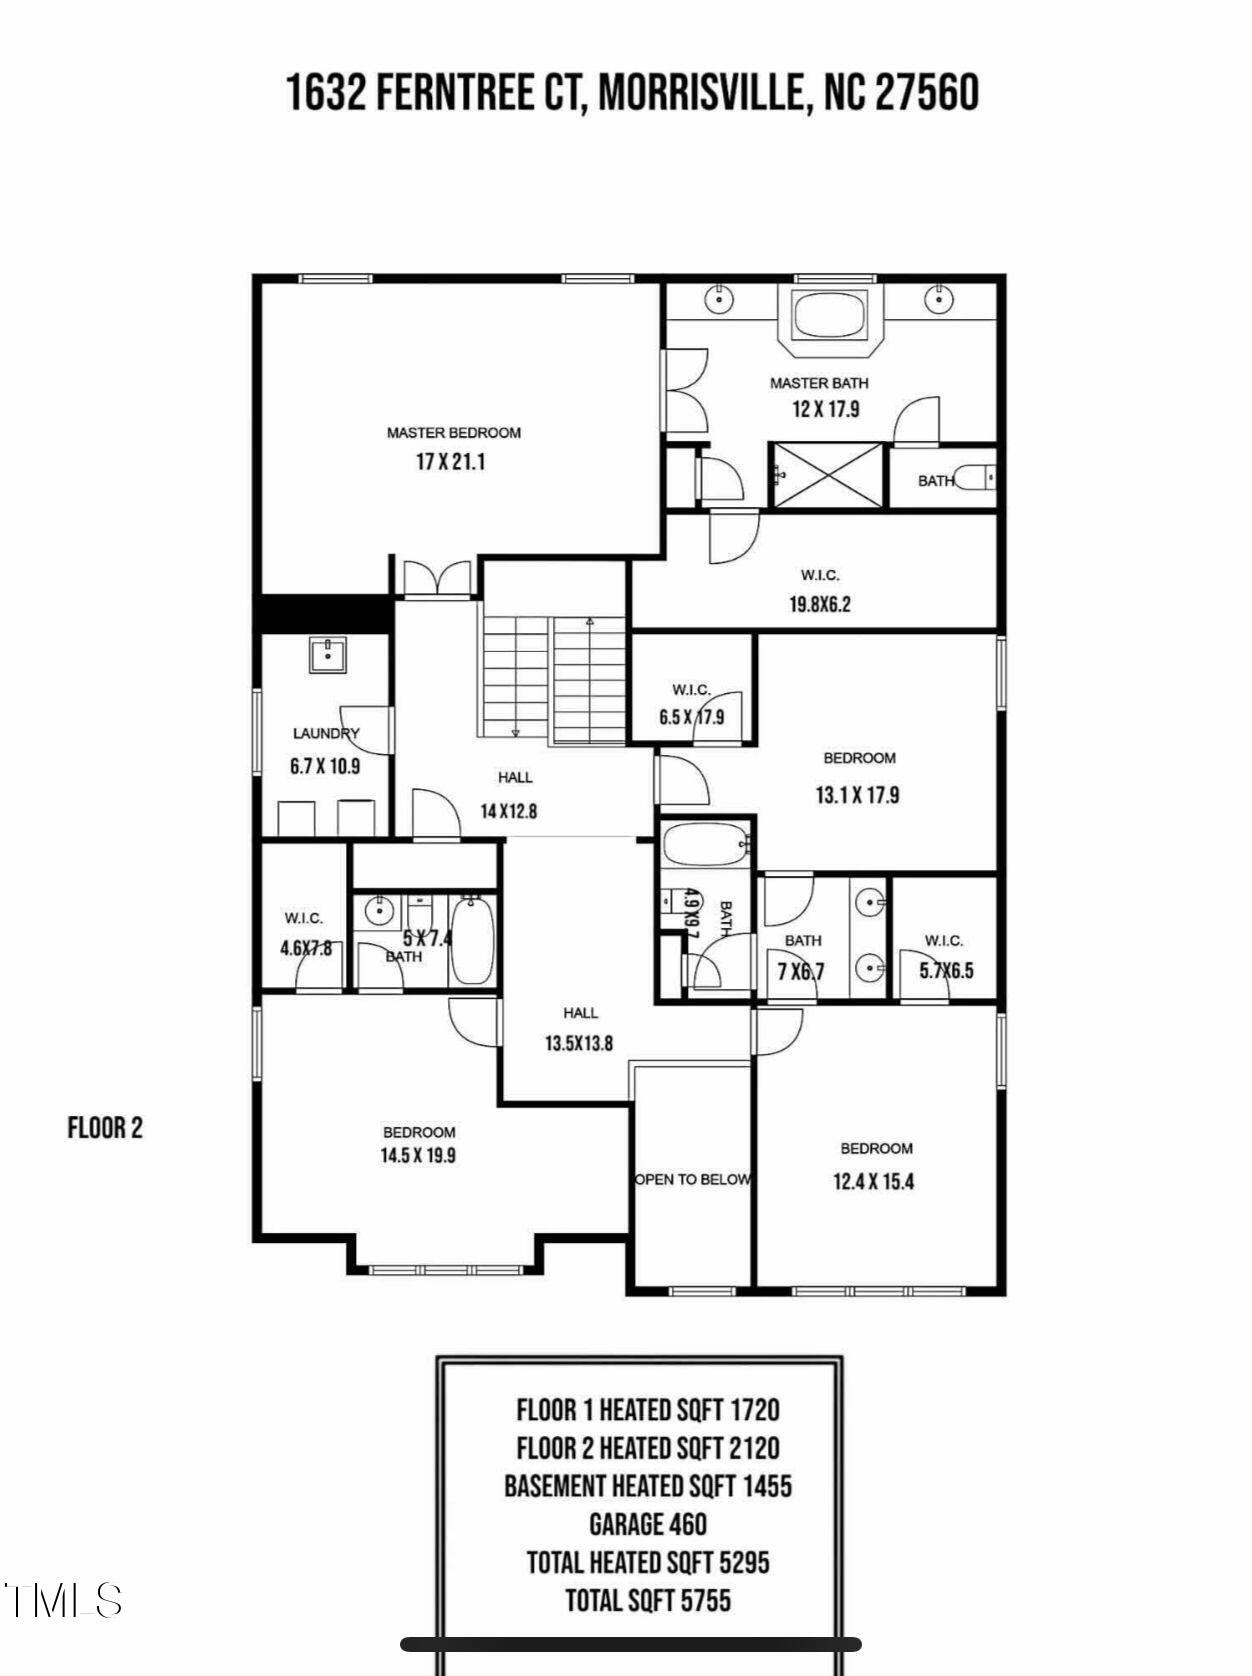
Gorgeous NORTH Facing Home with Basement, Home Theater & More! Welcome to this stunning single-family home featuring 6 bedrooms and 5.5 bathrooms, perfectly situated in a prime Morrisville location. The main level boasts a guest suite, formal dining room, and a spacious open-concept living area with a cozy fireplace and built-in shelving — ideal for entertaining. The gourmet kitchen is a chef's dream, complete with a gas cooktop, built-in microwave and oven, butler's pantry, and a large walk-in pantry. Step outside to enjoy a screened porch overlooking mature hardwood trees, offering privacy and a peaceful retreat. Upstairs, you'll find a loft, laundry room with washer/dryer and sink, and a luxurious primary suite featuring a spa-like bathroom and custom walk-in closet. Another bedroom enjoys an en-suite bath, while two additional bedrooms share a bathroom. A rare highlight is the finished basement, complete with a wet bar, guest bedroom with full bath, and an impressive home theater — including a home theater system, receiver, and built-in speakers. Additional highlights 10-foot ceilings on the main level, 9-foot ceilings upstairs, refrigerator/washer/dryer included. Location! Location! Location, Minutes to Church Street Park, RDU Airport, RTP, I-40, I-540, shopping, and dining. Don't miss this rare opportunity to own a spacious, feature-rich home in one of Morrisville's most sought-after neighborhoods!
/u.realgeeks.media/theresalunthomes/Logo-1_1-min.png)
Additional Information
- Style
- Traditional
- Foundation
- Other
- Interior Features
- Bar, Chandelier, Crown Molding, Entrance Foyer, High Ceilings, High Speed Internet, Kitchen Island, Open Floor Plan, Pantry, Recessed Lighting, Soaking Tub, Tray Ceiling(s), Walk-In Closet(s), Butler Pantry, Separate Shower, Bathtub/Shower Combination, Walk-In Shower, Water Closets, Quartz/Quartzite Counters, Smooth Ceilings
- Elementary School
- Wake - Pleasant Grove
- Middle School
- Wake - Alston Ridge
- High School
- Wake - Panther Creek
- Utilities
- Cable Available, Electricity Available, Natural Gas Available, Water Available, Septic
- Garage Spaces
- 2
- Water
- Public
- Basement
- Finished, Walkout
- Flooring
- Carpet, Laminate, Vinyl, Tile
- Roof
- Shingle
- Heating
- Natural Gas
- Vegetation
- Wooded
Mortgage Calculator
Listings provided courtesy of Triangle MLS, Inc. of NC, Internet Data Exchange Database. Information deemed reliable but not guaranteed. © 2026 Triangle MLS, Inc. of North Carolina. Data last updated .