4405 Aubaun Way, Knightdale, NC 27545
- $455,000
- 4
- BD
- 3
- BA
- 2,781
- SqFt





Seller Representative Redfin Corporation
Buyer Representative
- Sold Price
- $455,000
- List Price
- $469,900
- Closing Date
- Jul 09, 2025
- Status
- CLOSED
- MLS#
- 10091608
- Bedrooms
- 4
- Bathrooms
- 3
- Full-baths
- 2
- Half-baths
- 1
- Living Area
- 2,781
- Lot Size
- 10,890
- Subdivision
- Langston Ridge
- Year Built
- 2014
- Acres
- 0.25
Property Description
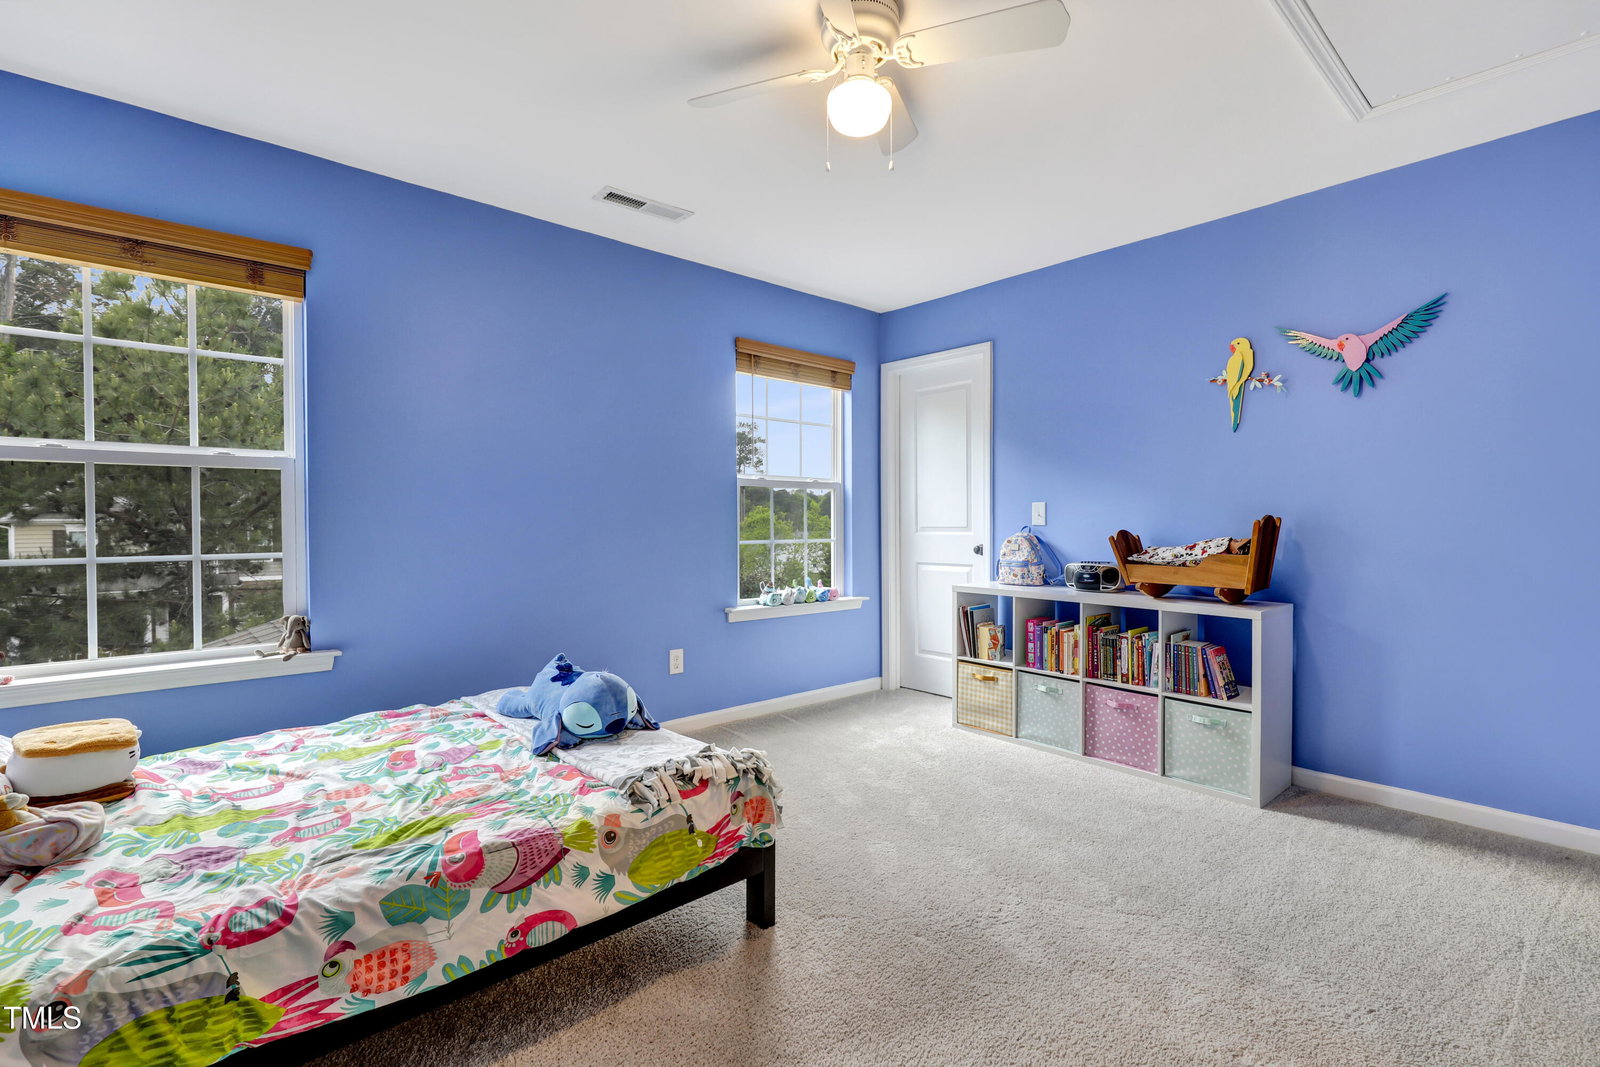
Fantastic opportunity in the sought-after Langston Ridge community in Knightdale! This beautifully maintained, move-in-ready home offers a welcoming front porch and stunning dark wood floors throughout the main living areas. The formal dining room is perfect for entertaining, while the open-concept kitchen features granite countertops, ample cabinetry, and a spacious island overlooking a generous living room complete with a cozy gas fireplace. The primary suite is conveniently located on the main floor and boasts a spa-like bathroom with dual vanities, a soaking tub, separate shower, and a large walk-in closet. A dedicated laundry room and mudroom add practicality to everyday living. Upstairs, you'll find three spacious bedrooms—each with walk-in closets—a full hallway bathroom, and a large finished bonus room ideal for a game room, media space, or home office. FRESH PAINT throughout the house! Enjoy outdoor living on the covered back porch overlooking a private, partially fenced backyard on a desirable corner lot. Community amenities include a pool, playground, and clubhouse. Conveniently located near highways 540, 440, and 64, with quick access to Raleigh and all the shopping, dining, and entertainment it has to offer!
/u.realgeeks.media/theresalunthomes/Logo-1_1-min.png)
Additional Information
- Hoa Fee Includes
- None
- Style
- Transitional
- Foundation
- Permanent
- Interior Features
- Ceiling Fans, Crown Molding, Double Vanity, Granite Counters, Kitchen Island, Open Floor Plan, Pantry, Primary Downstairs, Soaking Tub, Tray Ceiling(s), Walk-In Closet(s), Separate Shower, Walk-In Shower, Smooth Ceilings
- Elementary School
- Wake - Lockhart
- Middle School
- Wake - Neuse River
- High School
- Wake - Knightdale
- Garage Spaces
- 2
- Water
- Public
- Flooring
- Carpet, Hardwood
- Roof
- Shingle
- Heating
- Heat Pump
Mortgage Calculator
Listings provided courtesy of Triangle MLS, Inc. of NC, Internet Data Exchange Database. Information deemed reliable but not guaranteed. © 2026 Triangle MLS, Inc. of North Carolina. Data last updated .