116 Hibiscus Dr, Clayton, NC 27527
- $763,000
- 3
- BD
- 3
- BA
- 3,207
- SqFt





Seller Representative Howard Hanna Allen Tate Raleigh Glenwood
Buyer Representative
- Sold Price
- $763,000
- List Price
- $775,000
- Closing Date
- Jun 12, 2025
- Status
- CLOSED
- MLS#
- 10091279
- Bedrooms
- 3
- Bathrooms
- 3
- Full-baths
- 2
- Half-baths
- 1
- Living Area
- 3,207
- Lot Size
- 65,340
- Subdivision
- Neuse Colony
- Year Built
- 1996
- Acres
- 1.50
Property Description
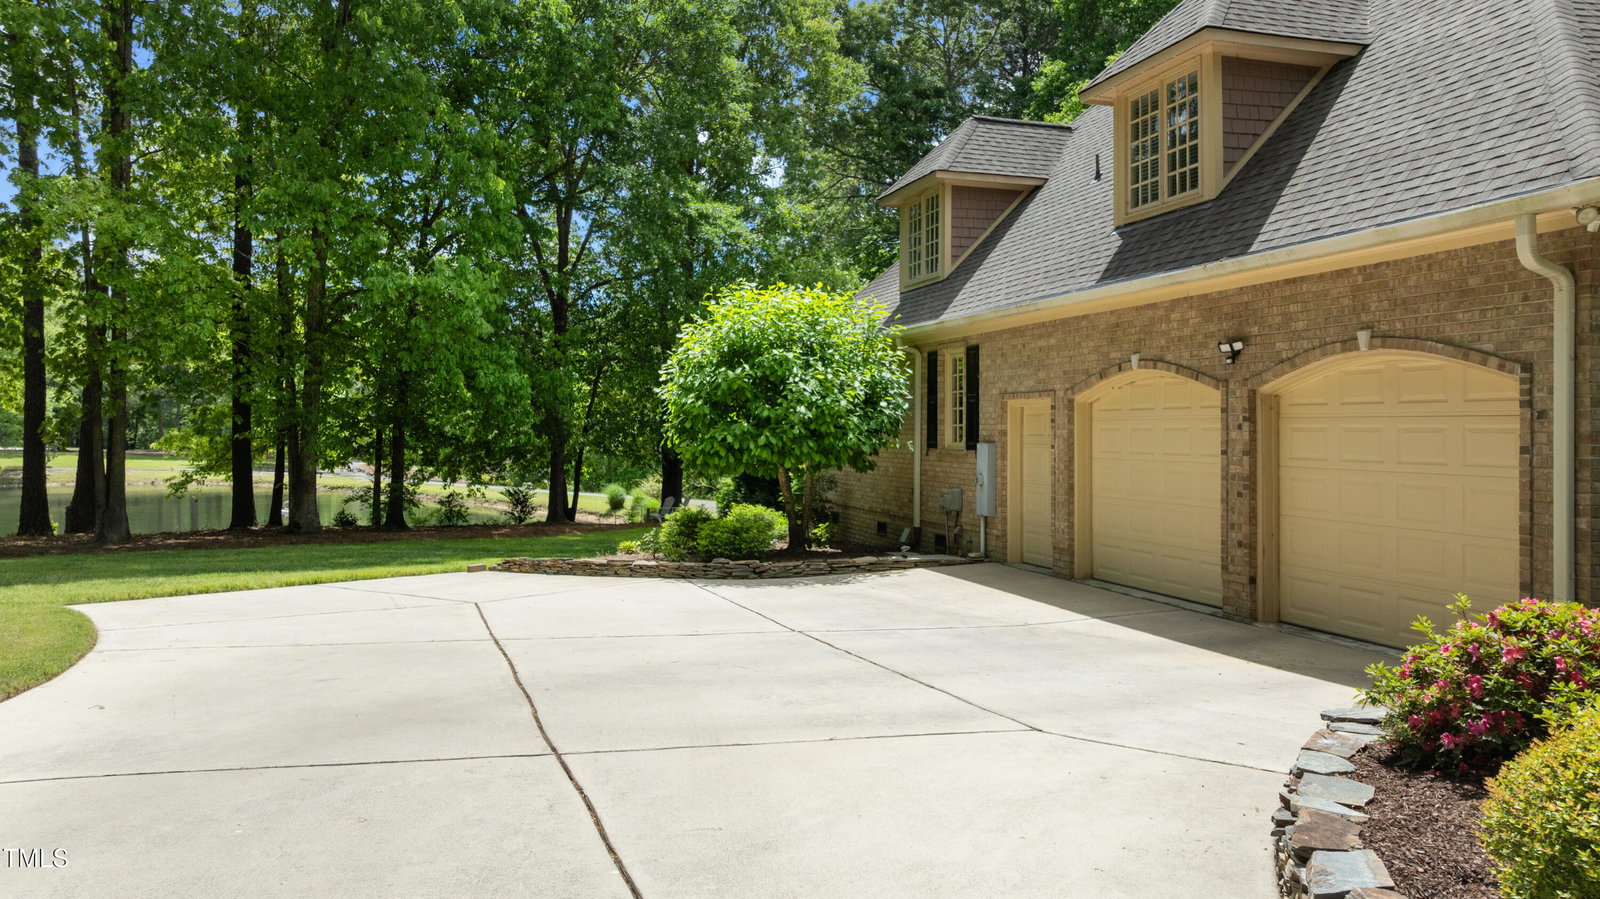
Exquisite Waterfront Living in One of Clayton's Only Gated Communities Welcome to this beautifully maintained all-brick home located on the largest lake in the prestigious Neuse Colony neighborhood. Nestled on a quiet cul-de-sac for ultimate privacy, this 3-bedroom, 2.5-bath home offers luxury, comfort, and unbeatable outdoor living in one of Clayton's most sought-after gated communities. The spacious first floor features a serene primary suite, elegant formal dining and living rooms, a light-filled open kitchen that flows seamlessly into the family room, and a dedicated theater room—perfect for movie nights or entertaining. Upstairs, you'll find two additional bedrooms, a stylishly renovated full bath, and a versatile loft/bonus room ideal for a home office, gym, or playroom. Hardwood floors flow throughout the main level, highlighting the open and inviting layout. Step outside onto your oversized raised patio and take in sweeping views of the manicured lawn, lush landscaping, and tranquil lake—ideal for morning coffee or evening gatherings. The property also includes a spacious 2.5-car garage with plenty of room for your vehicles and golf cart, which is perfect for exploring the neighborhood's scenic roads and trails. Conveniently located just off Highway 42, you're minutes from Clayton's shopping, dining, and amenities. This is more than a home—it's a lifestyle. Don't miss your chance to experience lakefront living at its finest. Roof replaced in 2016, 75 gallon water heater 2019. CINCH HOME WARRANTY INCLUDED! Showings begin Saturday April 26
/u.realgeeks.media/theresalunthomes/Logo-1_1-min.png)
Additional Information
- Hoa Fee Includes
- None
- Style
- Transitional
- Foundation
- Combination
- Interior Features
- Breakfast Area, Ceiling Fans, Chandelier, Crown Molding, Double Vanity, Entrance Foyer, Eat-In Kitchen, Granite Counters, High Ceilings, Open Floor Plan, Pantry, Primary Downstairs, Recessed Lighting, Speakers, Tray Ceiling(s), Walk-In Closet(s), Wired Audio, Walk-In Shower, Water Closets, Smooth Ceilings
- Exterior Features
- Lighting, Private Yard
- Elementary School
- Johnston - E Clayton
- Middle School
- Johnston - Riverwood
- High School
- Johnston - Clayton
- Utilities
- Cable Available, Electricity Available, Propane, Water Available, Septic
- Garage Spaces
- 2
- Water
- Public
- Basement
- Crawl Space
- Flooring
- Carpet, Hardwood, Tile
- Roof
- Architectural
- Heating
- Central, Heat Pump
Mortgage Calculator
Listings provided courtesy of Triangle MLS, Inc. of NC, Internet Data Exchange Database. Information deemed reliable but not guaranteed. © 2026 Triangle MLS, Inc. of North Carolina. Data last updated .