669 Balmoral St, Clayton, NC 27520
- $835,000
- 4
- BD
- 3
- BA
- 3,284
- SqFt





Seller Representative eXp Realty, LLC - C
Buyer Representative
- Sold Price
- $835,000
- List Price
- $850,000
- Closing Date
- Jul 22, 2025
- Status
- CLOSED
- MLS#
- 10091150
- Bedrooms
- 4
- Bathrooms
- 3
- Full-baths
- 3
- Living Area
- 3,284
- Lot Size
- 30,927
- Subdivision
- Broadmoor West
- Year Built
- 2025
- Acres
- 0.71
Property Description
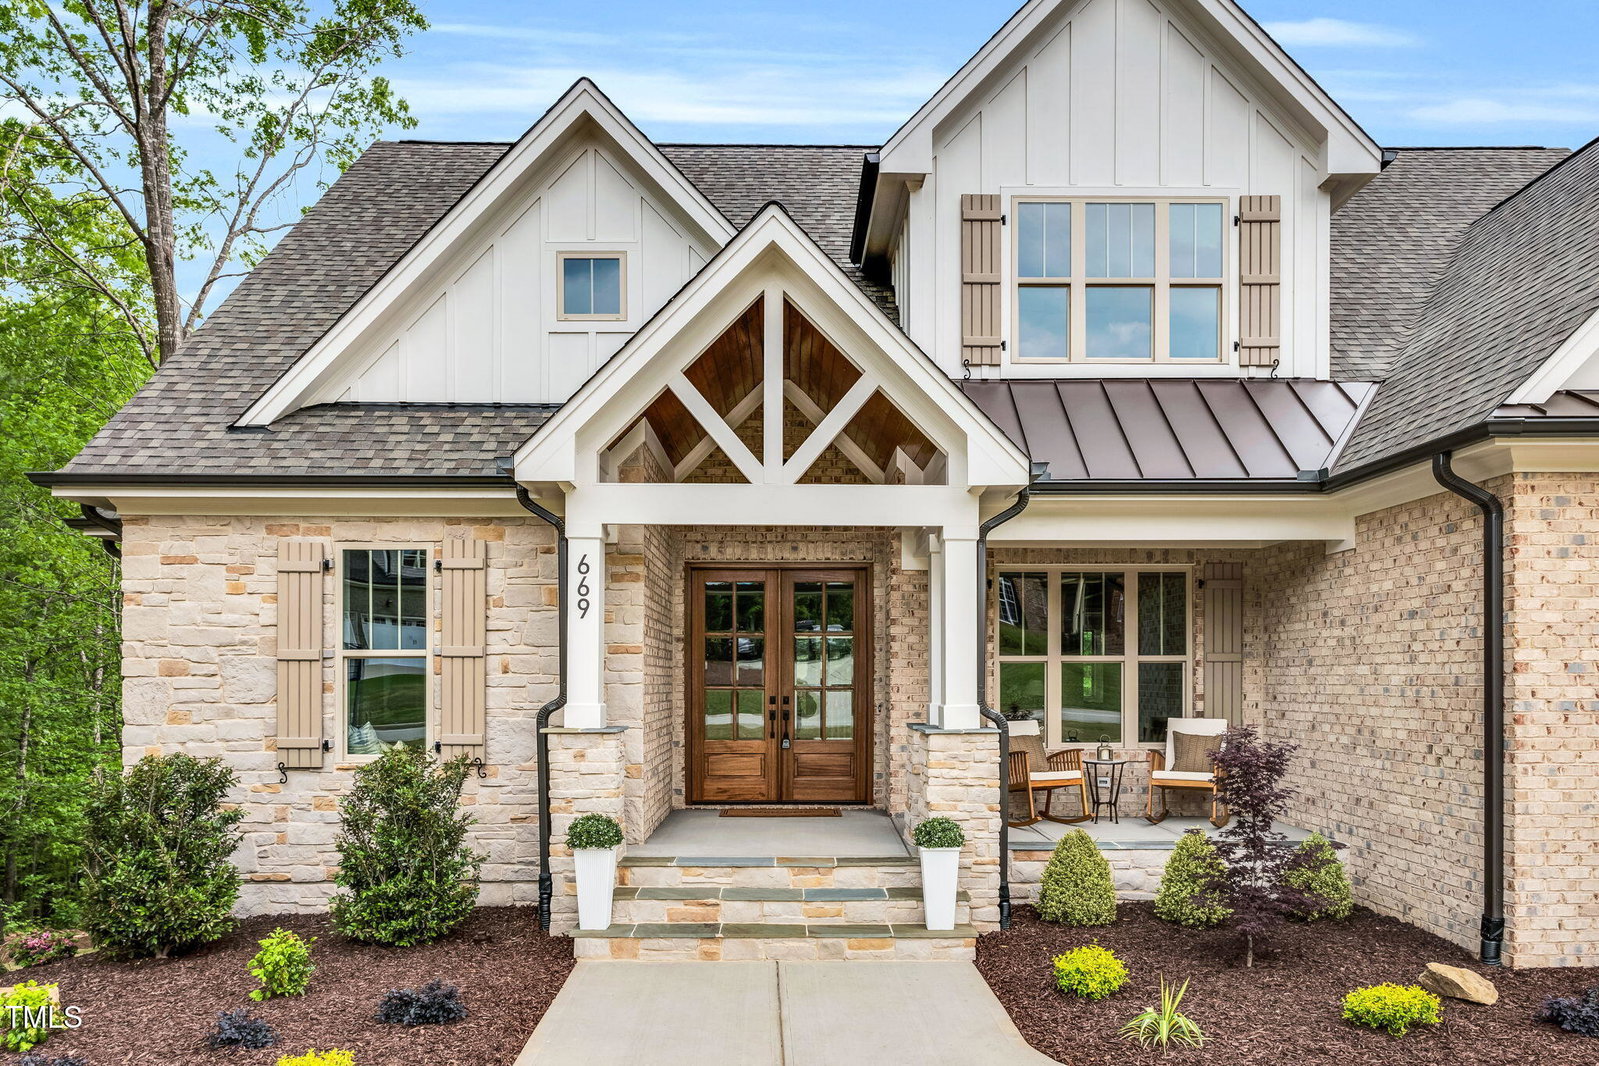
Welcome to this stunning Johnston County Parade of Homes entry—where intentional design meets timeless luxury. Nestled on a wooded lot in one of Johnston County's premier custom home communities, this modern farmhouse blends elegance with everyday function in the most stunning way. From the moment you step through the grand double doors, you're greeted by wood-accented ceilings, sun-drenched spaces, and custom touches that make this home feel like a feature in your favorite design magazine. The chef's kitchen includes a working pantry with wine storage and flows seamlessly into a butler's pantry that redefines entertaining. The primary suite boasts a spa-like bath and an enviable walk-in closet, while detailed trim carry throughout the home. Enjoy effortless indoor-outdoor living with sliding glass doors leading to a covered porch and stone fireplace. With designer lighting, a thoughtfully designed drop zone, and a foyer that truly stuns, this home was built for those seeking both beauty and function. Every detail is elevated—no builder-grade finishes here. This is a forever home for the person who wants it all.
/u.realgeeks.media/theresalunthomes/Logo-1_1-min.png)
Additional Information
- Hoa Fee Includes
- Maintenance Grounds
- Style
- Farmhouse
- Foundation
- Raised
- Interior Features
- Beamed Ceilings, Ceiling Fans, Crown Molding, Coffered Ceiling(s), Double Vanity, Entrance Foyer, High Ceilings, Kitchen Island, Open Floor Plan, Pantry, Primary Downstairs, Soaking Tub, Walk-In Closet(s), Dining Room, Butler Pantry, Separate Shower, Bathtub/Shower Combination, Quartz/Quartzite Counters, Garage Apartment, Smooth Ceilings
- Elementary School
- Johnston - Cleveland
- Middle School
- Johnston - Cleveland
- High School
- Johnston - Cleveland
- New Construction
- Yes
- Garage Spaces
- 3
- Water
- Public
- Flooring
- Brick, Carpet, Pavers, Tile, Wood
- Roof
- Architectural
- Heating
- Electric
Mortgage Calculator
Listings provided courtesy of Triangle MLS, Inc. of NC, Internet Data Exchange Database. Information deemed reliable but not guaranteed. © 2026 Triangle MLS, Inc. of North Carolina. Data last updated .