1104 Covered Bridge Trl, Chapel Hill, NC 27517
- $1,035,000
- 6
- BD
- 4
- BA
- 4,787
- SqFt







Seller Representative Coldwell Banker - HPW
Buyer Representative
- Sold Price
- $1,035,000
- List Price
- $1,050,000
- Closing Date
- Jun 16, 2025
- Status
- CLOSED
- MLS#
- 10090999
- Bedrooms
- 6
- Bathrooms
- 4
- Full-baths
- 4
- Living Area
- 4,787
- Lot Size
- 24,394
- Subdivision
- The Legacy At Jordan Lake
- Year Built
- 2016
- Acres
- 0.56
Property Description
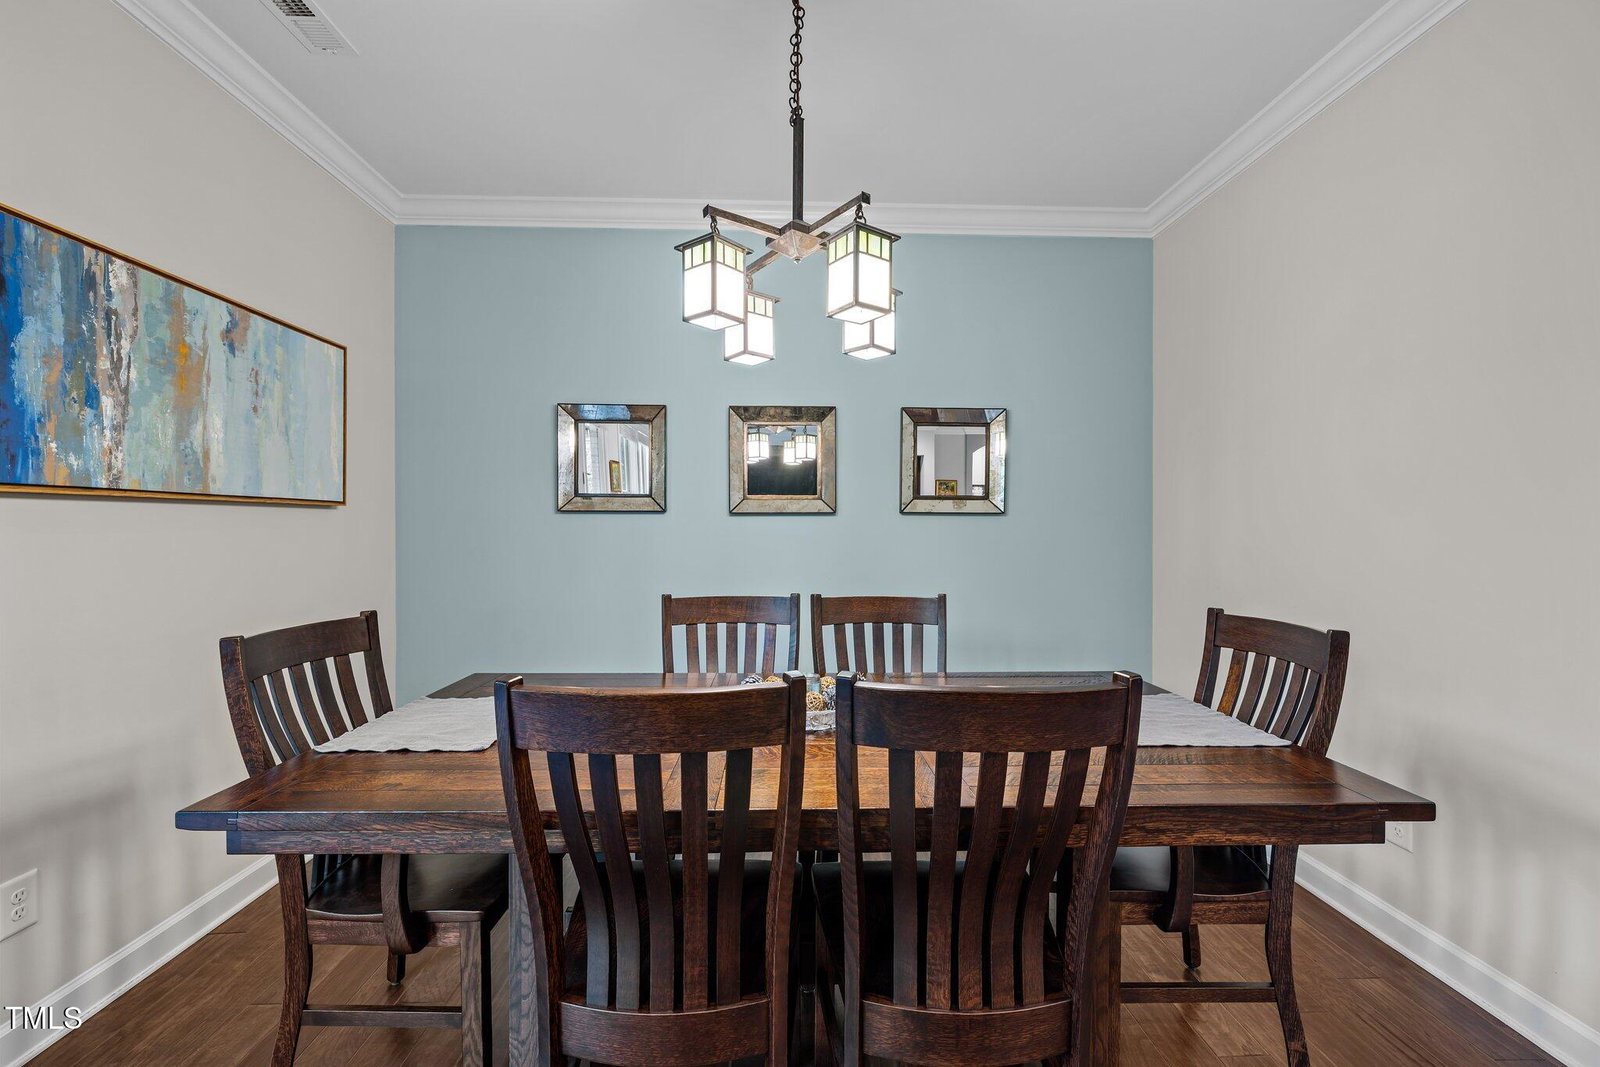
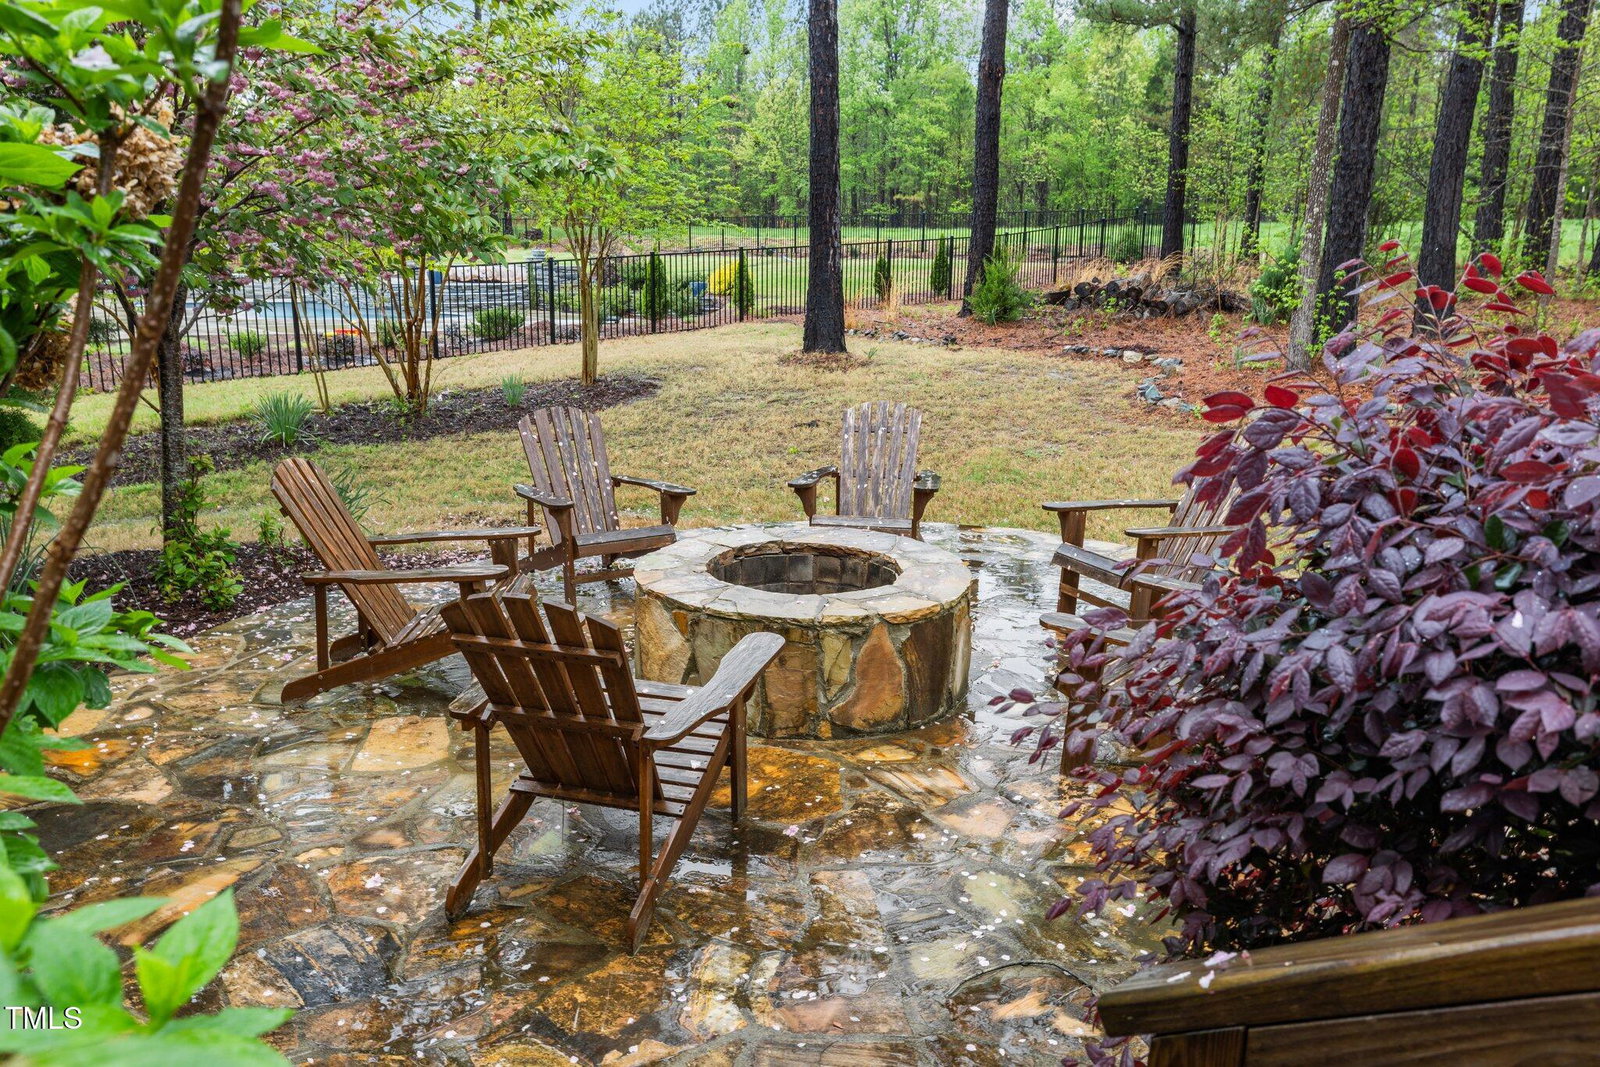
Welcome Home to The Legacy at Jordan Lake! Nestled in the heart of one of the area's most sought-after gated communities, this stunning home offers luxury living with top-tier finishes and exceptional energy efficiency. The thoughtfully designed floor plan includes both the primary suite and a guest bedroom and full bathroom on the main level—perfect for comfort and convenience. Enjoy elegant entertaining in the formal dining room, work efficiently from your private home office, and take advantage of the butler's pantry connecting to a gourmet kitchen. Relax year-round on the screened porch or spacious deck overlooking a serene, private backyard complete with a stone patio and fire pit—ideal for gatherings or quiet evenings under the stars. Upstairs, you'll find a large bonus room with hardwood floors, four additional bedrooms, two full bathrooms, and a dedicated exercise room. Situated on a beautifully landscaped half-acre lot backing up to protected green space, this home offers unmatched privacy and tranquility. Community amenities include: - Gated entrance - Par-3 short iron golf course - Swimming pool - Fitness center & clubhouse - Tennis courts - Playground - Miles of scenic hiking trails Located just minutes from Jordan Lake and Haw River access points, you're only 25 minutes to RDU Airport and 10 minutes to charming downtown Pittsboro. Experience luxury, convenience, and nature all in one place—your forever home awaits!
/u.realgeeks.media/theresalunthomes/Logo-1_1-min.png)
Additional Information
- Style
- Transitional
- Foundation
- Permanent
- Interior Features
- Crown Molding, Double Vanity, Eat-In Kitchen, Granite Counters, High Ceilings, High Speed Internet, Kitchen Island, Open Floor Plan, Primary Downstairs, Tray Ceiling(s), Walk-In Closet(s), Butler Pantry, Walk-In Shower
- Exterior Features
- Private Yard, Rain Gutters
- Elementary School
- Chatham - N Chatham
- Middle School
- Chatham - Margaret B Pollard
- High School
- Chatham - Seaforth
- Utilities
- Cable Available, Electricity Available, Natural Gas Available, Phone Available, Sewer Connected, Underground Utilities, Water Available
- Garage Spaces
- 3
- Water
- Public
- Flooring
- Carpet, Hardwood, Tile
- Roof
- Architectural
- Heating
- Heat Pump
- Vegetation
- Partially Wooded, Wooded
Mortgage Calculator
Listings provided courtesy of Triangle MLS, Inc. of NC, Internet Data Exchange Database. Information deemed reliable but not guaranteed. © 2026 Triangle MLS, Inc. of North Carolina. Data last updated .