104 Arcadia Ln, Chapel Hill, NC 27514
- $1,300,000
- 5
- BD
- 5
- BA
- 4,014
- SqFt





Seller Representative Berkshire Hathaway HomeService
Buyer Representative
- Sold Price
- $1,300,000
- List Price
- $1,300,000
- Closing Date
- May 30, 2025
- Status
- CLOSED
- MLS#
- 10090468
- Bedrooms
- 5
- Bathrooms
- 5
- Full-baths
- 4
- Half-baths
- 1
- Living Area
- 4,014
- Lot Size
- 33,105
- Subdivision
- Chesley
- Year Built
- 1994
- Acres
- 0.76
Property Description
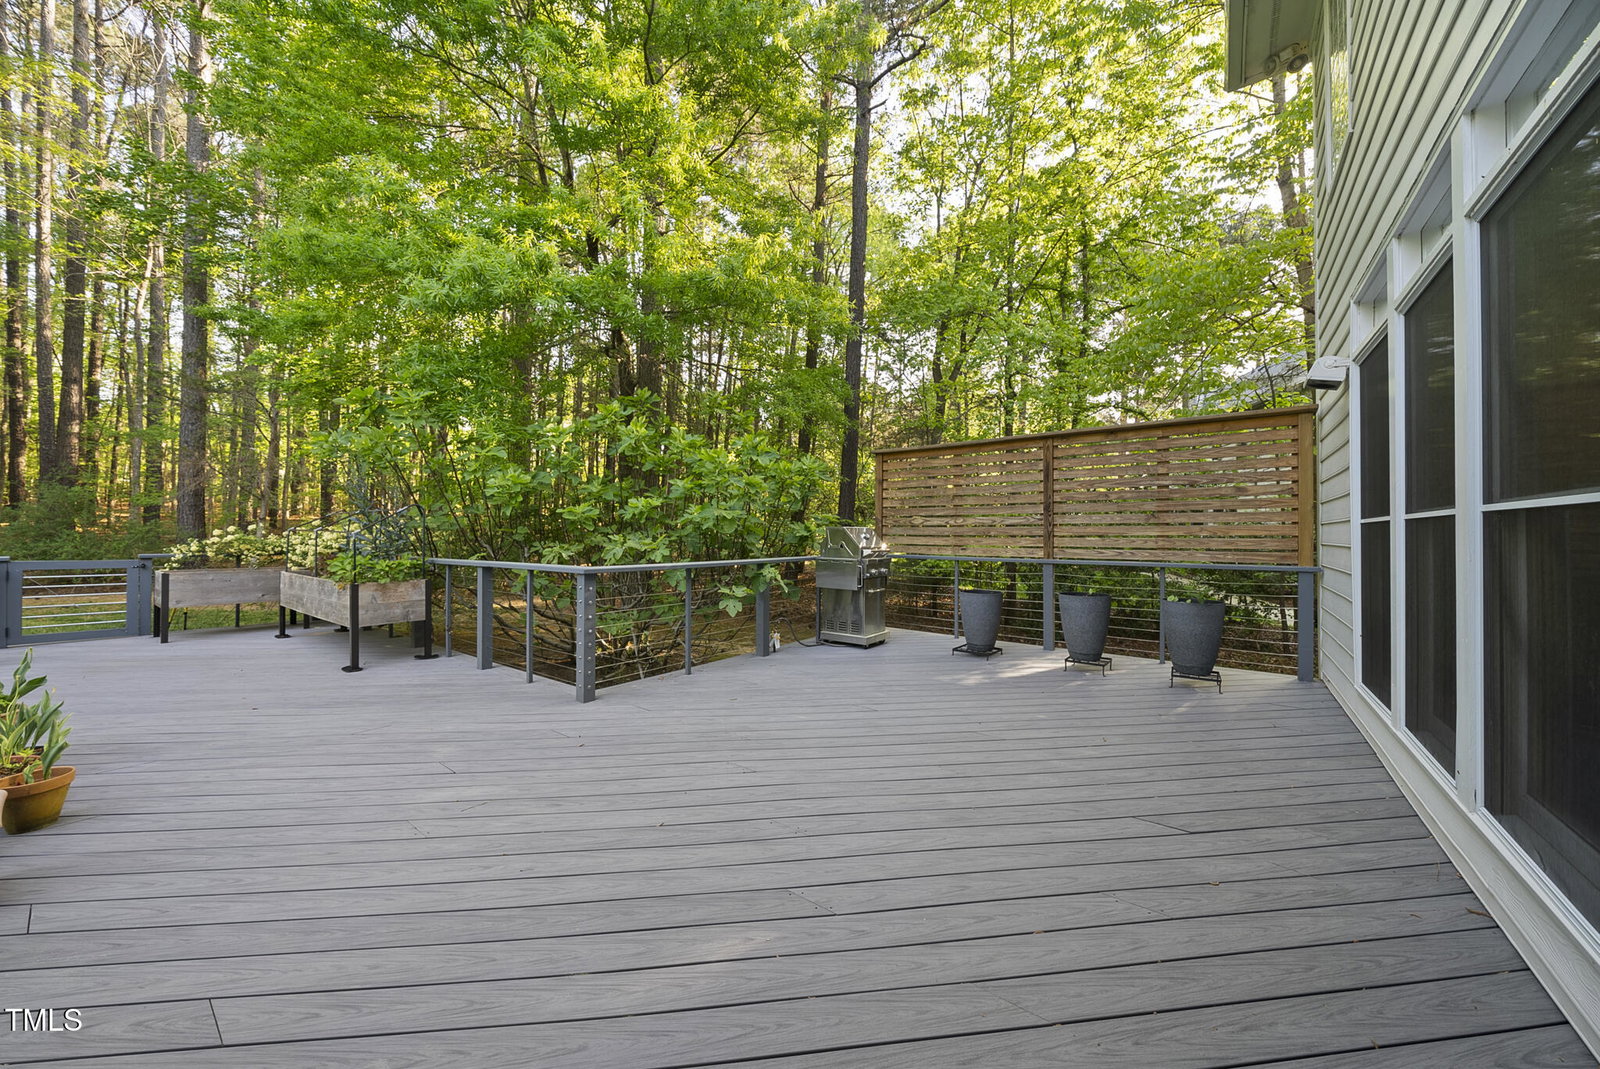
Nestled in timeless elegance, this Georgian brick stately home seamlessly blends classic architecture with high-end modern upgrades. Stepping through the two-story foyer anchored by a formal staircase, you're greeted by the home's thoughtful design and craftsmanship. The living room adjoins to the large family room featuring a fireplace and wall of windows with electric blinds for effortless ambiance. At the heart of the home is the completely remodeled and gourmet kitchen—a chef's dream. Outfitted with Thermador professional double ovens, a Zephyr hood, Sharp microwave, several special built-in features, and all surrounded with custom cabinetry. Topped with Misty Carrera Caesarstone countertops and a walnut-inlaid island, this showstopper strikes the perfect balance between beauty and efficiency. The breakfast area is illuminated by skylights and overlooks the garden with a nearby wet bar—perfect for morning coffee or evening gatherings. The second staircase off the mudroom guides you up through the bonus room with custom built-ins to the four spacious bedrooms. The primary suite is a serene retreat, featuring a deep walk-in custom closet and a remodeled spa-like bath complete with a deep soaking tub, dual vanities, tiled shower, and the ultimate luxury : heated floors! With a vaulted ceiling, the third floor features a spacious fifth bedroom and adjoining bath which can also be used for a home gym, media room, or rec space! Outdoors, the home truly shines as a gardener's delight as year-round blooms color the landscape. Enjoy the view of the expansive flat and private backyard from the new 2020 deck complete with a gas grill and raised bed of nearly-ripe strawberries! Garage with EV plug. Home centrally located less than 2 miles from all public schools in district! Easily hop onto I-40 for convenience. Surrounded by several nature trails and walkable to Cedar Falls Park yet just minutes to shopping and amenities at University Place, Eastgate, and Whole Foods. There's a reason this is only the second time this home has hit market!
/u.realgeeks.media/theresalunthomes/Logo-1_1-min.png)
Additional Information
- Hoa Fee Includes
- Insurance
- Style
- Georgian, Traditional
- Foundation
- Pillar/Post/Pier
- Interior Features
- Bookcases, Ceiling Fans, Chandelier, Crown Molding, Central Vacuum, Double Vanity, Entrance Foyer, Eat-In Kitchen, High Ceilings, Kitchen Island, Low Flow Plumbing Fixtures, Open Floor Plan, Pantry, Recessed Lighting, Soaking Tub, Storage, Stone Counters, Tray Ceiling(s), Bar-Wet, Walk-In Closet(s), Wired Audio, Dining Room, Separate Shower, Bathtub/Shower Combination, Walk-In Shower, Water Closets, Quartz/Quartzite Counters, Smooth Ceilings
- Exterior Features
- Garden, Gas Grill, Outdoor Grill, Private Yard, Rain Barrel Cisterns, Rain Gutters
- Elementary School
- CH/Carrboro - Ephesus
- Middle School
- CH/Carrboro - Guy Phillips
- High School
- CH/Carrboro - East Chapel Hill
- Garage Spaces
- 2
- Water
- Public
- Basement
- Crawl Space, Exterior Entry
- Flooring
- Carpet, Hardwood, Tile
- Roof
- Shingle, Architectural
- Heating
- Forced Air
- Vegetation
- Partially Wooded
Mortgage Calculator
Listings provided courtesy of Triangle MLS, Inc. of NC, Internet Data Exchange Database. Information deemed reliable but not guaranteed. © 2026 Triangle MLS, Inc. of North Carolina. Data last updated .